Skip main navigation
Off market
  • Price Unknown

    7 Franklin St, Brantford, ON N3R 1S9

    3beds
    1,208sqft
    Single Family Residence
    Built in 1956
    -- sqft lot
    $-- Zestimate®
    C$--/sqft
    C$2,427 Estimated rent

    Home value

    Not available

    Estimated sales range

    Not available

    Not available

    Loading
    Loading...

    Owner options

    List your home for rent

    C$2,427/mo

    Rent Zestimate®

    Find your next renter with Zillow Rental Manager. Plus, with online applications, you can quickly screen prospective tenants – for free.

    Learn more

    C$2,427/mo

    Rent Zestimate®

    Refinance and save

    Refinancing to a lower rate could help reduce your monthly payments and save thousands over the life of the loan.

    See today's rates

    Explore your selling options

    Work with a Zillow partner agent

    Leverage their expertise and Zillow's premium Showcase listings to get your home seen by more buyers.

    Get started

    List with your own agent

    Get your home in front of millions of buyers by listing it on Zillow.

    Learn how to do it

    Sell it yourself

    Take full control of how buyers see your home on Zillow by listing For Sale by Owner (FSBO).

    List your home

    What's special

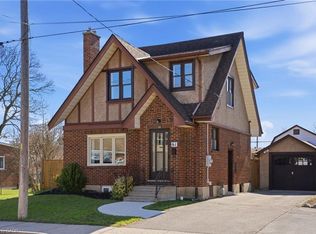
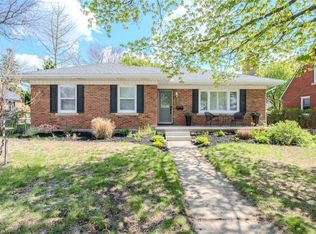
    Welcome to 7 Franklin Street in Brantford, a stunning, well maintained brick bungalow on a large pie shaped lot with a 63ft frontage in one of the city's most sought after neighbourhoods. With 3 generous sized bedrooms and one and half bathrooms this home boasts nearly 2,000 square feet of living space to suit all of your needs, whether it's hobby space or a home office. The moment you step inside, you'll be greeted by a sense of warmth and coziness with large windows, original hardwood floors and a gas fireplace that invite you to make it your own. Families with children will appreciate the convenience of this location on a quiet street, backing onto Devon Down Park and with many fantastic schools nearby. The exceptionally large, south facing, fenced in back yard is a great place to play, watch the sunset, grow a garden or putter in the large shed (10ft x 6ft) complete with hydro and a concrete floor. All amenities are within walking distance, whether it is groceries you need, medical facilities, shopping or public transit with easy access to the 403. This home features a fully finished basement with a second 2 piece bathroom, a newly installed heat pump, state of the art thermostat, extra attic insulation and newer roof shingles (2022) to keep your home heating and cooling bills to a minimum. All this and great neighbours too! Welcome home.* The Seller discloses that there is a filled in inground swimming pool located in the backyard directly behind the 2 back bedrooms.

    This property is off market, which means it's not currently listed for sale or rent on Zillow. This may be different from what's available on other websites or public sources.
    Zillow last checked:

    Source: Century 21 Canada,MLS®#: 40555924MLS Logo

    Facts & features

    Interior

    Bedrooms & bathrooms
    • Bedrooms: 3
    • Bathrooms: 2
    • Full bathrooms: 1
    • 1/2 bathrooms: 1
    Heating
    • Has Heating (Unspecified Type)
    Cooling
    • Has cooling: Yes
    Features
    • Basement: yes
    • Has fireplace: Yes
    Interior area
    • Total structure area: 1,208
    • Total interior livable area: 1,208 sqft

    Property

    Parking
    • Parking features: ATTACHED GARAGE
    • Has attached garage: Yes
    Details
    • Parcel number: 321630054

    Construction

    Type & style
    • Home type: SingleFamily
    • Property subtype: Single Family Residence
    Condition
    • Year built: 1956

    Community & neighborhood

    Location
    • Region: Brantford

    Price history

    Price history is unavailable.

    Public tax history

    Tax history is unavailable.

    Neighborhood: Henderson

    Nearby schools

    GreatSchools rating

    No schools nearby

    We couldn't find any schools near this home.

    Schools provided by the listing agent
    • Elementary: JAMES HILLIER/ST PIUS
    • High: BCI/ST JOHN'S

    Source: Century 21 Canada. This data may not be complete. We recommend contacting the local school district to confirm school assignments for this home.