French-Inspired Country Estate - Elegance Meets Modern Comfort. Over $250K in upgrades! Set among lush gardens, mature trees, & koi ponds, this remarkable home blends timeless French detail w/country charm. Blue Stone steps & a graceful front porch welcome you to a soaring foyer showcasing custom cabinetry, intricate moldings, & floor-to-ceiling handcrafted FP in the Great Rm. An elegant DR w/butler's pantry is ideal for entertaining, while the chef's kitchen & sunlit breakfast rm capture backyard views. Newly renovated Laundry Rm/Mud Rm & Powder rm is conveniently accessible to a 3 car oversized garage, backyard & main flr. The garage has a walk up to the bonus rm area. The main-level library w/marble FP adjoins a luxurious MSTR suite w/dual walk-in closets, dressing rm, & spa-inspired BTH. Upstairs offers a second FULL SUITE, additional BDRMS, & bonus rm ready to be tailored to your vision. Lower level features AU PAIRE SUITE, recreation spaces, workshop, & wine cellar. UPGRADES: Mitsubishi HyperHeat system w/Trane air handlers, high-efficiency System boiler, Roth oil tanks, Moen Flo smart water shutoff, HW & LVP flooring, redesigned laundry w/dual hookups, finished guest suite, epoxy-finished garage/workshop, upgraded powder room, new pond systems, new well pump, landscaping, & Blue Stone porch. Located in Warren Cty, where you get MORE house, MORE property, & LOWER taxes, yet just 1 hr to NYC & minutes to the Poconos! Note-Home has 5 physical BDRMS w/a 4 BDRM septic.
Under contract
$1,295,000
7 Gap View Dr, Blairstown Twp., NJ 07825
5beds
--sqft
:
Get pre-qualified$8,704/mo
Single Family Residence
Built in 1995
6.3 Acres Lot
$-- Zestimate®
$--/sqft
$-- HOA
What's special
- 148 days |
- 64 |
- 0 |
Zillow last checked:
Listing updated:
Listed by:
Debra Sayer 908-842-0010,
Exit Realty Connections
Source: GSMLS,MLS#: 3981507
Facts & features
Interior
Bedrooms & bathrooms
- Bedrooms: 5
- Bathrooms: 6
- Full bathrooms: 4
- 1/2 bathrooms: 2
Primary bedroom
- Description: 1st Floor, Full Bath, Walk-In Closet
Bedroom 1
- Level: First
- Area: 289
- Dimensions: 17 x 17
Bedroom 2
- Level: Second
- Area: 306
- Dimensions: 18 x 17
Bedroom 3
- Level: Second
- Area: 192
- Dimensions: 16 x 12
Bedroom 4
- Level: Second
- Area: 156
- Dimensions: 13 x 12
Primary bathroom
- Features: Soaking Tub, Stall Shower
Dining room
- Features: Formal Dining Room
- Level: First
- Area: 221
- Dimensions: 17 x 13
Family room
- Level: Basement
- Area: 684
- Dimensions: 38 x 18
Kitchen
- Features: Breakfast Bar, Kitchen Island, Eat-in Kitchen, Separate Dining Area
- Level: First
- Area: 435
- Dimensions: 29 x 15
Living room
- Level: First
- Area: 560
- Dimensions: 28 x 20
Basement
- Features: Bath(s) Other, Kitchen, Maid Quarters, Outside Entrance, Rec Room, Utility Room, Walkout, Workshop
Heating
- 3 Units, Forced Air, Heat Pump, Zoned, Oil Tank Above Ground - Inside
Cooling
- 3 Units, Central Air, Zoned
Appliances
- Included: Carbon Monoxide Detector, Central Vacuum, Electric Cooktop, Dishwasher, Dryer, Jennaire Type, Kitchen Exhaust Fan, Microwave, Refrigerator, Self Cleaning Oven, Wall Oven(s) - Electric, Washer, Water Softener Owned, Water Heater From Furnace
- Laundry: Level 1
Features
- Wet Bar, Cathedral Ceiling(s), High Ceilings, Walk-In Closet(s), Central Vacuum, Breakfast, Rec Room, Workshop, Foyer, In-Law Floorplan
- Flooring: Carpet, Tile, Wood
- Windows: Thermal Windows/Doors, Skylight(s), Window Treatments
- Basement: Yes,Partially Finished,French Drain,Full,Walk-Out Access
- Number of fireplaces: 2
- Fireplace features: Library, Living Room, Wood Burning
Property
Parking
- Total spaces: 8
- Parking features: Additional Parking, Asphalt, Circular Driveway, Lighted, Built-In Garage, Garage Door Opener, Oversized
- Attached garage spaces: 3
- Uncovered spaces: 8
Features
- Patio & porch: Open Porch(es), Patio
- Has view: Yes
- View description: Mountain(s)
Lot
- Size: 6.3 Acres
- Dimensions: 6.3AC
- Features: Open Lot
Details
- Parcel number: 3004017010000000220004
- Other equipment: Satellite Dish/Antenna, Intercom
Construction
Type & style
- Home type: SingleFamily
- Architectural style: Custom Home
- Property subtype: Single Family Residence
Materials
- Brick, Wood Siding
- Roof: Asphalt Shingle
Condition
- Year built: 1995
- Major remodel year: 2025
Utilities & green energy
- Sewer: Septic 4 Bedroom Town Verified
- Water: Well
- Utilities for property: Underground Utilities, Electricity Connected, Cable Available, Garbage Extra Charge
Community & HOA
Community
- Security: Carbon Monoxide Detector(s), Fire Alarm, Fire Extinguisher, Security System, Smoke Detector(s), Carbon Monoxide Detector
- Subdivision: Gap View
HOA
- Services included: See Remarks, Snow Removal
Location
- Region: Blairstown
Financial & listing details
- Tax assessed value: $600,200
- Annual tax amount: $18,612
- Date on market: 8/22/2025
- Exclusions: 2 new washers & 2 new dryers, Back porch Gazebo, Punching Bag & Box,
- Ownership type: Fee Simple
- Electric utility on property: Yes
Estimated market value
Not available
Estimated sales range
Not available
Not available
Price history
| Date | Event | Price |
|---|---|---|
| 2/28/2026 | Contingent | $1,295,000 |
Source: EXIT Realty broker feed #3981507 Report a problem | ||
| 2/27/2026 | Pending sale | $1,295,000 |
Source:  GSMLS #3981507 Report a problem GSMLS #3981507 Report a problem | ||
| 1/4/2026 | Listing removed | $1,295,000 |
Source: EXIT Realty broker feed #3981507 Report a problem | ||
| 8/22/2025 | Listed for sale | $1,295,000+108.9% |
Source: GSMLS #3981507 Report a problem | ||
| 1/8/2020 | Sold | $620,000-9.5% |
Source: EXIT Realty solds #5499058019552112289 Report a problem | ||
| 9/26/2016 | Sold | $685,000+0.9% |
Source: GSMLS #3324909 Report a problem | ||
| 7/22/2016 | Price change | $679,000-2.9% |
Source: EXIT REALTY CONNECTIONS #3189663 Report a problem | ||
| 8/4/2015 | Price change | $699,000-1.4% |
Source: EXIT REALTY CONNECTIONS #3189663 Report a problem | ||
| 7/13/2015 | Listed for sale | $709,000+11.7% |
Source: EXIT REALTY CONNECTIONS #3189663 Report a problem | ||
| 10/3/2014 | Sold | $635,000-9.2% |
Source: Public Record Report a problem | ||
| 9/11/2013 | Listing removed | $699,000 |
Source: EXIT Towne & Country Realty ` #2950300 Report a problem | ||
| 8/2/2013 | Price change | $699,000-3.6% |
Source: EXIT Towne & Country Realty ` #2950300 Report a problem | ||
| 4/5/2013 | Price change | $725,000-0.5% |
Source: EXIT Towne & Country Realty ` #2950300 Report a problem | ||
| 2/22/2013 | Price change | $729,000-2.4% |
Source: EXIT Towne & Country Realty ` #2950300 Report a problem | ||
| 9/25/2012 | Price change | $747,000-6% |
Source: EXIT Towne & Country Realty ` #2950300 Report a problem | ||
| 6/17/2012 | Price change | $795,000+6% |
Source: EXIT Towne & Country Realty ` #2950300 Report a problem | ||
| 11/3/2011 | Price change | $749,900-11.8% |
Source: RE/MAX House Values 4 #2862667 Report a problem | ||
| 10/21/2011 | Listed for sale | $849,900 |
Source: RE/MAX House Values 4 #2862667 Report a problem | ||
| 8/15/2011 | Listing removed | $849,900 |
Source: Richard D. Tillman, Jr. #219043708 Report a problem | ||
| 6/3/2011 | Listed for sale | $849,900 |
Source: Visual Tour #2862667 Report a problem | ||
Public tax history
| Year | Property taxes | Tax assessment |
|---|---|---|
| 2025 | $18,612 | $600,200 |
| 2024 | $18,612 +7.6% | $600,200 |
| 2023 | $17,298 +12.5% | $600,200 |
| 2022 | $15,371 +3.6% | $600,200 |
| 2021 | $14,837 -12.3% | $600,200 |
| 2020 | $16,912 +5% | $600,200 -14.3% |
| 2019 | $16,100 -0.3% | $700,000 |
| 2018 | $16,156 -0.3% | $700,000 |
| 2017 | $16,212 +1.8% | $700,000 |
| 2016 | $15,932 +2% | $700,000 |
| 2015 | $15,624 -14.2% | $700,000 |
| 2014 | $18,209 +0.4% | $700,000 -16.7% |
| 2013 | $18,142 -0.1% | $839,900 |
| 2012 | $18,167 +0.9% | $839,900 |
| 2011 | $18,011 +2.7% | $839,900 -17.6% |
| 2010 | $17,542 +2% | $1,018,700 |
| 2009 | $17,196 +2.3% | $1,018,700 |
| 2008 | $16,809 +11.2% | $1,018,700 |
| 2007 | $15,115 +4.2% | $1,018,700 +101.5% |
| 2006 | $14,508 +17.1% | $505,500 |
| 2005 | $12,385 -7.9% | $505,500 |
| 2004 | $13,446 | $505,500 |
| 2003 | -- | $505,500 |
| 2002 | -- | $505,500 |
| 2001 | -- | $505,500 |
Find assessor info on the county website
Monthly payment
Est. payment
Payment breakdown
Explore the cost of this home by adjusting the details. Changes won't be saved.Climate risks
Neighborhood: 07825
Nearby schools
GreatSchools rating
- 5/10Blairstown Elementary SchoolGrades: PK-6Distance: 3.6 mi
- 6/10North Warren Regional High SchoolGrades: 7-12Distance: 2.7 mi
Schools provided by the listing agent
- Elementary: Blairstown
- Middle: No. Warren
- High: No. Warren
Source: GSMLS. This data may not be complete. We recommend contacting the local school district to confirm school assignments for this home.
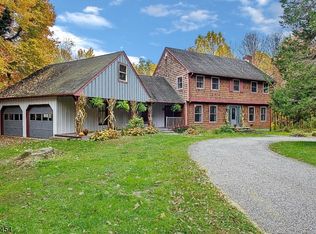
- $706,5004 bd3 ba2.8k sqft9 Gap View Dr, Blairstown, NJ 07825Off Market
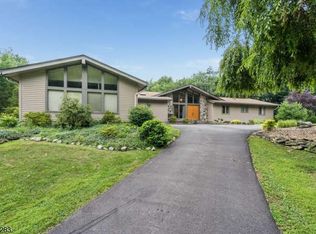
- $740,1005 bd4 ba2.6k sqft6 Gap View Dr, Blairstown, NJ 07825Off Market
- $823,800-- bd-- ba3.2k sqft4 Gap View Dr, Blairstown, NJ 07825Off Market
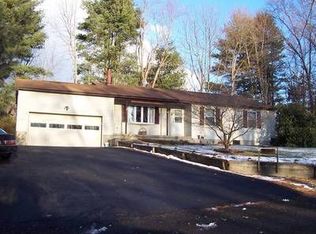
- $545,9004 bd2 ba-- sqft4 Gap View Rd, Blairstown, NJ 07825Off Market
- $790,4003 bd4 ba4.7k sqft5 Gap View Dr, Blairstown, NJ 07825Off Market
- $606,600-- bd-- ba3.2k sqft8 Gap View Dr, Blairstown, NJ 07825Off Market
- $568,200-- bd-- ba2.1k sqft42 Hoagland Rd, Blairstown, NJ 07825Off Market
- $523,100-- bd-- ba1.7k sqft2 Gap View Dr, Blairstown, NJ 07825Off Market
A local agent can set up tours, give advice and negotiate with sellers.
A local lender can help you make sure your offer is ready when you are.
Similar homes
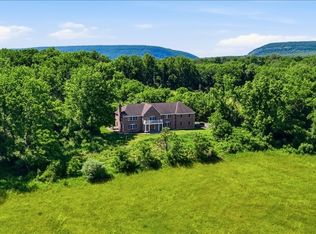
- $1,300,0005 bd4 ba5.7k sqft23 Stark Rd, Knowlton Twp., NJ 07832For Sale
 MLS ID #4033738, Giovanna Van Valkenburg, Re/Max Ridge Real Estate. GSMLS
 - $1,399,0004 bd4 ba4.1k sqft15 Spring Hunter Ct, Green Twp., NJ 07821For Sale
 MLS ID #4027784, Sarah Cristea, Realty Executives Exceptional. GSMLS
 - $1,250,0005 bd5 ba5.1k sqft966 County Road 517, Allamuchy Twp., NJ 07840For Sale
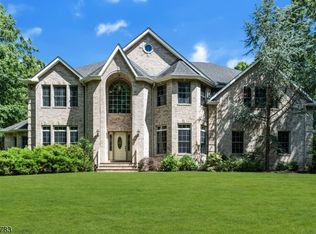 MLS ID #4038056, Pauline Rycyk, Coldwell Banker Realty. GSMLS
 - $749,9005 bd4 ba-- sqft10 Tara Ct, Hardwick Twp., NJ 07825For Sale
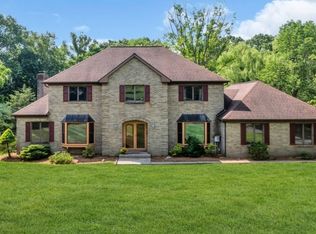 MLS ID #4038411, Jessica Craig, Coldwell Banker Realty. GSMLS
 - $1,290,0004 bd4 ba3.7k sqft911 Ravine Road, Lebanon Twp., NJ 07830For SaleMLS ID #4040058, Sharon Groben, Weichert Realtors. GSMLS
- $999,0004 bd3 ba-- sqft460 Shades Of Death Rd, Allamuchy Twp., NJ 07838For SaleMLS ID #4038687, Mercedes Senzer, Keller Williams Metropolitan. GSMLS
- $1,300,0005 bd4 ba-- sqft17 Cromwell Dr, Chester Twp., NJ 07930For SaleMLS ID #4032248, Wilson Merchan, Merchan Team Realty Llc.. GSMLS
- $1,555,0005 bd5 ba6.2k sqft10 Old Forge Rd, Green Twp., NJ 07821For SaleMLS ID #4022055, Jacob Samuel Spiewak, Signature Realty Nj. GSMLS
- $1,299,9995 bd4 ba4.9k sqft4 Sovereign Dr, Mount Olive Twp., NJ 07836For SaleMLS ID #4029752, Nicole Haslett, Keller Williams Metropolitan. GSMLS
- $1,150,0005 bd4 ba4.9k sqft2 William Way, Washington Twp., NJ 07853For SaleMLS ID #4040209, Courtney Orlando, Compass New Jersey, Llc. GSMLS
- $925,0004 bd4 ba-- sqft15 Hidden Valley Rd, Andover Twp., NJ 07860For SaleMLS ID #4042551, Kelly Olsen, Keller Williams Metropolitan. GSMLS
- $999,9995 bd5 ba-- sqft625 Maxim Dr, Hopatcong Boro, NJ 07821For SaleMLS ID #4029381, William Brennan, Re/Max House Values. GSMLS
- $1,250,0004 bd6 ba-- sqft13 Farmersville Rd, Tewksbury Twp., NJ 07830For SaleMLS ID #4037562, Carolyn Fahey, Fahey Realtors. GSMLS
- $949,0003 bd3 ba-- sqft150 Polkville Rd, Knowlton Twp., NJ 07832For SaleMLS ID #4038638, Susan Dileo, Melchor Realty. GSMLS
- $1,395,0005 bd6 ba-- sqft91 Academy St, Califon Boro, NJ 07830For SaleMLS ID #4037924, Catherine Weinstock, Turpin Real Estate, Inc.. GSMLS
- $999,9994 bd4 ba-- sqft12 Wyckoff Rd, Bethlehem Twp., NJ 08827For SaleMLS ID #4040007, Susan Viera, Coldwell Banker Realty. GSMLS
- $1,190,0005 bd4 ba4k sqft299 Brick Church Rd, Saylorsburg, PA 18353For SaleMLS ID #777979, Dieter H. Metzger, C.S. Equestrian & Country Prop. GLVR
- $1,100,0004 bd4 ba-- sqft16 Perona Rd, Andover Twp., NJ 07821For SaleMLS ID #4031963, Christine Tremain, Weichert Realtors. GSMLS
- $729,9004 bd3 ba-- sqft954 Iron Bridge Rd, Bethlehem Twp., NJ 08802For SaleMLS ID #4042408, Michael Santini, Coldwell Banker Realty. GSMLS
- $899,9004 bd3 ba-- sqft5 Noble Ct, Washington Twp., NJ 07853For SaleMLS ID #4040758, Angel Nolan, Weichert Realtors. GSMLS
