Exceptional Sterling-built Colonial w/over 3,000 sq ft of custom designed living space, privately nestled on 3.47 acres on a cul-de-sac. This one-of-a-kind property combines timeless elegance, generous living areas, and the flexibility today's buyers are searching for. Grand double-door entry setting the stage. The home has 4 bedrooms, 3 full baths & a powder rm, all hardwood floors, 6-panel wood doors & pocket doors throughout. Eat-in kitchen w/ granite counters, ample cabinets & pantry. Enjoy both formal liv & dining rms, a family rm w/ a cozy fireplace, 1st floor laundry rm & an all-season sunroom overlooking the beautiful property. Expansive windows helps fill every room w/ natural sunlight. Remarkable 1st floor in-law suite w/ private entrance, complete w/ a liv rm, kitch, bedrm & full bath ideal addtional living space, extended guests, or private living quarters.Enormous full basement w/ endless possibilities. While outdoor living is just as impressive relax on the deck beneath the awning & enjoy lovely landscaping, an open field, storage shed, and endless room to roam. Highlights include a newer 50-year roof w/warranty, 3-zone heat, C/A, a 15-amp whole-house generator hookup, a skylight remote-controlled shade & rain sensor, 2 Car Oversized Garage.Experience the beauty of Warren County NJ, scenic views,farmers markets & outdoor recreation create an unmatched lifestyle. come discover what it means to truly live your best life in the country.
Under contract cont. to show
Price cut: $74.9K (8/3)
$675,000
10 Tara Ct, Hardwick Twp., NJ 07825
4beds
--sqft
Single Family Residence
Built in 1989
3.47 Acres Lot
$669,000 Zestimate®
$--/sqft
$-- HOA
What's special
Enormous full basementGrand double-door entryAll hardwood floorsOpen fieldDeck beneath the awningLovely landscapingAmple cabinets and pantry
- 79 days
- 870
- 47
Zillow last checked:
Listing updated:
Listed by:
Jessica Craig 908-310-3356,
Coldwell Banker Realty,
Michele Blinn-barreiro
Source: GSMLS,MLS#: 4038411
Facts & features
Interior
Bedrooms & bathrooms
- Bedrooms: 4
- Bathrooms: 4
- Full bathrooms: 3
- 1/2 bathrooms: 1
Primary bedroom
- Description: Full Bath, Walk-In Closet
Bedroom 1
- Level: Second
- Area: 238
- Dimensions: 17 x 14
Bedroom 2
- Level: Second
- Area: 266
- Dimensions: 14 x 19
Bedroom 3
- Level: Second
- Area: 156
- Dimensions: 13 x 12
Bedroom 4
- Level: Second
- Area: 156
- Dimensions: 13 x 12
Primary bathroom
- Features: Stall Shower
Dining room
- Features: Formal Dining Room
- Level: First
- Area: 182
- Dimensions: 14 x 13
Family room
- Level: First
- Area: 260
- Dimensions: 20 x 13
Kitchen
- Features: Breakfast Bar, Eat-in Kitchen, Pantry
- Level: First
- Area: 154
- Dimensions: 14 x 11
Living room
- Level: First
- Area: 286
- Dimensions: 22 x 13
Basement
- Features: Inside Entrance, Outside Entrance
Heating
- 1 Unit, Baseboard - Hotwater, Zoned, Oil Tank Above Ground - Inside
Cooling
- 1 Unit, Ceiling Fan(s), Central Air
Appliances
- Included: Carbon Monoxide Detector, Dishwasher, Range/Oven-Electric, Refrigerator, Oil Water Heater
- Laundry: Level 1
Features
- Bedroom, Breakfast, Foyer, In-Law Floorplan
- Flooring: Tile, Wood
- Windows: Skylight(s)
- Basement: Yes,Full,Unfinished,Sump Pump
- Number of fireplaces: 1
- Fireplace features: Wood Burning
Property
Parking
- Total spaces: 6
- Parking features: 1 Car Width, Additional Parking, Asphalt, Attached Garage, Garage Door Opener, Oversized
- Attached garage spaces: 2
- Uncovered spaces: 6
Features
- Patio & porch: Deck
- Has spa: Yes
- Spa features: Bath
Lot
- Size: 3.47 Acres
- Dimensions: 3.47 AC
- Features: Cul-De-Sac, Level, Open Lot, Wooded
Details
- Additional structures: Outbuilding
- Parcel number: 3009003040000000100009
Construction
Type & style
- Home type: SingleFamily
- Architectural style: Colonial,Custom Home
- Property subtype: Single Family Residence
Materials
- Brick, Vinyl Siding
- Roof: Asphalt Shingle
Condition
- Year built: 1989
Utilities & green energy
- Sewer: Septic Tank
- Water: Well
- Utilities for property: See Remarks, Cable Available, Garbage Extra Charge
Community & HOA
Community
- Security: Carbon Monoxide Detector
Location
- Region: Hardwick
Financial & listing details
- Tax assessed value: $399,600
- Annual tax amount: $15,284
- Date on market: 7/6/2026
- Ownership type: Fee Simple
Estimated market value
$669,000
$636,000 - $702,000
$4,072/mo
Price history
| Date | Event | Price |
|---|---|---|
| 8/3/2026 | Price change | $675,000-10% |
Source:  GSMLS #4038411 Report a problem GSMLS #4038411 Report a problem | ||
| 7/6/2026 | Listed for sale | $749,900+97.4% |
Source: GSMLS #4038411 Report a problem | ||
| 7/29/2011 | Sold | $379,900 |
Source: Public Record Report a problem | ||
| 1/19/2011 | Price change | $379,900-4.9% |
Source: Pinnacle, Realtors & Associates #2799930 Report a problem | ||
| 9/4/2010 | Listed for sale | $399,500 |
Source: Pinnacle, Realtors & Associates #2799930 Report a problem | ||
Public tax history
| Year | Property taxes | Tax assessment |
|---|---|---|
| 2026 | $15,285 +5% | $399,600 |
| 2025 | $14,557 | $399,600 |
| 2024 | $14,557 +3.9% | $399,600 |
| 2023 | $14,014 +0.7% | $399,600 |
| 2022 | $13,910 +7.4% | $399,600 |
| 2021 | $12,947 -0.6% | $399,600 |
| 2020 | $13,019 +20.7% | $399,600 +17.5% |
| 2019 | $10,785 -0.6% | $340,000 |
| 2018 | $10,846 +3.1% | $340,000 |
| 2017 | $10,520 +1.3% | $340,000 |
| 2016 | $10,387 +2.9% | $340,000 |
| 2015 | $10,095 +2.2% | $340,000 |
| 2014 | $9,880 +3.9% | $340,000 |
| 2013 | $9,506 | $340,000 |
Find assessor info on the county website
Monthly payment
Est. payment
Payment breakdown
Explore the cost of this home by adjusting the details. Changes won't be saved.Climate risks
Neighborhood: 07825
Nearby schools
Schools provided by the listing agent
- Elementary: Blairstown
- Middle: No. Warren
- High: No. Warren
Source: GSMLS. This data may not be complete. We recommend contacting the local school district to confirm school assignments for this home.
Similar homes
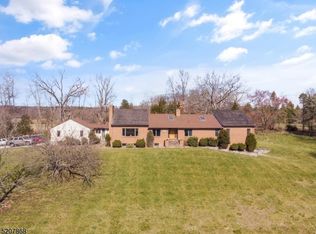
- $649,9004 bd4 ba-- sqft105 Nightingale Rd, Hope Twp., NJ 07825For Sale
 MLS ID #4053802, Mathew Saparito, Re/Max Select. GSMLS
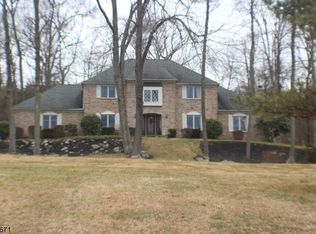
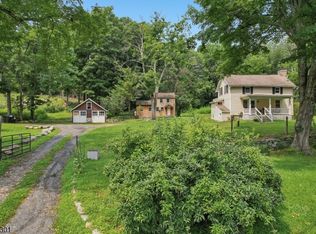
 - $550,0004 bd3 ba-- sqft135 Millbrook Rd, Hardwick Twp., NJ 07825For Sale
 MLS ID #4046631, Corey Skaggs, Howard Hanna Rand Realty. GSMLS
 - $729,9004 bd4 ba3k sqft87 Union Brick Rd, Blairstown Twp., NJ 07825For Sale
 MLS ID #4043182, Brian Kim, Proper Estates. GSMLS
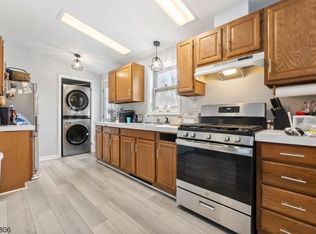
 - $425,0003 bd2 ba-- sqft191 Millbrook Rd, Hardwick Twp., NJ 07825For Sale
 MLS ID #4052543, Victoria Dipaolo-castelonia, Coldwell Banker Realty. GSMLS
