A great opportunity to own this wonderful equestrian estate which offers many amenities for humans and horses alike! A custom cape-cod colonial home boasts open floor plan with many possibilities including a possible first floor bedroom, a large bonus room over the garage with cathedral ceiling, perfect for office/studio, full finished basement with new carpet and updated country kitchen which opens directly to the family room! There are two full baths on the first floor, one of which is located next to the breezeway/mudroom for great access from the barn or pool. The second floor features the primary suite with newly updated bath, and two other bedrooms. The handsome horse facilities offer a 6 box stall heated barn with extra large storage area suitable for tractors or other farm equipment, maybe even hay or shavings! Wood fenced tree lined fields have direct access to the barn. A true horse sanctuary. And then there is a beautiful inground pool which is surrounded by mature plantings and is very private. It is a short walk from the refurbished back deck. Located near hiking and walking trails, the village of HOPE and easy access to major highways, this property provides a private setting yet minutes to trails, hiking and local dining and shopping.
Active
$958,000
230 Shiloh Rd, Hope Twp., NJ 07825
3beds
--sqft
Single Family Residence
Built in 1994
6.56 Acres Lot
$-- Zestimate®
$--/sqft
$-- HOA
What's special
- 38 days
- 802
- 52
Zillow last checked:
Listing updated:
Listed by:
Sharon Ortepio 908-310-8800,
Turpin Real Estate, Inc.
Source: GSMLS,MLS#: 4048326
Facts & features
Interior
Bedrooms & bathrooms
- Bedrooms: 3
- Bathrooms: 3
- Full bathrooms: 3
Primary bedroom
- Description: Full Bath, Walk-In Closet
Bedroom 1
- Level: Second
- Area: 360
- Dimensions: 20 x 18
Bedroom 2
- Level: Second
- Area: 120
- Dimensions: 12 x 10
Bedroom 3
- Level: Second
- Area: 120
- Dimensions: 12 x 10
Family room
- Level: First
- Area: 240
- Dimensions: 20 x 12
Kitchen
- Features: Eat-in Kitchen
- Level: First
- Area: 299
- Dimensions: 23 x 13
Living room
- Level: First
- Area: 260
- Dimensions: 20 x 13
Heating
- 1 Unit, Baseboard - Hotwater, Zoned, Oil Tank Above Ground - Inside
Cooling
- 1 Unit, Central Air
Appliances
- Included: Carbon Monoxide Detector, Dishwasher, Dryer, Refrigerator, Washer, Water Softener Owned, Electric Water Heater
Features
- Walk-In Closet(s), Florida/3Season, Office
- Flooring: Carpet, Tile, Wood
- Basement: Yes,Finished
- Number of fireplaces: 1
- Fireplace features: Living Room
Property
Parking
- Total spaces: 2
- Parking features: Asphalt, Attached Garage
- Attached garage spaces: 2
Features
- Patio & porch: Deck
- Has private pool: Yes
- Pool features: Heated, In Ground
- Fencing: Metal Fence,Wood
Lot
- Size: 6.56 Acres
- Dimensions: NO FF IRR 6.56 AC
- Features: Flag Lot, Level
Details
- Additional structures: Barn/Stable, Outbuilding
- Parcel number: 3011027000000043120000
- Horses can be raised: Yes
- Horse amenities: Horse Facilities
Construction
Type & style
- Home type: SingleFamily
- Architectural style: Custom Home
- Property subtype: Single Family Residence
Materials
- Vinyl Siding
- Roof: Asphalt Shingle
Condition
- Year built: 1994
Utilities & green energy
- Sewer: Septic Tank
- Water: Well
- Utilities for property: See Remarks, Cable Available, Garbage Extra Charge
Community & HOA
Community
- Security: Carbon Monoxide Detector(s), Fire Extinguisher, Smoke Detector(s), Carbon Monoxide Detector
Location
- Region: Blairstown
Financial & listing details
- Tax assessed value: $446,500
- Annual tax amount: $15,475
- Date on market: 8/27/2026
- Exclusions: To be determined
- Ownership type: Fee Simple
Estimated market value
Not available
Estimated sales range
Not available
Not available
Price history
| Date | Event | Price |
|---|---|---|
| 8/27/2026 | Listed for sale | $958,000+79.7% |
Source:  GSMLS #4048326 Report a problem GSMLS #4048326 Report a problem | ||
| 12/29/2020 | Sold | $533,000-4.5% |
Source: GSMLS #3670279 Report a problem | ||
| 10/30/2020 | Pending sale | $558,000 |
Source: COLDWELL BANKER REALTY #3670279 Report a problem | ||
| 10/8/2020 | Listed for sale | $558,000+22.6% |
Source: COLDWELL BANKER REALTY #3670279 Report a problem | ||
| 9/4/2013 | Sold | $455,000 |
Source: GSMLS #3049957 Report a problem | ||
| 8/7/2013 | Listed for sale | $455,000+514.9% |
Source: Burgdorff ERA #3049957 Report a problem | ||
| 9/9/1994 | Sold | $74,000 |
Source: Public Record Report a problem | ||
Public tax history
| Year | Property taxes | Tax assessment |
|---|---|---|
| 2026 | $15,476 | $446,500 |
| 2025 | -- | $446,500 |
| 2024 | -- | $446,500 |
| 2023 | $14,261 +7.3% | $446,500 |
| 2022 | $13,292 -1.2% | $446,500 |
| 2021 | $13,453 +2.8% | $446,500 |
| 2020 | $13,091 +2.6% | $446,500 |
| 2019 | $12,761 +6.4% | $446,500 |
| 2018 | $11,999 +0.5% | $446,500 -5.4% |
| 2017 | $11,942 +3.9% | $472,200 |
| 2016 | $11,490 +5.1% | $472,200 +3.2% |
| 2015 | $10,936 +2.5% | $457,400 |
| 2014 | $10,671 | $457,400 |
Find assessor info on the county website
Monthly payment
Est. payment
Payment breakdown
Explore the cost of this home by adjusting the details. Changes won't be saved.Climate risks
Neighborhood: 07825
Similar homes
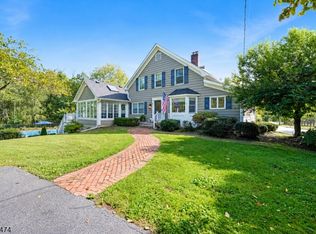
- $899,0004 bd3 ba-- sqft460 Shades Of Death Rd, Allamuchy Twp., NJ 07838For Sale
 MLS ID #4038687, Mercedes Senzer, Keller Williams Metropolitan. GSMLS
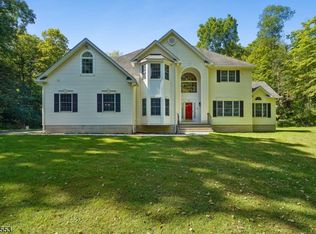
 - $599,0004 bd3 ba-- sqft451 Delaware Rd, Hope Twp., NJ 07825For Sale
 MLS ID #4055265, Taylor C. Lucyk, The Agency One Rock. GSMLS
 - $950,0004 bd3 ba-- sqft21 Misty Ln, Green Twp., NJ 07821For Sale
 MLS ID #4052538, Tommy Chin, Coldwell Banker Realty. GSMLS
 - $799,9004 bd3 ba-- sqft7 S Locust Lake Rd, Hope Twp., NJ 07825For Sale
 MLS ID #4050553, Raymond J Sosnovik, Exit Cornerstone Realty. GSMLS
