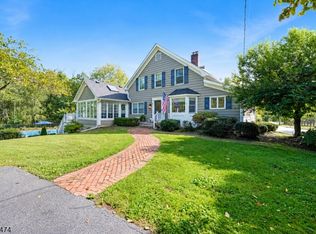
Welcome to this custom Colonial, privately situated on 6 serene acres at the end of a quiet cul-de-sac. Offering an exceptional combination of privacy, outdoor living, and versatile space. The expansive, level backyard is a true retreat, featuring a recently updated inground pool, large two-level barn, spacious deck, and inviting gazebo. The front yard provides plenty of open space for golf practice, while the substantial barn is ideal for the hobbyist, collector, car enthusiast, or anyone in need of additional workspace and storage. Inside, the home offers a spacious and comfortable layout. The impressive family room features an abundance of natural light and views of the expansive rear deck and pool, creating a seamless connection to the outdoor living spaces. The adjoining eat-in kitchen flows through a convenient pantry area into the formal dining room, making entertaining effortless. A separate formal living room provides additional space for quiet gatherings or relaxation away from the main entertaining areas. Upstairs, you'll find four generously sized bedrooms and two full bathrooms. The spacious basement offers even more potential and is ready to be finished to suit your needs, whether you envision a recreation room, home gym, office, or additional living space. A rare opportunity to enjoy privacy, land, a pool, and exceptional outbuildings, all tucked away at the end of a cul-de-sac while still being conveniently located for everyday living. One hour to NYC!!
Active
$775,000
7 Cherokee Trl, Blairstown Twp., NJ 07825
4beds
--sqft
Single Family Residence
Built in 1985
6 Acres Lot
$762,000 Zestimate®
$--/sqft
$-- HOA
What's special
- 20 days
- 1,498
- 129
Zillow last checked:
Listing updated:
Listed by:
Christopher Kruk 908-343-5328,
Re/Max Town & Valley Ii
Source: GSMLS,MLS#: 4051524
Facts & features
Interior
Bedrooms & bathrooms
- Bedrooms: 4
- Bathrooms: 3
- Full bathrooms: 2
- 1/2 bathrooms: 1
Primary bedroom
- Description: Full Bath
Bedroom 1
- Level: Second
- Area: 240
- Dimensions: 16 x 15
Bedroom 2
- Level: Second
- Area: 168
- Dimensions: 14 x 12
Bedroom 3
- Level: Second
- Area: 143
- Dimensions: 13 x 11
Bedroom 4
- Level: Second
- Area: 144
- Dimensions: 12 x 12
Primary bathroom
- Features: Stall Shower
Dining room
- Features: Formal Dining Room
- Level: First
- Area: 210
- Dimensions: 15 x 14
Family room
- Level: First
- Area: 294
- Dimensions: 21 x 14
Kitchen
- Features: Eat-in Kitchen
- Level: First
- Area: 231
- Dimensions: 21 x 11
Living room
- Level: First
- Area: 238
- Dimensions: 17 x 14
Basement
- Features: Exercise Room, Storage Room, Utility Room, Workshop
Heating
- 1 Unit, Baseboard - Hotwater, Zoned, Oil Tank Above Ground - Inside
Cooling
- 2 Units, Central Air
Appliances
- Included: Carbon Monoxide Detector, Dishwasher, Range/Oven-Electric, Refrigerator
- Laundry: Level 1
Features
- Flooring: Carpet, Wood
- Basement: Yes,Full,Unfinished
- Number of fireplaces: 1
- Fireplace features: Family Room, Wood Burning
Property
Parking
- Total spaces: 4
- Parking features: Asphalt, Driveway-Exclusive, Attached Garage
- Attached garage spaces: 2
- Uncovered spaces: 4
Features
- Patio & porch: Deck, Patio
- Has private pool: Yes
- Pool features: Gunite, In Ground, Outdoor Pool
- Has view: Yes
- View description: Mountain(s)
Lot
- Size: 6 Acres
- Dimensions: 6.00 AC
- Features: Cul-De-Sac, Open Lot
Details
- Parcel number: 3004016020000000110005
Construction
Type & style
- Home type: SingleFamily
- Architectural style: Colonial
- Property subtype: Single Family Residence
Materials
- Vinyl Siding
- Roof: Asphalt Shingle
Condition
- Year built: 1985
Utilities & green energy
- Sewer: Septic Tank
- Water: Well
- Utilities for property: Electricity Connected
Community & HOA
Community
- Security: Carbon Monoxide Detector
Location
- Region: Blairstown
Financial & listing details
- Tax assessed value: $435,700
- Annual tax amount: $13,654
- Date on market: 9/13/2026
- Ownership type: Fee Simple
- Electric utility on property: Yes
Estimated market value
$762,000
$724,000 - $800,000
$3,541/mo
Price history
| Date | Event | Price |
|---|---|---|
| 9/13/2026 | Listed for sale | $775,000 |
Source:  GSMLS #4051524 Report a problem GSMLS #4051524 Report a problem | ||
Public tax history
| Year | Property taxes | Tax assessment |
|---|---|---|
| 2026 | $13,655 +1.1% | $435,700 |
| 2025 | $13,511 | $435,700 |
| 2024 | $13,511 +7.6% | $435,700 |
| 2023 | $12,557 +12.5% | $435,700 |
| 2022 | $11,158 +3.6% | $435,700 |
| 2021 | $10,771 +2.3% | $435,700 |
| 2020 | $10,527 +5% | $435,700 |
| 2019 | $10,021 -0.3% | $435,700 |
| 2018 | $10,056 -0.3% | $435,700 |
| 2017 | $10,091 +1.8% | $435,700 |
| 2016 | $9,917 +2% | $435,700 |
| 2015 | $9,725 +3% | $435,700 |
| 2014 | $9,446 +0.4% | $435,700 |
| 2013 | $9,411 -0.1% | $435,700 |
| 2012 | $9,424 -8.3% | $435,700 |
| 2011 | $10,283 +2.7% | $435,700 -25.1% |
| 2010 | $10,015 +2% | $581,600 |
| 2009 | $9,817 +2.3% | $581,600 |
| 2008 | $9,596 +14.4% | $581,600 |
| 2007 | $8,387 +4.2% | $581,600 +107.3% |
| 2006 | $8,050 +17.1% | $280,500 |
| 2005 | $6,872 -7.9% | $280,500 |
| 2004 | $7,461 | $280,500 |
| 2003 | -- | $280,500 |
| 2002 | -- | $280,500 |
| 2001 | -- | $280,500 |
Find assessor info on the county website
Monthly payment
Est. payment
Payment breakdown
Explore the cost of this home by adjusting the details. Changes won't be saved.Climate risks
Neighborhood: 07825
Nearby schools
Schools provided by the listing agent
- Elementary: Blairstown
- Middle: No. Warren
- High: No. Warren
Source: GSMLS. This data may not be complete. We recommend contacting the local school district to confirm school assignments for this home.

Similar homes
- $599,0004 bd3 ba-- sqft451 Delaware Rd, Hope Twp., NJ 07825For Sale
 MLS ID #4055265, Taylor C. Lucyk, The Agency One Rock. GSMLS
 - $649,9004 bd4 ba-- sqft105 Nightingale Rd, Hope Twp., NJ 07825For Sale
 MLS ID #4053802, Mathew Saparito, Re/Max Select. GSMLS
 - $799,9004 bd3 ba-- sqft7 S Locust Lake Rd, Hope Twp., NJ 07825For Sale
 MLS ID #4050553, Raymond J Sosnovik, Exit Cornerstone Realty. GSMLS
 - $699,9004 bd4 ba3k sqft87 Union Brick Rd, Blairstown Twp., NJ 07825For Sale
 MLS ID #4043182, Brian Kim, Proper Estates. GSMLS
 - $674,9004 bd3 ba2.9k sqft34 Highland Ave, Andover, NJ 07821For Sale
 MLS ID #2703712R, ROBERT DEKANSKI. All Jersey MLS
