This 4 bedroom, 3 bath home offers a layout designed for both everyday living and summer by the water.
Inside, the home is finished with plantation shutters throughout, giving the space a clean, refined feel. The layout flows comfortably from room to room, with the kind of space that works for both daily routines and hosting.
Out back is where the home really comes together an in-ground pool, jacuzzi, and Trex deck create a setup built for long summer days. Two storage sheds provide additional space for everything that comes with shore living.
Set in a quiet, family-friendly neighborhood with access to a private beach, this location offers a different pace close enough to everything, but tucked away enough to enjoy this peaceful neighborhood by the water.
For sale
Price cut: $50K (8/24)
$599,999
7 Glenwood Drive, Bayville, NJ 08721
4beds
--sqft
Single Family Residence
Built in 1961
0.3 Acres Lot
$599,400 Zestimate®
$--/sqft
$-- HOA
What's special
In-ground poolPlantation shutters throughoutTwo storage shedsTrex deck
- 23 days |
- 1,517 |
- 60 |
Zillow last checked:
Listing updated:
Listed by:
Jace Fanelli 732-870-7588,
Goldstone Realty
Source: MoreMLS,MLS#: 22624014
Facts & features
Interior
Bedrooms & bathrooms
- Bedrooms: 4
- Bathrooms: 3
- Full bathrooms: 3
Rooms
- Room types: Bonus Room
Heating
- Natural Gas
Cooling
- Central Air
Features
- Dec Molding
- Flooring: Ceramic Tile, Wood
- Doors: Bilco Style Doors
- Basement: Crawl Space
- Attic: Attic
- Number of fireplaces: 1
Property
Parking
- Parking features: Circular Driveway
- Has uncovered spaces: Yes
Features
- Stories: 1
- Exterior features: Swimming, Lighting
- Has private pool: Yes
- Pool features: In Ground, Pool Equipment
- Has spa: Yes
- Spa features: Outdoor Hot Tub
- Fencing: Fenced Area
- Has view: Yes
- View description: River
- Has water view: Yes
- Water view: River
Lot
- Size: 0.3 Acres
- Dimensions: 160X119
- Topography: Level
Details
- Parcel number: 08004051100006
- Zoning description: Residential
Construction
Type & style
- Home type: SingleFamily
- Architectural style: Expanded Ranch
- Property subtype: Single Family Residence
Materials
- Shingle Siding, Brick Veneer
- Roof: Timberline
Condition
- New construction: No
- Year built: 1961
Utilities & green energy
- Sewer: Public Sewer
Community & HOA
Community
- Subdivision: Toms Rivr Shore
HOA
- Has HOA: No
- Services included: Trash
Location
- Region: Bayville
Financial & listing details
- Tax assessed value: $335,300
- Annual tax amount: $6,552
- Date on market: 8/4/2026
- Inclusions: Outdoor Lighting, Washer, Window Treatments, Ceiling Fan(s), Dishwasher, Dryer, Light Fixtures, Self/Con Clean, Stove, Refrigerator, Screens, Fireplace Equipment, Gas Cooking
Estimated market value
$599,400
$569,000 - $629,000
$3,494/mo
Price history
| Date | Event | Price |
|---|---|---|
| 8/24/2026 | Price change | $599,999-7.7% |
Source:  MoreMLS #22624014 Report a problem MoreMLS #22624014 Report a problem | ||
| 8/17/2026 | Price change | $649,999-1.5% |
Source: MoreMLS #22624014 Report a problem | ||
| 7/22/2026 | Price change | $659,999-2.2% |
Source: MoreMLS #22611009 Report a problem | ||
| 5/27/2026 | Price change | $674,999-3.6% |
Source: MoreMLS #22611009 Report a problem | ||
| 5/11/2026 | Price change | $699,999-6.7% |
Source: MoreMLS #22611009 Report a problem | ||
| 4/25/2026 | Listed for sale | $749,999+340.9% |
Source: MoreMLS #22611009 Report a problem | ||
| 6/27/2001 | Sold | $170,100+17.3% |
Source: Public Record Report a problem | ||
| 11/9/1993 | Sold | $145,000 |
Source: Public Record Report a problem | ||
Public tax history
| Year | Property taxes | Tax assessment |
|---|---|---|
| 2023 | -- | $284,100 |
| 2022 | -- | $284,100 |
| 2021 | -- | $284,100 |
| 2020 | -- | $284,100 |
| 2019 | -- | $284,100 |
| 2018 | -- | $284,100 |
| 2017 | -- | $284,100 |
| 2016 | -- | $284,100 |
| 2015 | -- | $284,100 +101.2% |
| 2001 | -- | $141,200 |
Find assessor info on the county website
Monthly payment
Est. payment
Payment breakdown
Explore the cost of this home by adjusting the details. Changes won't be saved.Climate risks
Neighborhood: 08721
Nearby schools
GreatSchools rating
- 4/10H & M Potter Elementary SchoolGrades: PK-4Distance: 1.2 mi
- 4/10Central Regional Middle SchoolGrades: 7-8Distance: 4.5 mi
- 3/10Central Regional High SchoolGrades: 9-12Distance: 4.2 mi
Schools provided by the listing agent
- Middle: Central Reg Middle
- High: Central Regional
Source: MoreMLS. This data may not be complete. We recommend contacting the local school district to confirm school assignments for this home.
- $426,4003 bd2 ba1k sqft6 Cedarcrest Dr, Bayville, NJ 08721Off Market
- $629,3003 bd2 ba1.8k sqft59 Shorewood Dr, Bayville, NJ 08721Off Market

- $455,0003 bd2 ba2.2k sqft8 Glenwood Dr, Bayville, NJ 08721Sold
- $275,0003 bd1 ba1.3k sqft4 Pinecrest Dr, Bayville, NJ 08721Sold
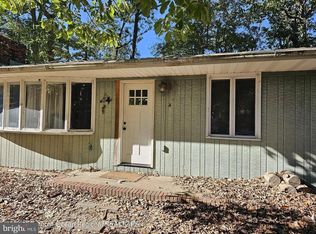
- $586,4004 bd2 ba2.4k sqft10 Cedarcrest Dr, Bayville, NJ 08721Off Market
- $496,7002 bd2 ba1.8k sqft61 Shorewood Dr, Bayville, NJ 08721Off Market
- $561,4003 bd2 ba2k sqft11 Glenwood Dr, Bayville, NJ 08721Off Market
- $391,6002 bd1 ba1.3k sqft12 Cedarcrest Dr, Bayville, NJ 08721Off Market
A local agent can set up tours, give advice and negotiate with sellers.
A local lender can help you make sure your offer is ready when you are.
Similar homes
- $585,9004 bd2 ba2.2k sqft43 Railroad Avenue, Beachwood, NJ 08722For Sale

 MLS ID #22626486, Shannon Taynor, RE/MAX Revolution. MoreMLS
 - $585,0004 bd2 ba2.5k sqft160 Stowe Street, Toms River, NJ 08753For Sale
 MLS ID #22600607, Richard F Martel, Berkshire Hathaway HomeServices Fox & Roach - Toms River. MoreMLS
 - $590,0004 bd3 ba2k sqft315 Morris Boulevard, Toms River, NJ 08753For Sale
 MLS ID #22624439, Elizabeth Hull, RE/MAX Revolution. MoreMLS
 - $519,9003 bd2 ba1.4k sqft451 Michael Ave, Bayville, NJ 08721For Sale

 MLS ID #NJOC2043822, Vivian Lange, RE/MAX at Barnegat Bay - Forked River. Bright MLS
 - $549,9004 bd2 ba2k sqft637 Prospect Avenue, Pine Beach, NJ 08741For SaleMLS ID #22624614, Malisa J Bompartito, Coldwell Banker Realty. MoreMLS
- $715,0005 bd3 ba2.5k sqft382 Wheaton Avenue, Bayville, NJ 08721For SaleMLS ID #22616495, Joy Bearden, Keller Williams Preferred Properties,Ship Bottom. MoreMLS
- $649,0004 bd3 ba2.3k sqft30 Gladney Avenue, Toms River, NJ 08753For SaleMLS ID #22621848, Francis P Larkin, Childers Sotheby's Intl Realty. MoreMLS
- $535,0003 bd3 ba1.8k sqft129 Hamlet Court, Toms River, NJ 08753For SaleMLS ID #22626601, Felix Tamayo, C21/ Action Plus Realty. MoreMLS
- $575,0004 bd3 ba2.3k sqft786 Garfield Avenue, Toms River, NJ 08753For SaleMLS ID #22619094, Stephanie Sevastakis, RE/MAX Revolution. MoreMLS
- $699,9004 bd3 ba2.8k sqft203 Gilford Avenue, Island Heights, NJ 08732For SaleMLS ID #22608705, Mary Bianchi, Realty One Group Emerge. MoreMLS
- $599,0004 bd3 ba1.9k sqft1617 Eighth Avenue, Toms River, NJ 08757For SaleMLS ID #22625141, Raizy Benoliel, J Elkon Realty LLC. MoreMLS
- $629,0004 bd2 ba1.8k sqft5 Lake Drive, Howell, NJ 07731For SaleMLS ID #22626780, Antonio M Henriques, Prominent Properties Sotheby's. MoreMLS
- $518,5004 bd2 ba1.5k sqft608 Preston Street, Brick, NJ 08723For SaleMLS ID #22626403, Halley Fitzsimmons, EXP Realty. MoreMLS
- $575,0003 bd3 ba1.8k sqft89 Bark Street, Toms River, NJ 08753For SaleMLS ID #22624327, Veronica Fernandez, Berkshire Hathaway HomeServices Fox & Roach - Holmdel. MoreMLS
- $641,0004 bd2 ba1.6k sqft44 East Drive, Toms River, NJ 08753For SaleMLS ID #22615988, James Mullaney, Weichert Realtors-Ship Bottom. MoreMLS
- $435,0003 bd2 ba1.3k sqft12 Spring Street, Toms River, NJ 08753For SaleMLS ID #22626448, Dana Romero, RE/MAX Revolution. MoreMLS
- $664,9004 bd2 ba1.9k sqft420 Crestview Terrace, Brick, NJ 08723For SaleMLS ID #22623295, Eva Ling, Weichert Realtors-Freehold. MoreMLS
- $685,9993 bd2 ba1.7k sqft103 A Street, Brick, NJ 08723For SaleMLS ID #22626197, Noelle Wilkie, C21/ Action Plus Realty. MoreMLS
- $779,0003 bd2 ba1.3k sqft91 S Ronald Avenue S, Bayville, NJ 08721For SaleMLS ID #22617014, Sheri Ricciardi, Goldstone Realty. MoreMLS
- $575,0003 bd2 ba2k sqft512 Gladstone Street, Toms River, NJ 08757For SaleMLS ID #22625125, Diana Morgan, Keller Williams Shore Properties. MoreMLS
