Welcome to 7 Gold Leaf Ln. The beautifully updated kitchen, designed by a professional kitchen designer, features a 61/2-foot island with a prep sink, pantry, and glass-front cabinets, creating a functional and inviting space for cooking and entertaining. Hardwood floors extend throughout the main level. Just off the kitchen, a comfortable three-season room provides additional living space for relaxing or hosting guests. The open dining and living areas flow seamlessly together, with easy access to the back deck. The main-level primary suite includes a stunning bathroom featuring an 8-foot walk-in shower with five shower heads. Upstairs, the spacious guest suite offers new carpeting, a loft area, and an oversized closet. The partially finished lower level includes a craft room and generous storage space. Meticulously maintained, this home is truly move-in ready and a must-see!
For sale
$785,000
7 Gold Leaf Lane UNIT 7, Mashpee, MA 02649
2beds
2,125sqft
:
Get pre-qualified$5,563/mo
Condominium
Built in 2001
-- sqft lot
$-- Zestimate®
$369/sqft
$808/mo HOA
What's special
- 1 day |
- 157 |
- 7 |
Zillow last checked:
Listing updated:
Listed by:
Paul Caucci 508-221-8950,
LPT Realty
Source: CCIMLS,MLS#: 22603532
Facts & features
Interior
Bedrooms & bathrooms
- Bedrooms: 2
- Bathrooms: 3
- Full bathrooms: 2
- 1/2 bathrooms: 1
- Main level bathrooms: 2
Primary bedroom
- Features: Walk-In Closet(s), High Speed Internet, Closet, Ceiling Fan(s)
- Level: First
Bedroom 2
- Features: Bedroom 2, Walk-In Closet(s), Ceiling Fan(s), HU Cable TV, Private Full Bath
Primary bathroom
- Features: Private Full Bath
Dining room
- Description: Flooring: Wood
- Features: Dining Room
Kitchen
- Description: Countertop(s): Granite,Stove(s): Gas
- Features: Kitchen, HU Cable TV, Kitchen Island, Pantry
- Level: First
Living room
- Description: Fireplace(s): Gas
- Features: Cathedral Ceiling(s), Recessed Lighting
- Level: First
Heating
- Has Heating (Unspecified Type)
Cooling
- Central Air
Appliances
- Included: Dishwasher, Washer, Range Hood, Refrigerator, Gas Range, Electric Dryer, Gas Water Heater
- Laundry: Laundry Room, Sink
Features
- HU Cable TV, Recessed Lighting, Pantry, Linen Closet
- Flooring: Hardwood, Carpet, Tile
- Windows: Skylight(s)
- Basement: Interior Entry,Full
- Number of fireplaces: 1
- Fireplace features: Gas
Interior area
- Total structure area: 2,125
- Total interior livable area: 2,125 sqft
Property
Parking
- Total spaces: 2
- Parking features: Open
- Has uncovered spaces: Yes
Features
- Stories: 3
- Patio & porch: Deck, Porch
- Exterior features: Garden
- Pool features: Community
- Frontage length: 0.00
Lot
- Features: Conservation Area, Shopping, Public Tennis, Marina, In Town Location, Wooded, Level, South of Route 28
Details
- Additional structures: Tennis Court(s)
- Parcel number: MASH M:75 B: L:1151
- Zoning: R3
- Special conditions: Standard
Construction
Type & style
- Home type: Condo
- Property subtype: Condominium
- Attached to another structure: Yes
Materials
- Foundation: Concrete Perimeter, Poured
- Roof: Asphalt, Pitched
Condition
- Updated/Remodeled, Actual
- New construction: No
- Year built: 2001
Utilities & green energy
- Sewer: Private Sewer
Community & HOA
Community
- Features: Clubhouse, Snow Removal, Rubbish Removal, Road Maintenance, Landscaping, Community Room
HOA
- Has HOA: Yes
- Amenities included: Clubhouse, Maintenance Structure, Snow Removal, Trash, Road Maintenance, Pool, Landscaping
- Services included: Professional Property Management
- HOA fee: $808 monthly
Location
- Region: Mashpee
Financial & listing details
- Price per square foot: $369/sqft
- Tax assessed value: $628,000
- Annual tax amount: $4,182
- Date on market: 7/22/2026
- Ownership: Condo
- Road surface type: Paved
Estimated market value
Not available
Estimated sales range
Not available
Not available
Price history
| Date | Event | Price |
|---|---|---|
| 7/23/2026 | Listed for sale | $785,000$369/sqft |
Source: MLS PIN #73553170 Report a problem | ||
Public tax history
Tax history is unavailable.
Monthly payment
Est. payment
Payment breakdown
Explore the cost of this home by adjusting the details. Changes won't be saved.Climate risks
Neighborhood: 02649
Nearby schools
GreatSchools rating
- NAKenneth Coombs SchoolGrades: PK-2Distance: 0.6 mi
- 5/10Mashpee High SchoolGrades: 7-12Distance: 1.2 mi
- 5/10Quashnet SchoolGrades: 3-6Distance: 0.8 mi
Schools provided by the listing agent
- District: Mashpee
Source: CCIMLS. This data may not be complete. We recommend contacting the local school district to confirm school assignments for this home.
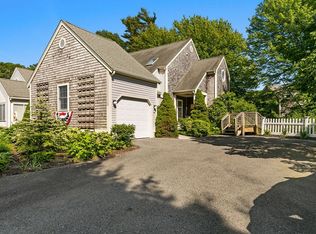
- $610,0002 bd3 ba1.7k sqft11 Gold Leaf Ln UNIT 11, Mashpee, MA 02649Sold
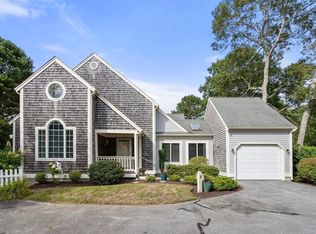
- $730,0002 bd3 ba1.9k sqft8 Gold Leaf Ln #33, Mashpee, MA 02649Sold
- $840,1002 bd4 ba2.7k sqft14 Gold Leaf Ln #14, Mashpee, MA 02649Off Market

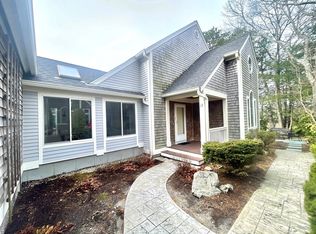
- $805,0002 bd4 ba2.4k sqft12 Gold Leaf Ln #12, Mashpee, MA 02649Sold
- $612,0002 bd3 ba1.6k sqft83 Blue Spruce Way #83, Mashpee, MA 02649Sold
- $565,0002 bd3 ba1.6k sqft4 Gold Leaf Ln UNIT 4, Mashpee, MA 02649Sold
- $692,7002 bd3 ba2.1k sqft80 Blue Spruce Way #80, Mashpee, MA 02649Off Market
- $618,2002 bd3 ba1.6k sqft77 Blue Spruce Way #77, Mashpee, MA 02649Off Market
A local agent can set up tours, give advice and negotiate with sellers.
Similar homes
- $799,0002 bd2 ba1.2k sqftOther, Mashpee, MA 02649For Sale

 MLS ID #22603081, Michael J Degnan, Christie's Int'l RE Atlantic Brokerage. CCIMLS
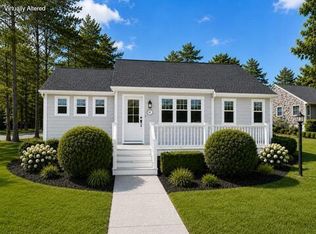
 - $799,0002 bd2 ba1.2k sqftOther, Mashpee, MA 02649For Sale
 MLS ID #22603080, Michael J Degnan, Christie's Int'l RE Atlantic Brokerage. CCIMLS
 - $869,0003 bd2 ba1.9k sqft34 Windsor Way, Mashpee, MA 02649For Sale
 MLS ID #22602107, Brian Balestracci, Milestone Realty, Inc. CCIMLS
 - $699,0002 bd2 ba1.2k sqftOther, Mashpee, MA 02649For SaleMLS ID #22603082, Michael J Degnan, Christie's Int'l RE Atlantic Brokerage. CCIMLS
- $639,0002 bd3 ba1.8k sqftStratford Ponds, Mashpee, MA 02649For SaleMLS ID #22603167, Nicole M Vautrain, Sotheby's International Realty. CCIMLS
- $619,0002 bd3 ba1.6k sqftWindchime, Mashpee, MA 02649For SaleMLS ID #22601665, Corinne J Costanzo, Berkshire Hathaway HomeServices Robert Paul Properties. CCIMLS
- $699,0003 bd3 ba1.8k sqft304 Red Brook Road, Mashpee, MA 02649For SaleMLS ID #22601504, Priscilla A Stolba, Priscilla Stolba R E. CCIMLS
- $739,9002 bd2 ba1.7k sqft11 Santuit Pond Road, Mashpee, MA 02649For SaleMLS ID #22602863, Michelle M Tucker, William Raveis Real Estate & Home Services. CCIMLS
- $629,0003 bd2 ba1.4k sqft70 Quinaquisset Avenue, Mashpee, MA 02649For SaleMLS ID #22602910, Van Martins, Weichert, Realtors-Donahue Partners. CCIMLS
- $799,0003 bd4 ba3.1k sqftStratford Ponds, Mashpee, MA 02649For SaleMLS ID #22603139, Linda Z MacDonald, Keller Williams Realty. CCIMLS
- $649,0003 bd2 ba1.4k sqft114 Orchard Road, Mashpee, MA 02649For SaleMLS ID #22602300, Ellen Valentgas, Sotheby's International Realty. CCIMLS
- $579,0002 bd3 ba1.6k sqftSouthport, Mashpee, MA 02649For SaleMLS ID #22602139, Carli Taylor, Kinlin Grover Compass. CCIMLS
- $669,0002 bd2 ba1.5k sqftThe Mews, Mashpee, MA 02649For SaleMLS ID #22601361, Thalia J Logan, New Seabury Sotheby's International Realty. CCIMLS
- $849,0003 bd2 ba1.5k sqft55 Ridgeview Drive, Falmouth, MA 02540For SaleMLS ID #22603484, Daniel P DiMatteo, Oval Group Realty, LLC. CCIMLS
- $699,0003 bd2 ba1.8k sqft160 Lincoln Road, Hyannis, MA 02601For SaleMLS ID #22603530, James Andrea, Lamacchia Realty, Inc.. CCIMLS
- $760,0003 bd2 ba1.7k sqft621 Locustfield Road, East Falmouth, MA 02536For SaleMLS ID #22603275, Tara M Costa, Today Real Estate. CCIMLS
- $775,0004 bd3 ba2.4k sqft35 Braeburn Ct, East Falmouth, MA 02536For SaleMLS ID #73540035, Lisa Barry, Barry Realty. MLS PIN
- $1,150,0003 bd2 ba2.3k sqft133 Walton Heath Way, Mashpee, MA 02649For SaleMLS ID #22602114, Kathy J Griffin-Mayo, New Seabury Sotheby's International Realty. CCIMLS
- $1,025,0003 bd3 ba1.6k sqft55 Summersea Road, Mashpee, MA 02649For SaleMLS ID #22601965, Erika Capobianco, Lamacchia Realty, Inc.. CCIMLS
- $999,9003 bd3 ba2.4k sqft7 Maxwell Lane, Sandwich, MA 02563For SaleMLS ID #22603515, Karen D Lilly, Property Cape Cod. CCIMLS
