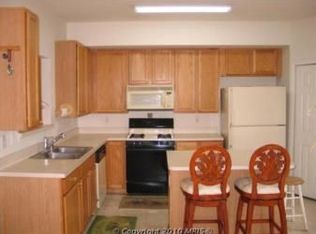
Welcome to 7 Harbour Heights Drive #7, where comfort, convenience, and the Annapolis lifestyle come together! Located in the desirable Seabreeze community, this spacious townhome-style condominium features 3 bedrooms, 2 full bathrooms upstairs, and a convenient half bath on the main level. Step inside to a bright and inviting interior with a comfortable, flowing floor plan designed for both everyday living and entertaining. The fireplace in the kitchen area adds warmth and character, creating a cozy setting for casual meals, morning coffee, or gathering with family and friends. Generously sized living spaces provide plenty of room to relax, entertain, or create the perfect work-from-home space. Upstairs, you’ll find three bedrooms and two full bathrooms, offering a functional layout with plenty of space and privacy. The location is hard to beat—just minutes from Downtown Annapolis, the U.S. Naval Academy, Anne Arundel Medical Center, Annapolis Town Centre, shopping, dining, and entertainment, with convenient access to Routes 50 and 97 for commuting to Washington, D.C., Baltimore, and beyond. Enjoy the ease of low-maintenance living while being close to everything Annapolis has to offer. Welcome home to 7 Harbour Heights Drive #7!
Coming soon 08/16
$439,000
7 Harbour Heights Dr #7, Annapolis, MD 21401
3beds
1,554sqft
Townhouse
Built in 2000
-- sqft lot
$-- Zestimate®
$282/sqft
$238/mo HOA
What's special
- 3 days |
- 134 |
- 8 |
Zillow last checked:
Listing updated:
Listed by:
Milissa Alonso 301-672-3687,
Coldwell Banker Realty 410-224-2200,
Co-Listing Agent: Casey Anne Briggs Plaskon 570-768-1392,
Coldwell Banker Realty
Source: Bright MLS,MLS#: MDAA2152684
Facts & features
Interior
Bedrooms & bathrooms
- Bedrooms: 3
- Bathrooms: 3
- Full bathrooms: 2
- 1/2 bathrooms: 1
- Main level bathrooms: 1
Basement
- Area: 0
Heating
- Hot Water, Natural Gas
Cooling
- Central Air, Electric
Appliances
- Included: Microwave, Dishwasher, Disposal, Dryer, Exhaust Fan, Ice Maker, Oven/Range - Gas, Refrigerator, Stainless Steel Appliance(s), Cooktop, Washer, Water Heater, Gas Water Heater
- Laundry: Dryer In Unit, Washer In Unit, Hookup, Upper Level
Features
- Breakfast Area, Ceiling Fan(s), Combination Kitchen/Dining, Family Room Off Kitchen, Eat-in Kitchen, Kitchen Island, Kitchen - Table Space, Recessed Lighting, Upgraded Countertops, Walk-In Closet(s), Other, Vaulted Ceiling(s), 9'+ Ceilings
- Flooring: Carpet
- Doors: Storm Door(s)
- Windows: Double Pane Windows, Screens
- Has basement: No
- Number of fireplaces: 1
- Fireplace features: Gas/Propane
Interior area
- Total structure area: 1,554
- Total interior livable area: 1,554 sqft
- Finished area above ground: 1,554
- Finished area below ground: 0
Property
Parking
- Parking features: Unassigned, Parking Lot
Accessibility
- Accessibility features: None
Features
- Levels: Two
- Stories: 2
- Exterior features: Sidewalks, Lighting
- Pool features: None
- Has view: Yes
- View description: Street, Trees/Woods
Details
- Additional structures: Above Grade, Below Grade
- Parcel number: 020238890109759
- Zoning: R22
- Special conditions: Standard
Construction
Type & style
- Home type: Townhouse
- Architectural style: Colonial
- Property subtype: Townhouse
Materials
- Brick, Combination
- Foundation: Slab
- Roof: Asphalt,Fiberglass
Condition
- Excellent,Very Good
- New construction: No
- Year built: 2000
Utilities & green energy
- Sewer: Public Sewer
- Water: Public
Community & HOA
Community
- Security: Fire Sprinkler System
- Condo and coop fee: $238 monthly
- Subdivision: Harbour Gates
HOA
- Has HOA: No
- Amenities included: Common Grounds
- Services included: Common Area Maintenance, Maintenance Grounds, Reserve Funds
- HOA name: Seabreeze Annapolis Harbour Gates
Location
- Region: Annapolis
Financial & listing details
- Price per square foot: $282/sqft
- Tax assessed value: $339,500
- Annual tax amount: $3,905
- Date on market: 8/16/2026
- Listing agreement: Exclusive Agency
- Listing terms: Conventional,FHA,Cash,VA Loan
- Ownership: Condominium
Estimated market value
Not available
Estimated sales range
Not available
Not available
Price history
Price history is unavailable.
Public tax history
Tax history is unavailable.
Monthly payment
Est. payment
Payment breakdown
Explore the cost of this home by adjusting the details. Changes won't be saved.Climate risks
Neighborhood: 21401
Nearby schools
GreatSchools rating
- 8/10Rolling Knolls Elementary SchoolGrades: PK-5Distance: 1.4 mi
- 5/10Wiley H. Bates Middle SchoolGrades: 6-8Distance: 2.1 mi
- 5/10Annapolis High SchoolGrades: 9-12Distance: 2.2 mi
Schools provided by the listing agent
- District: Anne Arundel County Public Schools
Source: Bright MLS. This data may not be complete. We recommend contacting the local school district to confirm school assignments for this home.
- $389,9002 bd3 ba1.6k sqft11 Harbour Heights Dr #11, Annapolis, MD 21401For Sale

- $388,9002 bd3 ba1.5k sqft13 Harbour Heights Dr, Annapolis, MD 21401Off Market

- $412,0003 bd3 ba1.6k sqft17 Harbour Heights Dr, Annapolis, MD 21401Off Market

- $381,2002 bd2 ba1.6k sqft1 Harbour Heights Dr, Annapolis, MD 21401Off Market
- $382,900-- bd2 ba1.5k sqft5 Harbour Heights Dr, Annapolis, MD 21401Off Market
- $385,3002 bd2 ba1.5k sqft9 Harbour Heights Dr, Annapolis, MD 21401Off Market
- $361,4002 bd2 ba1.6k sqft11 Harbour Heights Dr, Annapolis, MD 21401Off Market
- $389,0002 bd2 ba1.5k sqft3 Harbour Heights Dr, Annapolis, MD 21401Off Market
A local agent can set up tours, give advice and negotiate with sellers.
Similar homes
- $385,0003 bd3 ba1.5k sqft95 Harbour Heights Dr #95, Annapolis, MD 21401For Sale

 MLS ID #MDAA2154096, Novera King, Samson Properties. Bright MLS
 - $520,0003 bd4 ba1.8k sqftWindgate Condo, Annapolis, MD 21401For Sale
 MLS ID #MDAA2153692, Kathleen Armiger, Coldwell Banker Realty. Bright MLS
 - $389,9002 bd3 ba1.6k sqft11 Harbour Heights Dr #11, Annapolis, MD 21401For SaleMLS ID #MDAA2147438, Lauren Dorsey, Innovative Properties, Inc.. Bright MLS
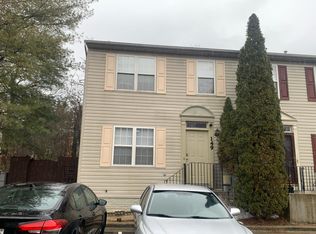
- $--3 bd3 ba1.8k sqft149 Brightwater Dr, Annapolis, MD 21401Auction
 Auction.com 2
 - $449,0002 bd1 ba981 sqftDreams Landing Condo, Annapolis, MD 21401For SaleMLS ID #MDAA2152874, Joanna Dalton, Coldwell Banker Realty. Bright MLS
- $475,0003 bd3 ba1.6k sqft527 Leftwich Ln, Annapolis, MD 21401For SaleMLS ID #MDAA2152202, Missy Aldave, Northrop Realty. Bright MLS
- $517,0004 bd2 ba1.6k sqft202 Bertina A Nick Way, Annapolis, MD 21401For Sale By Owner
- $300,0003 bd2 ba1.1k sqftHilltop Village Condo, Annapolis, MD 21401For SaleMLS ID #MDAA2154170, Amy Juras, Long & Foster Real Estate, Inc.. Bright MLS
- $599,0004 bd3 ba1.8k sqft402 S Cherry Grove Ave, Annapolis, MD 21401For SaleMLS ID #MDAA2153664, Michelle Triolo, Compass. Bright MLS
- $414,9993 bd2 ba1.2k sqft200 Woods Dr, Annapolis, MD 21403For SaleMLS ID #MDAA2153836, Heather Smith, Keller Williams Flagship. Bright MLS
- $484,9002 bd2 ba1.2k sqft2729 Yeomans Lantern Ct, Annapolis, MD 21401For SaleMLS ID #MDAA2152088, Jack Papaleonti, Academy Realty Inc.. Bright MLS
- $385,0002 bd2 ba1.4k sqft619 Admiral Dr Unit 401, Annapolis, MD 21401For SaleMLS ID #MDAA2150618, Michele Hagan, CENTURY 21 New Millennium. Bright MLS
- $481,9004 bd2 ba1.8k sqft105 Rosecrest Dr, Annapolis, MD 21403For SaleMLS ID #MDAA2154182, Andrey Privado, EXP Realty, LLC. Bright MLS
- $425,0003 bd2 ba1.4k sqft1813 Potomac Rd, Edgewater, MD 21037For SaleMLS ID #MDAA2152286, Tom Atwood, Keller Williams Legacy. Bright MLS
- $429,0003 bd3 ba1.8k sqft73 Gentry Ct, Annapolis, MD 21403For SaleMLS ID #MDAA2151912, homecoin.com Minerick, Homecoin.com. Bright MLS
- $415,0003 bd3 ba1.3k sqft6 Tiburon Ct, Annapolis, MD 21403For SaleMLS ID #MDAA2152520, Mark Farrelly, Anne Arundel Properties, Inc.. Bright MLS
- $420,0003 bd1 ba1.1k sqft821 Shore Dr, Edgewater, MD 21037For Sale By Owner
- $349,0002 bd3 ba1.3k sqft2002 Peggy Stewart Way Unit 205, Annapolis, MD 21401For SaleMLS ID #MDAA2152430, David Thomas, Keller Williams Capital Properties. Bright MLS
- $--2 bd2 ba1k sqft1123 Lake Heron Dr, Annapolis, MD 21403AuctionAuction.com 2
- $299,0002 bd2 ba1.2k sqft36 Rockwell Ct, Annapolis, MD 21403For SaleMLS ID #MDAA2153858, Martha Janney, Coldwell Banker Realty. Bright MLS
