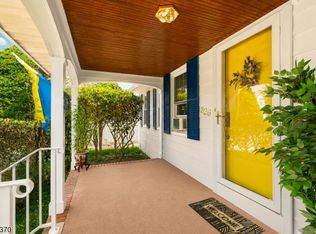
Welcome home to this beautifully maintained 3-bedroom, 2-full-bath Cape Cod, perfectly tucked away on a peaceful cul-de-sac in a desirable Hawthorne neighborhood on the Ridgewood side of town. Step inside to a bright, open living space with a warm and inviting feel throughout. Fresh new siding adds to the home's curb appeal, while a detached garage offers convenient parking and additional storage. Out back, enjoy a private yard perfect for entertaining, summer evenings, or simply relaxing at the end of the day. Ideally located with convenient access to nearby Ridgewood and Glen Rock, this move-in-ready home offers the perfect blend of comfort, charm, and location. A Hawthorne gem you won't want to miss!
Under contract
$589,000
7 Henry Ave, Hawthorne Boro, NJ 07506
3beds
--sqft
Single Family Residence
Built in 1948
-- sqft lot
$615,500 Zestimate®
$--/sqft
$-- HOA
What's special
Peaceful cul-de-sacBright open living space
- 22 days
- 2,237
- 184
Likely to sell faster than
Zillow last checked:
Listing updated:
Listed by:
Christina Claudio 973-997-8090,
Coldwell Banker Realty
Source: GSMLS,MLS#: 4055049
Facts & features
Interior
Bedrooms & bathrooms
- Bedrooms: 3
- Bathrooms: 2
- Full bathrooms: 2
Bedroom 1
- Level: Ground
Bedroom 2
- Level: Second
Bedroom 3
- Level: Second
Dining room
- Level: Ground
Family room
- Level: Ground
Kitchen
- Features: Eat-in Kitchen
- Level: Ground
Living room
- Level: Ground
Heating
- Baseboard - Electric, Natural Gas
Cooling
- 2 Units
Appliances
- Included: Carbon Monoxide Detector, Dishwasher, Dryer, Range/Oven-Gas, Refrigerator, Washer
Features
- Bathroom
- Flooring: Carpet, Tile
- Doors: Storm Door(s)
- Basement: None
- Number of fireplaces: 1
- Fireplace features: Family Room
Property
Parking
- Total spaces: 2
- Parking features: 1 Car Width, Detached Garage
- Garage spaces: 1
- Uncovered spaces: 2
Features
- Patio & porch: Patio
Lot
- Dimensions: 50 x IRR
Details
- Additional structures: Storage Shed
- Parcel number: 2504002320000000140000
Construction
Type & style
- Home type: SingleFamily
- Architectural style: Cape Cod
- Property subtype: Single Family Residence
Materials
- Vinyl Siding
- Roof: Asphalt Shingle
Condition
- Year built: 1948
Utilities & green energy
- Gas: Gas-Natural
- Sewer: Public Available
- Water: Public
- Utilities for property: Electricity Connected, Natural Gas Connected
Community & HOA
Community
- Security: Carbon Monoxide Detector
Location
- Region: Hawthorne
Financial & listing details
- Tax assessed value: $308,100
- Annual tax amount: $9,686
- Date on market: 9/25/2026
- Ownership type: Fee Simple
- Electric utility on property: Yes
Estimated market value
$615,500
$585,000 - $646,000
$4,241/mo
Price history
| Date | Event | Price |
|---|---|---|
| 10/12/2026 | Pending sale | $589,000 |
Source:  GSMLS #4055049 Report a problem GSMLS #4055049 Report a problem | ||
| 9/23/2026 | Listed for sale | $589,000+57.1% |
Source:  NJMLS #26036169 Report a problem NJMLS #26036169 Report a problem | ||
| 2/23/2022 | Sold | $375,000 |
Source: Public Record Report a problem | ||
| 12/16/2021 | Sold | $375,000+7.4% |
Source: GSMLS #3750484 Report a problem | ||
| 11/17/2021 | Contingent | $349,000 |
Source: NJMLS #21043980 Report a problem | ||
| 11/5/2021 | Listed for sale | $349,000-10.3% |
Source: GSMLS #3750484 Report a problem | ||
| 6/28/2005 | Sold | $389,000 |
Source: Public Record Report a problem | ||
Public tax history
| Year | Property taxes | Tax assessment |
|---|---|---|
| 2025 | $9,372 +1.4% | $308,100 |
| 2024 | $9,243 | $308,100 |
| 2023 | $9,243 +1.7% | $308,100 |
| 2022 | $9,089 +2% | $308,100 |
| 2021 | $8,910 -8.3% | $308,100 |
| 2020 | $9,713 +2.2% | $308,100 +89.6% |
| 2019 | $9,501 +1.7% | $162,500 |
| 2018 | $9,345 +1.4% | $162,500 |
| 2017 | $9,215 +1.2% | $162,500 |
| 2016 | $9,107 +4.3% | $162,500 |
| 2015 | $8,733 +1.7% | $162,500 |
| 2014 | $8,587 +2.1% | $162,500 |
| 2013 | $8,413 +1.5% | $162,500 |
| 2012 | $8,286 +4.6% | $162,500 |
| 2011 | $7,924 +4.3% | $162,500 |
| 2010 | $7,599 | $162,500 |
| 2009 | -- | $162,500 |
| 2008 | -- | $162,500 |
| 2007 | -- | $162,500 |
| 2006 | -- | $162,500 |
| 2005 | -- | $162,500 |
| 2004 | $6,061 | $162,500 |
| 2003 | -- | $162,500 |
| 2002 | -- | $162,500 |
| 2001 | -- | $162,500 |
Find assessor info on the county website
Monthly payment
Est. payment
Payment breakdown
Explore the cost of this home by adjusting the details. Changes won't be saved.Climate risks
Neighborhood: 07506
Similar homes
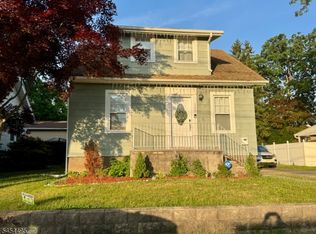
- $550,0003 bd2 ba-- sqft326 Rea Ave, Hawthorne Boro, NJ 07506For Sale
 MLS ID #4058623, Adriana Umana, Premier Homes. GSMLS
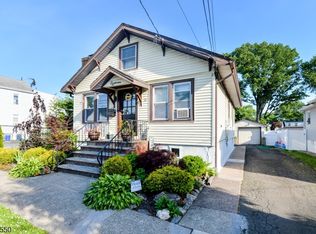
 - $610,0004 bd2 ba-- sqft165 5Th Ave, Hawthorne Boro, NJ 07506For Sale
 MLS ID #4057808, Joann Tarabokija, Snap N Shop Homes. GSMLS
 - $610,0003 bd2 ba-- sqft18 Parker Ave, Hawthorne Boro, NJ 07506For Sale
 MLS ID #4051691, Mary Contini, Coldwell Banker Realty. GSMLS
 - $625,0003 bd3 ba-- sqft9 Goffle Brook Court #205, Hawthorne, NJ 07506For Sale

 MLS ID #26039326, Matthew Gevirtz, EXP Realty, LLC. NJMLS
 - $599,9993 bd2 ba-- sqft61 Buena Vista Avenue, Hawthorne, NJ 07506For SaleMLS ID #26037049, Michael Polito, Coldwell Banker, Ridgewood. NJMLS
- $749,0005 bd2 ba-- sqft156 Cornell Avenue, Hawthorne, NJ 07506For SaleMLS ID #26031594, Russell Van Buiten, Genesis Associates, Inc.. NJMLS
- $679,0003 bd2 ba-- sqft33 Mohawk Avenue, Hawthorne, NJ 07506For SaleMLS ID #26030813, Christopher Sapienza, Keller Williams Town Life. NJMLS
- $699,0003 bd3 ba-- sqft38 Serafin Place, Glen Rock, NJ 07452For SaleMLS ID #26038976, Ani Messikian, Compass New Jersey, LLC-Ridgewood. NJMLS
- $729,9993 bd2 ba-- sqft85 Buena Vista Avenue, Hawthorne, NJ 07506For SaleMLS ID #26035038, ToniAnn Chiavelli Rifflard, Terrie O'Connor Realtors-Saddle River. NJMLS
- $599,0003 bd2 ba-- sqft8-02 Henderson Boulevard, Fair Lawn, NJ 07410For SaleMLS ID #26036564, Le Anh Thu Phan, Northeast Realty & Management LLC. NJMLS
