Welcome to this bright and cheerful ranch in Cobblestone Creek / Highland Green, where easy living meets warmth and charm. Beautiful hardwood floors, thoughtful built-ins, and a stunning two-sided gas fireplace create an inviting atmosphere. The cozy enclosed porch, complete with access to the fireplace, offers the perfect place to relax and enjoy the changing seasons. A charming coffee/wine nook with a wine chiller adds both character and convenience. The spacious primary suite provides a peaceful retreat! The beautifully finished lower level features an additional bedroom and full bath, ideal for guests or flexible living space. Step outside to enjoy the patio and private backyard, perfect for quiet mornings or casual gatherings. With a small HOA covering landscaping and snow removal, you can spend less time on maintenance and more time enjoying all this lovely home has to offer. A wonderful opportunity to enjoy comfortable, low-maintenance living in a warm and welcoming setting. Delayed negotiations with offers due 10/20 by 10AM
Pending
$599,900
7 Highland Grn, Victor, NY 14564
4beds
2,037sqft
Single Family Residence
Built in 2012
4,356 Square Feet Lot
$-- Zestimate®
$295/sqft
$183/mo HOA
What's special
Private backyardBeautifully finished lower levelBright and cheerful ranchThoughtful built-insSpacious primary suiteStunning two-sided gas fireplaceAccess to the fireplace
- 33 days
- 594
- 29
Zillow last checked:
Listing updated:
Listed by:
Hunt Real Estate ERA/Columbus 585-388-1400,
Jodine R. Utter 585-469-4265
Source: NYSAMLSs,MLS#: R1721584 Originating MLS: Rochester
Facts & features
Interior
Bedrooms & bathrooms
- Bedrooms: 4
- Bathrooms: 4
- Full bathrooms: 3
- 1/2 bathrooms: 1
- Main level bathrooms: 3
- Main level bedrooms: 3
Heating
- Gas
Cooling
- Central Air
Appliances
- Included: Dryer, Dishwasher, Disposal, Gas Oven, Gas Range, Gas Water Heater, Refrigerator, Wine Cooler, Washer
- Laundry: Main Level
Features
- Entrance Foyer, Eat-in Kitchen, Separate/Formal Living Room, Living/Dining Room, Main Level Primary, Primary Suite, Programmable Thermostat
- Flooring: Carpet, Hardwood, Tile, Varies
- Basement: Finished
- Number of fireplaces: 1
Interior area
- Total structure area: 2,037
- Total interior livable area: 2,037 sqft
Video & virtual tour
Property
Parking
- Total spaces: 2
- Parking features: Attached, Garage, Driveway, Garage Door Opener
- Attached garage spaces: 2
Features
- Levels: One
- Stories: 1
- Patio & porch: Deck, Patio
- Exterior features: Blacktop Driveway, Deck, Patio
Lot
- Size: 4,356 Square Feet
- Dimensions: 66 x 65
- Features: Rectangular, Rectangular Lot, Residential Lot
Details
- Parcel number: 3248890070010006631000
- Special conditions: Standard
Construction
Type & style
- Home type: SingleFamily
- Architectural style: Ranch
- Property subtype: Single Family Residence
Materials
- Composite Siding
- Foundation: Block
Condition
- Resale
- Year built: 2012
Utilities & green energy
- Sewer: Connected
- Water: Connected, Public
- Utilities for property: Sewer Connected, Water Connected
Community & HOA
HOA
- HOA fee: $2,200 annually
Location
- Region: Victor
Financial & listing details
- Price per square foot: $295/sqft
- Tax assessed value: $451,000
- Annual tax amount: $13,654
- Date on market: 10/14/2026
- Cumulative days on market: 34 days
- Listing terms: Cash,Conventional
Estimated market value
Not available
Estimated sales range
Not available
$3,103/mo
Price history
| Date | Event | Price |
|---|---|---|
| 10/21/2026 | Pending sale | $599,900$295/sqft |
Source:  NYSAMLSs #R1721584 Report a problem | ||
| 10/14/2026 | Listed for sale | $599,900+84.6%$295/sqft |
Source: NYSAMLSs #R1721584 Report a problem | ||
| 1/18/2013 | Sold | $324,900$159/sqft |
Source: NYSAMLSs #R164523 Report a problem | ||
Public tax history
| Year | Property taxes | Tax assessment |
|---|---|---|
| 2025 | -- | $451,000 |
| 2024 | -- | $451,000 |
| 2023 | -- | $451,000 |
| 2022 | -- | $451,000 |
| 2021 | -- | $451,000 |
| 2020 | -- | $451,000 |
| 2019 | -- | $451,000 +28.1% |
| 2018 | -- | $352,000 +7% |
| 2017 | $8,078 | $329,000 |
| 2016 | -- | $329,000 |
| 2015 | -- | $329,000 -2.1% |
| 2014 | -- | $336,000 |
| 2013 | -- | $336,000 +320% |
| 2012 | -- | $80,000 |
| 2011 | -- | $80,000 |
| 2010 | -- | $80,000 -17.9% |
| 2009 | -- | $97,400 |
| 2008 | -- | $97,400 -11.5% |
| 2007 | -- | $110,000 |
| 2006 | -- | $110,000 |
| 2005 | -- | $110,000 +57.1% |
| 2004 | -- | $70,000 |
Find assessor info on the county website
Monthly payment
Climate risks
Neighborhood: 14564
Nearby schools
Schools provided by the listing agent
- District: Victor
Source: NYSAMLSs. This data may not be complete. We recommend contacting the local school district to confirm school assignments for this home.

Similar homes
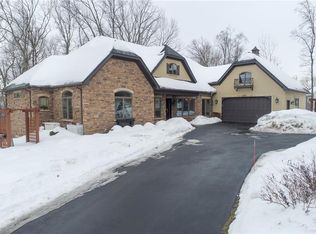
- $549,9003 bd3 ba2k sqft11 Rothbury Cir, Victor, NY 14564For Sale
 MLS ID #R1728818, Nancy Musselman, Listing by: Tru Agent Real Estate. NYSAMLSs
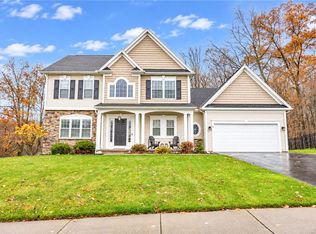
- $699,9004 bd4 ba2.7k sqft241 Haywood Gln, Victor, NY 14564For Sale
 NextHome
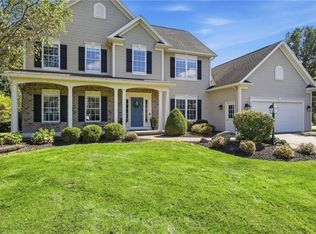
- $469,9003 bd3 ba1.8k sqft909 Sagamore Way, Victor, NY 14564For Sale
 MLS ID #R1728193, Troy D. Williams, Listing by: Howard Hanna. NYSAMLSs
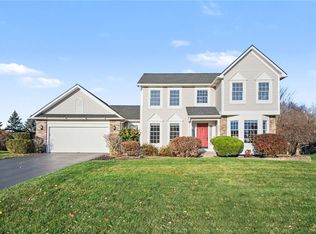
- $579,9004 bd3 ba2.5k sqft6 Cantwell Pl, Fairport, NY 14450For Sale
 MLS ID #R1727663, Amy M Hadley, Listing by: Howard Hanna. NYSAMLSs
- $499,9004 bd3 ba2.1k sqft7565 Trotwood Ln, Victor, NY 14564For SaleMLS ID #R1725787, Sam J. Cretekos, Listing by: Howard Hanna. NYSAMLSs
- $499,9004 bd3 ba1.8k sqft7668 Creekwood Ln, Victor, NY 14564For SaleMLS ID #R1720165, Robert J. Ruhland, Listing by: Keller Williams Realty Greater Rochester. NYSAMLSs
- $549,9003 bd3 ba2k sqft6424 Sunray Crest Dr, Victor, NY 14564For SaleMLS ID #R1726280, Ashley D Clark, Listing by: Keller Williams Realty Gateway. NYSAMLSs
- $611,5403 bd2 ba1.6k sqft6316 Brookhill Dr, Victor, NY 14564New ConstructionMLS ID #R1659511, Janice E. Fattaruso, Listing by: Woodstone Realty. NYSAMLSs
- $749,9004 bd3 ba2.1k sqft818 County Road 9 Lot 5, Victor, NY 14564New ConstructionMLS ID #R1727066, Angelo J. Prestigiacomo, Listing by: Blue Arrow Real Estate. NYSAMLSs
- $575,0004 bd3 ba2.6k sqft17 Bridgewood Dr, Fairport, NY 14450For SaleMLS ID #R1728175, Joe M. Giancursio, Listing by: RE/MAX Realty Group. NYSAMLSs
- $750,0004 bd3 ba2.9k sqft6591 Cherry St, Victor, NY 14564For SaleMLS ID #R1703645, Lauren A. Hanggi, Listing by: Keller Williams Realty Gateway. NYSAMLSs
- $749,9003 bd3 ba2.1k sqft820 County Road 9 Lot 4, Victor, NY 14564New ConstructionMLS ID #R1727092, Angelo J. Prestigiacomo, Listing by: Blue Arrow Real Estate. NYSAMLSs
- $498,4003 bd3 ba1.8k sqft1124 Trailside Ln #3, Victor, NY 14564New ConstructionNYSAMLSs
- $349,9003 bd3 ba1.9k sqft7139 Challenger Cir, Victor, NY 14564For SaleMLS ID #R1709499, Ryan D. Smith, Listing by: Tru Agent Real Estate. NYSAMLSs
- $499,9994 bd3 ba1.9k sqft94 S Ridge Trl, Fairport, NY 14450For SaleMLS ID #R1727768, Stacie H. Whitbeck, Listing by: Keller Williams Realty Gateway. NYSAMLSs
- $635,3003 bd3 ba1.7k sqft6405 Channing Ct, Victor, NY 14564New ConstructionMLS ID #R1642321, John M. Graziose, Listing by: Gerber Homes. NYSAMLSs
- $677,1003 bd2 ba1.8k sqft6310 Brookhill Dr, Victor, NY 14564New ConstructionMLS ID #R1716131, Janice E. Fattaruso, Listing by: Woodstone Realty. NYSAMLSs
- $599,9005 bd4 ba2.4k sqft36 Pebble Creek Ln, Pittsford, NY 14534For SaleMLS ID #R1714546, John Bruno, Listing by: Tru Agent Real Estate. NYSAMLSs
- $524,9002 bd3 ba1.7k sqft1341 Ashwood Ln, Victor, NY 14564For SaleMLS ID #R1719753, Jessica L Martin, Listing by: Keller Williams Realty Gateway. NYSAMLSs
- $600,9403 bd2 ba1.5k sqft617 High Line Trl Lot 9, Victor, NY 14564New ConstructionNYSAMLSs
