Be the first owner of this brand new quaint quality Log Home, nearing completion. Driveway being paved, final touches worked on. Quality cabinets, granite counters await the discerning buyer. Island will also be installed in kitchen. Large loft for additional living space or guest sleeping area. Dry basement can be finished as well... the possibilities are endless. 2 car basement garage add to the conveniences. Spacious back deck lets you enjoy the beauty of the natural surroundings, and of course the front Farmers porch almost a must have at a log home, provides added comfort, and pretty curb appeal to this gem. All this only within 10 minutes drive to downtown Wolfeboro while surrounded by serenity, very private backyard, peek a boo views to lake and distant mountains, and with some tree cutting more view is possible. Seconds to the Copple Crown Village District Pool and Club House for additional fun. Broker Interest.
Active
Listed by: Hillside Homes • Agi Vollkommer
Price cut: $49.1K (7/18)
$499,900
7 Interlaken Drive, New Durham, NH 03855
2beds
1,456sqft
:
Get pre-qualified$3,318/mo
Single Family Residence
Built in 2026
0.57 Acres Lot
$498,700 Zestimate®
$343/sqft
$-- HOA
What's special
Spacious back deckVery private backyardFront farmers porchQuality cabinetsGranite counters
- 45 days |
- 897 |
- 35 |
Zillow last checked:
Listing updated:
Listed by:
Agi Vollkommer,
Hillside Homes 603-455-0886
Source: PrimeMLS,MLS#: 5094016
Facts & features
Interior
Bedrooms & bathrooms
- Bedrooms: 2
- Bathrooms: 2
- Full bathrooms: 1
- 1/2 bathrooms: 1
Heating
- Propane, Baseboard, Hot Water
Cooling
- None
Features
- Basement: Storage Space,Unfinished,Walkout,Interior Access,Walk-Out Access
Interior area
- Total structure area: 2,392
- Total interior livable area: 1,456 sqft
- Finished area above ground: 1,456
- Finished area below ground: 0
Property
Parking
- Total spaces: 2
- Parking features: Paved
- Garage spaces: 2
Features
- Levels: One and One Half
- Stories: 1.5
- Frontage length: Road frontage: 92
Lot
- Size: 0.57 Acres
- Features: Hilly, Wooded, Neighborhood
Details
- Zoning description: 1 Family Residential
Construction
Type & style
- Home type: SingleFamily
- Architectural style: Cape
- Property subtype: Single Family Residence
Materials
- Log Home
- Foundation: Below Frost Line, Concrete, Poured Concrete
- Roof: Corrugated,Metal
Condition
- New construction: Yes
- Year built: 2026
Utilities & green energy
- Electric: 200+ Amp Service, Circuit Breakers
- Sewer: 1250 Gallon
- Utilities for property: Cable Available, Propane, Phone Available, Underground Utilities
Community & HOA
Location
- Region: New Durham
Financial & listing details
- Price per square foot: $343/sqft
- Annual tax amount: $800
- Date on market: 6/11/2026
Estimated market value
$498,700
$474,000 - $524,000
$2,960/mo
Price history
| Date | Event | Price |
|---|---|---|
| 7/18/2026 | Price change | $499,900-8.9%$343/sqft |
Source:  PrimeMLS #5094016 Report a problem PrimeMLS #5094016 Report a problem | ||
| 6/11/2026 | Listed for sale | $549,000+9.8%$377/sqft |
Source: PrimeMLS #5094016 Report a problem | ||
| 9/25/2025 | Listing removed | -- |
Source: Owner Report a problem | ||
| 8/12/2025 | Listed for sale | $499,999$343/sqft |
Source: Owner Report a problem | ||
Public tax history
Tax history is unavailable.
Monthly payment
Est. payment
Payment breakdown
Explore the cost of this home by adjusting the details. Changes won't be saved.Climate risks
Neighborhood: 03855
Getting around
0 / 100
Car-DependentNearby schools
GreatSchools rating
- 8/10New Durham Elementary SchoolGrades: PK-6Distance: 7.4 mi
- 6/10Kingswood Regional Middle SchoolGrades: 7-8Distance: 4.2 mi
- 7/10Kingswood Regional High SchoolGrades: 9-12Distance: 4.2 mi
Schools provided by the listing agent
- Elementary: New Durham Elementary
- Middle: Kingswood Regional Middle Sch
- High: Kingswood Regional High School
- District: Governor Wentworth Regional
Source: PrimeMLS. This data may not be complete. We recommend contacting the local school district to confirm school assignments for this home.
- $23,2000.57 Acres3 Interlaken Dr, New Durham, NH 03855Off Market
- $332,4002 bd1 ba1.3k sqft10 Franconia Dr, New Durham, NH 03855Off Market
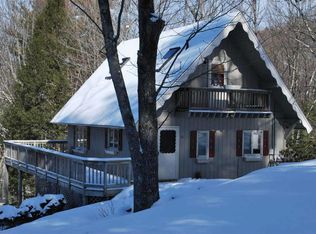
- $410,8003 bd1 ba1k sqft12 Interlaken Dr, New Durham, NH 03855Off Market
- $20,000-- bd-- ba-- sqft10 Franconia Dr, New durham, NH 03855Off Market
- $352,3000.33 Acres9 Franconia Dr, New Durham, NH 03855Off Market
- $32,0000.55 AcresFranconia Drive 210 #MAP, New Durham, NH 03855Sold
- $4,600-- bd-- ba-- sqftFranconia Dr, New Durham, NH 03855Off Market
- $21,000-- bd-- ba-- sqftInterlaken Dr, New durham, NH 03855Off Market
A local agent can set up tours, give advice and negotiate with sellers.
Similar homes
- $529,9003 bd2 ba1.3k sqft12 Winsor Way, New Durham, NH 03855Active
 MLS ID #5092902, Kathy Dwyer. PrimeMLS
 - $499,9003 bd2 ba1.4k sqft368 Ballards Ridge Road, Wakefield, NH 03830Active
 MLS ID #5084410, Paul Wheeler. PrimeMLS
 - $548,0003 bd2 ba1.7k sqft506 N Main Street, Wolfeboro, NH 03894Active
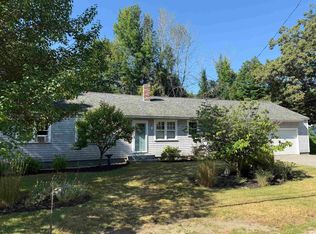 MLS ID #5101092, Jodi Hughes. PrimeMLS
 - $610,0003 bd2 ba1.7k sqft165 South Shore Road, New Durham, NH 03225Active
 MLS ID #5096360, Adam Dow. PrimeMLS
 - $--3 bd2 ba2k sqft19 Southview Ln, Alton Bay, NH 03810AuctionServiceLink Auction
- $459,9004 bd1 ba2.1k sqft1622 Lovell Lake Road, Wakefield, NH 03872ActiveMLS ID #5100464, Joanne R Chergey. PrimeMLS
- $499,0003 bd3 ba2k sqft11 North Line Road, Wolfeboro, NH 03894ActiveMLS ID #5077690, Taryn Davey. PrimeMLS
- $469,9003 bd3 ba1.5k sqft21 Saint Anthonys Road, Wakefield, NH 03872ActiveMLS ID #5097052, Megan E Sylvia. PrimeMLS
- $475,0003 bd2 ba2k sqft160 Browns Ridge Road, Ossipee, NH 03864ActiveMLS ID #5093704, Gerard Costantino. PrimeMLS
- $499,9004 bd3 ba1.9k sqft44 Lone Star Avenue, Farmington, NH 03835ActiveMLS ID #5100040, Beth A Wiggins. PrimeMLS
- $499,0002 bd2 ba1.4k sqft31 Stoddard Lane, Freedom, NH 03836ActiveMLS ID #5090611, Bonnie Cotton. PrimeMLS
- $485,0002 bd2 ba1.1k sqft128 Old Lake Shore Road, Gilford, NH 03249ActiveMLS ID #5086673, Mike Donovan. PrimeMLS
- $420,0002 bd2 ba1.5k sqft193 New Durham Road, Alton, NH 03809ActiveMLS ID #5094191, Peng Guo. PrimeMLS
- $490,0003 bd2 ba1.7k sqft558 Province Road, Belmont, NH 03220ActiveMLS ID #5097810, Vanessa Saunders. PrimeMLS
- $599,0003 bd2 ba1.6k sqft53 Deer Run Lane, Moultonborough, NH 03254ActiveMLS ID #5101137, Sara Hazel. PrimeMLS
- $474,9003 bd2 ba1.3k sqft56 Barbara Boulevard, Laconia, NH 03246ActiveMLS ID #5098144, Matthew Blier. PrimeMLS
- $489,0002 bd2 ba1.3k sqft100 Libby Rd, West Newfield, ME 04095For Sale By Owner
- $539,0003 bd2 ba1.9k sqft3 & 7 Back Road, Shapleigh, ME 04076Active
 MLS ID #1650709, Tree Street Realty. Maine Listings
 - $458,8002 bd2 ba1.1k sqft521 Governor Wentworth Highway, Tuftonboro, NH 03850ActiveMLS ID #5090868, Nicole Shamlian. PrimeMLS
- $449,0002 bd2 ba1.1k sqft107 31st Street, Shapleigh, ME 04076ActiveMLS ID #1662666, The Aland Realty Group. Maine Listings
