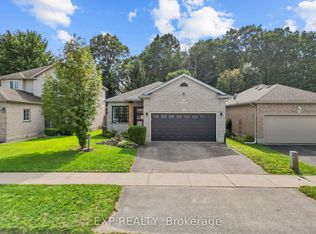
Welcome to this captivating 3+1 bedroom bungalow. As you step inside, the spacious living room greets you with an abundance of natural light, creating a cheerful atmosphere throughout the home. The main floor is home to 3 generously sized bedrooms, and convenience of main floor laundry makes everyday living a breeze. At the heart of the home lies the beautifully designed kitchen that is sure to delight the chef in your family. Featuring quartz countertops, stainless steel appliances, and a spacious center island, this kitchen effortlessly flows into the dining area. Step outside to discover your private fully fenced backyard. Recently updated with a new gazebo featuring an elegant chandelier. Imagine warm evenings spent gathering with loved ones or relaxing in the tranquil ambiance. The lower level offers even more space to unwind and enjoy. The basement family room provides a cozy area for relaxation, while one generously sized bedroom as well as an additional kitchen both provide convenience and versatility. There's also another living area currently used as a bedroom, which can easily be transformed to suit your changing needs. With approximately 1267 square feet of finished above-grade living space and an additional 1032 square feet in the basement, this home offers a total of around 2300 square feet of thoughtfully designed living space. Whether you need room to grow, space to work from home, or extra bedrooms for a growing family, this home provides endless possibilities. The newly painted driveway offers ample parking. Located on a peaceful school bus route in a quiet, family-friendly neighborhood, this home combines a serene setting with practicality. The garage is equipped with remote opener doors, and the property also boasts a sand point and a well-maintained lawn with an efficient sprinkler system, making upkeep effortless. This home is truly an absolute gem. Schedule your showing today and make this property your new home!
This property is not currently displayed as for sale or rent on Zillow. This may be different from what's on other websites or public sources.