Immaculately maintained ranch-style home offering single-level living with thoughtful updates and versatile spaces.
Step inside this beautifully kept ranch and discover comfortable, move-in-ready living. The main floor features three bedrooms, main bathroom with a luxurious Whirlpool tub for ultimate relaxation , including a spacious primary suite with a beautiful walk in shower. Enjoy the warmth and elegance of hardwood floors throughout, complemented by granite countertops in the kitchen that make meal prep a pleasure.
Additional highlights include a Generac generator for peace of mind, plus several newer updates that add both value and convenience. A the screened-in porch provides the perfect spot to enjoy fresh air and nature year-round without the bugs overlooking the lusciously landscaped backyard, creating a private outdoor oasis perfect for entertaining or quiet evenings.
The mostly finished basement offers flexible space—ideal for a second living room, family rec room, or home gym - adding approximately 1000 square feet of living area!
With everything on one level and abundant living options, this home is ideal for easy, low-maintenance living. Don't miss this rare opportunity!
Public records show this property as having 1636 sq/ft CubiCasa shows 2369 which includes the finished walkout basement.
Under contract
$299,000
7 Locust St, Bath, NY 14810
3beds
2,639sqft
Single Family Residence
Built in 1951
0.37 Acres Lot
$-- Zestimate®
$113/sqft
$-- HOA
What's special
Single-level livingVersatile spacesComfortable move-in-ready livingHardwood floors throughoutSpacious primary suiteThoughtful updatesThree bedrooms
- 88 days
- 38
- 0
Zillow last checked:
Listing updated:
Listed by:
Signature Properties 607-796-9817,
Larry G. Baker Jr. 607-738-3129
Source: NYSAMLSs,MLS#: R1698236 Originating MLS: Elmira Corning Regional Association Of REALTORS
Originating MLS: Elmira Corning Regional Association Of REALTORSFacts & features
Interior
Bedrooms & bathrooms
- Bedrooms: 3
- Bathrooms: 3
- Full bathrooms: 2
- 1/2 bathrooms: 1
- Main level bathrooms: 2
- Main level bedrooms: 3
Heating
- Gas, Forced Air
Cooling
- Central Air
Appliances
- Included: Dishwasher, Gas Oven, Gas Range, Gas Water Heater, Microwave, Refrigerator, Water Softener Owned
- Laundry: In Basement
Features
- Cathedral Ceiling(s), Eat-in Kitchen, Separate/Formal Living Room, Granite Counters, Kitchen Island, Living/Dining Room, Skylights, Bedroom on Main Level, Bath in Primary Bedroom, Main Level Primary, Primary Suite
- Flooring: Carpet, Hardwood, Varies
- Windows: Skylight(s)
- Basement: Full,Finished,Walk-Out Access
- Number of fireplaces: 2
Interior area
- Total structure area: 2,639
- Total interior livable area: 2,639 sqft
Property
Parking
- Total spaces: 2
- Parking features: Attached, Garage, Driveway, Garage Door Opener
- Attached garage spaces: 2
Accessibility
- Accessibility features: Accessible Bedroom
Features
- Levels: One
- Stories: 1
- Patio & porch: Covered, Porch, Screened
- Exterior features: Concrete Driveway, Enclosed Porch, Fence, Porch
- Fencing: Partial
Lot
- Size: 0.37 Acres
- Dimensions: 100 x 160
- Features: Rectangular, Rectangular Lot, Residential Lot
Details
- Additional structures: Shed(s), Storage
- Parcel number: 4624011590050001066000
- Special conditions: Standard
- Other equipment: Generator
Construction
Type & style
- Home type: SingleFamily
- Architectural style: Ranch
- Property subtype: Single Family Residence
Materials
- Vinyl Siding
- Foundation: Poured
Condition
- Resale
- Year built: 1951
Utilities & green energy
- Sewer: Connected
- Water: Connected, Public
- Utilities for property: Electricity Connected, High Speed Internet Available, Sewer Connected, Water Connected
Community & HOA
Community
- Security: Radon Mitigation System
Location
- Region: Bath
Financial & listing details
- Price per square foot: $113/sqft
- Tax assessed value: $165,100
- Annual tax amount: $6,035
- Date on market: 7/15/2026
- Cumulative days on market: 100 days
- Listing terms: Cash,Conventional,FHA,USDA Loan,VA Loan
Estimated market value
Not available
Estimated sales range
Not available
Not available
Price history
| Date | Event | Price |
|---|---|---|
| 7/21/2026 | Contingent | $299,000$113/sqft |
Source:  NYSAMLSs #R1698236 Report a problem NYSAMLSs #R1698236 Report a problem | ||
| 7/15/2026 | Listed for sale | $299,000-5.1%$113/sqft |
Source: NYSAMLSs #R1698236 Report a problem | ||
| 7/14/2026 | Listing removed | $315,000$119/sqft |
Source: NYSAMLSs #R1672957 Report a problem | ||
| 6/1/2026 | Price change | $315,000-3.1%$119/sqft |
Source: NYSAMLSs #R1672957 Report a problem | ||
| 5/4/2026 | Listed for sale | $325,000$123/sqft |
Source: NYSAMLSs #R1672957 Report a problem | ||
| 4/27/2026 | Contingent | $325,000$123/sqft |
Source: NYSAMLSs #R1672957 Report a problem | ||
| 4/13/2026 | Listed for sale | $325,000+229.9%$123/sqft |
Source: NYSAMLSs #R1672957 Report a problem | ||
| 12/23/1997 | Sold | $98,500$37/sqft |
Source: Public Record Report a problem | ||
Public tax history
| Year | Property taxes | Tax assessment |
|---|---|---|
| 2025 | -- | $165,100 |
| 2024 | -- | $165,100 |
| 2023 | -- | $165,100 +11.6% |
| 2022 | -- | $148,000 |
| 2021 | -- | $148,000 |
| 2020 | -- | $148,000 |
| 2019 | -- | $148,000 |
| 2018 | -- | $148,000 +124.6% |
| 2017 | $3,594 | $65,900 |
| 2016 | -- | $65,900 |
| 2015 | -- | $65,900 |
| 2014 | -- | $65,900 |
| 2013 | -- | $65,900 |
| 2012 | -- | $65,900 |
| 2011 | -- | $65,900 |
| 2010 | -- | $65,900 |
| 2009 | -- | $65,900 |
| 2008 | -- | $65,900 |
| 2007 | -- | $65,900 |
| 2006 | -- | $65,900 |
| 2005 | -- | $65,900 |
| 2004 | -- | $65,900 |
| 2003 | -- | $65,900 |
| 2002 | -- | $65,900 |
| 2001 | -- | $65,900 |
| 2000 | -- | $65,900 |
Find assessor info on the county website
Monthly payment
Climate risks
Neighborhood: 14810
Nearby schools
Schools provided by the listing agent
- District: Bath
Source: NYSAMLSs. This data may not be complete. We recommend contacting the local school district to confirm school assignments for this home.
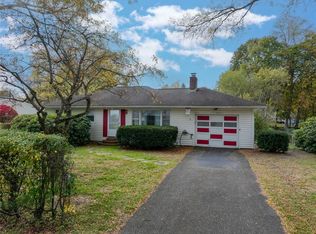
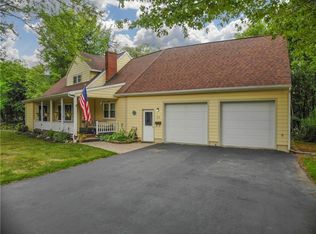
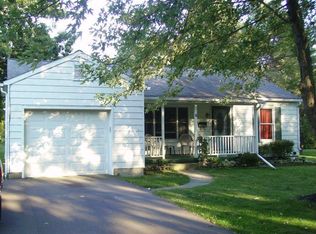
Similar homes
- $299,9003 bd3 ba3k sqft110 Freeman Ter, Bath, NY 14810For Sale

 MLS ID #R1683283, Regina M. Gambino, Listing by: Howard Hanna. NYSAMLSs
 - $269,9004 bd2 ba2.4k sqft6956 E Washington Street Ext, Bath, NY 14810For Sale
 MLS ID #R1707407, Kathy L. Woodruff, Listing by: Signature Properties. NYSAMLSs
 - $259,9003 bd2 ba1.3k sqft11 Club View Dr, Bath, NY 14810For Sale
 MLS ID #R1713315, Steven Makitra, Listing by: Makitra Real Estate. NYSAMLSs
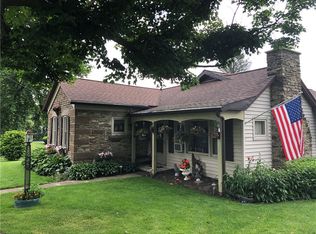
 - $215,0004 bd4 ba3.4k sqft7188 County Route 13, Bath, NY 14810For Sale
 MLS ID #R1668390, Steven Makitra, Listing by: Makitra Real Estate. NYSAMLSs
 - $250,0003 bd1 ba2.3k sqft6807 County Route 15, Bath, NY 14810For SaleMLS ID #R1699043, Debbie Deal, Listing by: Keuka Lake & Land Realty Bath. NYSAMLSs
- $215,0003 bd2 ba1.8k sqft426 E Washington St, Bath, NY 14810For SaleMLS ID #R1679849, Vanessa Scott, Listing by: Howard Hanna Corning. NYSAMLSs
- $230,0002 bd2 ba1.3k sqft6918 E William Street Ext #S, Bath, NY 14810For SaleMLS ID #R1711409, Michael Hanna, Listing by: Howard Hanna Lake Group. NYSAMLSs
- $299,0003 bd2 ba2.1k sqft6180 State Route 415, Savona, NY 14879For SaleMLS ID #R1699387, Larry G. Baker Jr., Listing by: Signature Properties. NYSAMLSs
- $285,0005 bd2 ba1.5k sqft63 Maple St, Savona, NY 14879For SaleMLS ID #R1719022, Deborah Lee Carey, Listing by: RE/MAX Hometown Choice. NYSAMLSs
- $295,0003 bd2 ba1.7k sqft8525 Vogt Rd, Hammondsport, NY 14840For SaleMLS ID #R1702959, Ashley Hink, Listing by: Empire Realty Group. NYSAMLSs
- $324,9003 bd2 ba1.3k sqft3049 Huggins Rd, Bradford, NY 14815For SaleMLS ID #R1718058, Joe A Cassara, Listing by: Cassara Realty Group. NYSAMLSs
- $179,0003 bd1 ba1.8k sqft7080 Mitchellsville Hill Rd, Bath, NY 14810For SaleMLS ID #R1704374, Michael Hanna, Listing by: Howard Hanna Lake Group. NYSAMLSs
- $299,9004 bd2 ba2.6k sqft1129 County Road 19, Beaver Dams, NY 14812For SaleMLS ID #R1693860, Ronald Roney, Listing by: Cabins to Castles. NYSAMLSs
- $265,0004 bd2 ba2.8k sqft13 Naples Hill Rd, Prattsburgh, NY 14873For SaleMLS ID #R1714881, Tammy Hullings, Listing by: Amanda Grover Real Estate, LLC. NYSAMLSs
- $399,0004 bd3 ba3.8k sqft2250 County Road 10, Alpine, NY 14805For SaleMLS ID #R1706405, Shawna Lott, Listing by: Franzese Real Estate. NYSAMLSs
- $299,9004 bd1 ba2.4k sqft4480 Meads Creek Rd, Painted Post, NY 14870For SaleMLS ID #R1651060, Bobby Jo Burdick, Listing by: Howard Hanna At Home Realty. NYSAMLSs
- $289,0003 bd1 ba1.4k sqft2520 Van Keuren Rd, Hornell, NY 14843For SaleMLS ID #R1717782, Donald J. Willis, Listing by: Howard Hanna Lake Group. NYSAMLSs
- $299,9004 bd2 ba2.5k sqft15 W Academy St, Canisteo, NY 14823For SaleMLS ID #R1711224, Jesse A. Ells, Listing by: Howard Hanna. NYSAMLSs
- $249,9003 bd2 ba2k sqft4 Mill St, Cohocton, NY 14826For SaleMLS ID #R1720303, Arlene Renay Reese, Listing by: Howard Hanna. NYSAMLSs
- $300,0006 bd2 ba2.7k sqft53 Church St, Savona, NY 14879For SaleMLS ID #R1686252, Angela Hilton-Carlson, Listing by: Hunt Real Estate ERA/Columbus. NYSAMLSs
