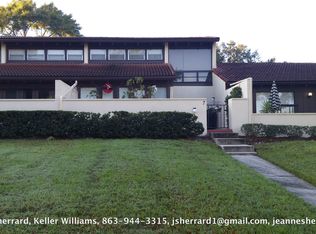
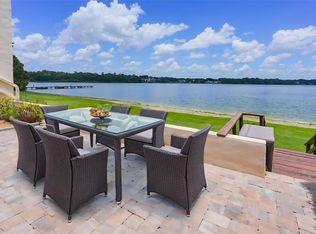
Welcome to carefree living in the highly desirable Casal Loma community of South Lakeland! This beautifully remodeled 2 bedroom, 2 bathroom condo offers the perfect blend of modern updates, comfort, and convenience. Step inside to discover a fresh, inviting interior designed for easy living, with stylish finishes that make this home truly move in ready. Whether you're looking for a full time residence, seasonal retreat, or low maintenance investment, this condo checks all the boxes. Residents of Casa Loma enjoy an exceptional lifestyle with access to Scott Lake, a sparkling community pool, tennis courts, and a clubhouse perfect for social gatherings and recreation. Ideally located in South Lakeland, you'll be just minutes from shopping, dining, medical facilities, and convenient access to the Polk Parkway for an easy commute to Tampa or Orlando. Enjoy resort style amenities, beautiful surroundings, and maintenance free living in one of Lakeland's most established condominium communities. Schedule your private showing today!
For sale
$265,000
7 LOMA LINDA #7, LAKELAND, FL 33813
2beds
1,750sqft
:
Get pre-qualified$2,566/mo
Condominium
Built in 1971
-- sqft lot
$254,700 Zestimate®
$151/sqft
$795/mo HOA
What's special
Move in readyStylish finishesTennis courtsSparkling community poolFresh inviting interiorBeautiful surroundings
- 18 days |
- 291 |
- 19 |
Likely to sell faster than
Zillow last checked:
Listing updated:
Listed by:
Casandra Vann 863-546-5446,
KELLER WILLIAMS REALTY 863-577-1234,
Brandon Gengler 863-899-9577,
KELLER WILLIAMS REALTY
Source: Stellar MLS,MLS#: L4963548 Originating MLS: Lakeland
Originating MLS: Lakeland
Facts & features
Interior
Bedrooms & bathrooms
- Bedrooms: 2
- Bathrooms: 2
- Full bathrooms: 2
Primary bedroom
- Features: Walk-In Closet(s)
- Level: Second
- Area: 90 Square Feet
- Dimensions: 9x10
Bedroom 2
- Features: Built-in Closet
- Level: First
- Area: 108 Square Feet
- Dimensions: 9x12
Bathroom 1
- Level: First
- Area: 30 Square Feet
- Dimensions: 6x5
Bathroom 2
- Level: Second
- Area: 80 Square Feet
- Dimensions: 10x8
Balcony porch lanai
- Level: First
- Area: 528 Square Feet
- Dimensions: 24x22
Dining room
- Level: First
- Area: 224 Square Feet
- Dimensions: 14x16
Family room
- Level: Second
- Area: 182 Square Feet
- Dimensions: 14x13
Kitchen
- Level: First
- Area: 80 Square Feet
- Dimensions: 10x8
Living room
- Level: First
- Area: 240 Square Feet
- Dimensions: 15x16
Heating
- Central
Cooling
- Central Air
Appliances
- Included: Dishwasher, Dryer, Range, Refrigerator, Washer
- Laundry: Inside, Laundry Closet
Features
- Ceiling Fan(s), Eating Space In Kitchen, Kitchen/Family Room Combo, PrimaryBedroom Upstairs, Solid Surface Counters, Thermostat, Walk-In Closet(s)
- Flooring: Carpet, Laminate
- Doors: Sliding Doors
- Has fireplace: No
Interior area
- Total structure area: 2,640
- Total interior livable area: 1,750 sqft
Video & virtual tour
Property
Parking
- Total spaces: 1
- Parking features: Carport
- Carport spaces: 1
Features
- Levels: Two
- Stories: 2
- Patio & porch: Patio
- Exterior features: Courtyard, Lighting, Rain Gutters, Storage
Lot
- Size: 1,339 Square Feet
- Features: Landscaped, Level
- Residential vegetation: Trees/Landscaped
Details
- Parcel number: 242918285600001060
- Special conditions: None
Construction
Type & style
- Home type: Condo
- Property subtype: Condominium
Materials
- Stucco, Wood Frame
- Foundation: Slab
- Roof: Shingle
Condition
- New construction: No
- Year built: 1971
Utilities & green energy
- Sewer: Septic Tank
- Water: Public
- Utilities for property: BB/HS Internet Available, Cable Available, Electricity Available, Phone Available
Community & HOA
Community
- Features: Clubhouse, Deed Restrictions, Pool, Tennis Court(s)
- Pet fee: $0 monthly
- Subdivision: CASA LOMA CONDO
HOA
- Has HOA: Yes
- Services included: Community Pool, Maintenance Structure, Maintenance Grounds, Maintenance Repairs, Pool Maintenance, Private Road, Recreational Facilities
- HOA fee: $795 monthly
- HOA name: Greater Communities/ Casa Loma/Lynn Johnson
- HOA phone: 407-647-2622
Location
- Region: Lakeland
Financial & listing details
- Price per square foot: $151/sqft
- Annual tax amount: $1,477
- Date on market: 7/16/2026
- Cumulative days on market: 19 days
- Listing terms: Cash,Conventional,VA Loan
- Ownership: Fee Simple
- Total actual rent: 0
- Electric utility on property: Yes
- Road surface type: Paved
Estimated market value
$254,700
$242,000 - $267,000
$2,050/mo
Price history
| Date | Event | Price |
|---|---|---|
| 7/16/2026 | Listed for sale | $265,000+110.3%$151/sqft |
Source:  Stellar MLS #L4963548 Report a problem Stellar MLS #L4963548 Report a problem | ||
| 3/27/2023 | Sold | $126,000-28%$72/sqft |
Source: eXp Realty #105053056 Report a problem | ||
| 3/15/2023 | Pending sale | $175,000$100/sqft |
Source: Stellar MLS #GC511618 Report a problem | ||
| 3/9/2023 | Listed for sale | $175,000$100/sqft |
Source: Stellar MLS #GC511618 Report a problem | ||
Public tax history
Tax history is unavailable.
Monthly payment
Est. payment
Payment breakdown
Explore the cost of this home by adjusting the details. Changes won't be saved.Climate risks
Neighborhood: Lakeland Highlands
Nearby schools
GreatSchools rating
- 4/10Scott Lake Elementary SchoolGrades: PK-5Distance: 0.6 mi
- 4/10Lakeland Highlands Middle SchoolGrades: 6-8Distance: 1 mi
- 5/10George W. Jenkins Senior High SchoolGrades: 9-12Distance: 1.7 mi
Schools provided by the listing agent
- Elementary: Scott Lake Elem
- Middle: Lakeland Highlands Middl
- High: George Jenkins High
Source: Stellar MLS. This data may not be complete. We recommend contacting the local school district to confirm school assignments for this home.
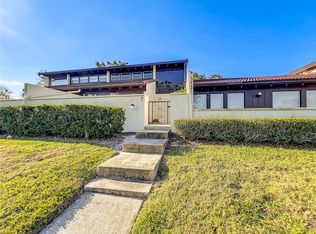
- $280,0002 bd2 ba1.7k sqft7 Loma Linda, Lakeland, FL 33813Sold
- $280,0002 bd2 ba1.7k sqft7 Loma Linda #0, Lakeland, FL 33813Sold
- $208,2004 bd3 ba1.8k sqft8 Loma Linda, Lakeland, FL 33813Off Market
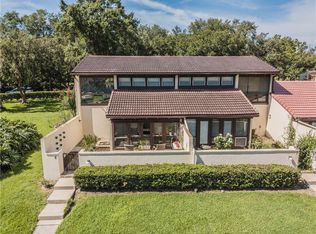
- $246,2004 bd3 ba1.4k sqft8 Loma Linda #7, Lakeland, FL 33813Off Market
- $195,8003 bd2 ba1.7k sqft6 Loma Linda, Lakeland, FL 33813Off Market
- $201,3003 bd2 ba1.7k sqft5 Loma Linda, Lakeland, FL 33813Off Market
- $246,5003 bd2 ba1.8k sqft9 Loma Linda, Lakeland, FL 33813Off Market
- $197,6003 bd2 ba1.4k sqft4 Loma Linda, Lakeland, FL 33813Off Market
A local agent can set up tours, give advice and negotiate with sellers.
Similar homes
- $201,9002 bd2 ba1.2k sqft11 EL RECODO #11, LAKELAND, FL 33813For Sale

 MLS ID #L4963457, Daniel Cook, KELLER WILLIAMS REALTY. Stellar MLS
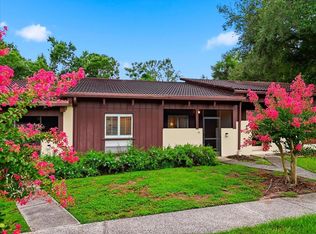
 - $189,9992 bd2 ba1.2k sqft10 EL RECODO #10, LAKELAND, FL 33813For Sale
 MLS ID #TB8524223, Jay Patel, IMPACT REALTY TAMPA BAY. Stellar MLS
 - $274,9002 bd2 ba1.6k sqft2175 STONEY POINTE DRIVE, LAKELAND, FL 33813For Sale
 MLS ID #L4963737, Jen Lay, EXP REALTY LLC. Stellar MLS
 - $357,5003 bd2 ba2k sqft9 CASA LOMA WAY #9, LAKELAND, FL 33813For Sale
 MLS ID #L4963245, Janet Shearer, REMAX EXPERTS. Stellar MLS
 - $339,0004 bd3 ba2.4k sqft11 LOMA VERDE #11, LAKELAND, FL 33813For SaleMLS ID #L4962333, Katy Schofield, HARPER REALTY FL, LLC. Stellar MLS
- $--5 bd3 ba2.1k sqft5752 Cherry Tree Dr, Lakeland, FL 33811AuctionAuction.com 2
- $267,9003 bd2 ba1.6k sqft661 LAKE CAROLYN CIRCLE, LAKELAND, FL 33813For SaleMLS ID #O6415584, Robert Arnold, Jr, SAND DOLLAR REALTY GROUP INC. Stellar MLS
- $269,9003 bd2 ba1.1k sqft4646 OLD 37 ROAD, LAKELAND, FL 33813For SaleMLS ID #S5148187, Vicky Torres Rodriguez, RE/MAX HERITAGE PROFESSIONALS. Stellar MLS
- $239,9002 bd2 ba1.3k sqft1084 MEADOWOOD POINTE ROAD, LAKELAND, FL 33811For SaleMLS ID #L4963641, Russ Rhoads, EXP REALTY LLC. Stellar MLS
- $249,9993 bd2 ba1.2k sqft2040 WOODBRIAR LOOP S, LAKELAND, FL 33813For SaleMLS ID #TB8523537, Elizabeth Perez, LING REALTY, LLC. Stellar MLS
- $379,9004 bd3 ba2k sqft402 ABERDEEN COURT N, LAKELAND, FL 33813For SaleMLS ID #L4963827, Russ Rhoads, EXP REALTY LLC. Stellar MLS
- $300,0004 bd2 ba1.4k sqft626 CORTEZ STREET, LAKELAND, FL 33813For SaleMLS ID #L4962825, Tammy Storie, REGAL REAL ESTATE LLC. Stellar MLS
- $295,0002 bd2 ba1.5k sqft2160 SUNSTONE DRIVE, LAKELAND, FL 33813For SaleMLS ID #L4962952, Della Landfear, XCELLENCE. Stellar MLS
- $265,0004 bd2 ba1.4k sqft1321 WINDSONG DRIVE, LAKELAND, FL 33811For SaleMLS ID #L4963533, Diana Brown, REMAX EXPERTS. Stellar MLS
- $254,9002 bd2 ba1.2k sqft1359 PRIMROSE COURT, LAKELAND, FL 33811For SaleMLS ID #B4902253, Ron Denney, LAND SOUTH REALTY, LLC. Stellar MLS
- $319,9003 bd2 ba1.6k sqft1534 HALLAM COURT S, LAKELAND, FL 33813For SaleMLS ID #O6407818, Robert Salmons, ENTERA REALTY LLC. Stellar MLS
- $339,0004 bd2 ba1.8k sqft4020 GLEN GARRY ROAD W, LAKELAND, FL 33813For SaleMLS ID #L4963513, Jen Lay, EXP REALTY LLC. Stellar MLS
- $370,0004 bd2 ba1.7k sqft667 JESSANDA CIR, LAKELAND, FL 33813For SaleMLS ID #O6426054, Jennifer Wade, EXP REALTY LLC. Stellar MLS
- $329,9003 bd2 ba1.8k sqft5140 LAKELAND HIGHLANDS ROAD, LAKELAND, FL 33813For SaleMLS ID #L4963529, Robert Sanders, KELLER WILLIAMS REALTY. Stellar MLS
- $349,9003 bd3 ba2.4k sqft633 VICTORIA SQUARE LANE, LAKELAND, FL 33813For SaleMLS ID #L4962863, Brian Stephens, EXP REALTY LLC. Stellar MLS
