Discover this well-maintained and versatile extended Cape Cod single-family home situated on a desirable corner lot in the heart of Hawthorne. This spacious residence features 3 bedrooms and 3 full bathrooms, offering a flexible layout perfect for a variety of living needs. The formal living room and formal dining room provide elegant entertaining space equipped with hardwood floors, while the dining room can easily serve as a potential 4th bedroom, home office, or guest space. Expansive Primary bedroom located on the 2nd floor with Romeo and Juliet balcony to enjoy your morning coffee. Full bathroom with jetted tub to unwind after a long day. The 3rd bedroom completes the 2nd level. This home also boasts a full finished basement with a built-in bar and space for movie nights. The basement also has a full laundry room and home office space. Enjoy the convenience of an attached 1-car garage in addition to a detached 2-car garage, providing ample parking, storage, or workspace possibilities. The level backyard is designed for entertaining and relaxation with beautiful paver patios and a built-in fire pit area. Some other amenities include 2 zone Central air,5 zone underground sprinkler system. Ideally located less than a mile from downtown Hawthorne, the town train station, and Goffle Brook Park, this home offers easy access to shopping, dining, parks, and commuter transportation while still providing the comfort of a residential neighborhood setting.
Under contract
$675,000
7 Maitland Ave, Hawthorne, NJ 07506
3beds
--sqft
:
Get pre-qualified$4,910/mo
Single Family Residence
Built in ----
-- sqft lot
$-- Zestimate®
$--/sqft
$-- HOA
What's special
Romeo and juliet balconyHardwood floorsHome office spaceDesirable corner lotSpace for movie nightsFormal dining roomExpansive primary bedroom
- 59 days |
- 50 |
- 3 |
Likely to sell faster than
Zillow last checked:
Listing updated:
Listed by:
Braulio Cespedes 862-203-0975,
Real
Source: NJMLS,MLS#: 26019081
Facts & features
Interior
Bedrooms & bathrooms
- Bedrooms: 3
- Bathrooms: 3
- Full bathrooms: 3
Heating
- Natural Gas, Radiators
Cooling
- Central Air
Features
- Central Vacuum
- Basement: Finished
Property
Parking
- Total spaces: 7
- Parking features: Garage
- Garage spaces: 3
- Details: Attached, Detached, O/See Remk
Features
- Patio & porch: Deck / Patio
- Pool features: None
- Has view: Yes
- View description: None
- Waterfront features: None
Lot
- Features: Corner Lot, Regular
Details
- Parcel number: 0400032000000004
Construction
Type & style
- Home type: SingleFamily
- Property subtype: Single Family Residence
Materials
- Vinyl Siding
Community & HOA
Community
- Features: Close/Parks, Close/School, Close/Shopg, Close/Trans, Close/Wrshp
Location
- Region: Hawthorne
Financial & listing details
- Tax assessed value: $397,000
- Annual tax amount: $12,075
- Date on market: 5/26/2026
- Listing agreement: Exclusive Right To Sell
- Ownership: Private
Estimated market value
Not available
Estimated sales range
Not available
Not available
Price history
| Date | Event | Price |
|---|---|---|
| 6/17/2026 | Pending sale | $675,000 |
Source:  NJMLS #26019081 Report a problem NJMLS #26019081 Report a problem | ||
| 5/26/2026 | Listed for sale | $675,000+50% |
Source: NJMLS #26019081 Report a problem | ||
| 9/23/2021 | Sold | $450,000+67.3% |
Source:  GSMLS #3724160 Report a problem GSMLS #3724160 Report a problem | ||
| 11/12/2015 | Listing removed | $269,000 |
Source: Better Homes and Gardens Rand Realty #3231110 Report a problem | ||
| 10/10/2015 | Price change | $269,000-10% |
Source: Better Homes and Gardens Rand Realty #3231110 Report a problem | ||
| 6/14/2015 | Listed for sale | $299,000+81.2% |
Source: Better Homes and Gardens Rand Realty #3231110 Report a problem | ||
| 2/4/1994 | Sold | $165,000 |
Source: Public Record Report a problem | ||
Public tax history
| Year | Property taxes | Tax assessment |
|---|---|---|
| 2025 | -- | $397,000 |
| 2024 | -- | $397,000 |
| 2023 | -- | $397,000 |
| 2022 | -- | $397,000 |
| 2021 | -- | $397,000 |
| 2020 | $10,048 +2.3% | $397,000 +130.4% |
| 2019 | $9,824 +1.7% | $172,300 |
| 2018 | $9,659 +1.4% | $172,300 |
| 2017 | $9,521 +1.2% | $172,300 |
| 2016 | $9,406 +4.4% | $172,300 |
| 2015 | $9,009 +1.8% | $172,300 |
| 2014 | $8,854 +3.7% | $172,300 |
| 2012 | $8,536 +4.7% | $172,300 |
| 2011 | $8,151 +4.4% | $172,300 |
| 2010 | $7,807 | $172,300 |
| 2009 | -- | $172,300 |
| 2008 | -- | $172,300 |
| 2007 | -- | $172,300 |
| 2006 | -- | $172,300 |
| 2005 | -- | $172,300 |
| 2004 | $6,177 | $172,300 |
| 2003 | -- | $172,300 |
| 2002 | -- | $172,300 |
| 2001 | -- | $172,300 |
Find assessor info on the county website
Monthly payment
Est. payment
Payment breakdown
Explore the cost of this home by adjusting the details. Changes won't be saved.Climate risks
Neighborhood: 07506
Nearby schools
GreatSchools rating
- 5/10Washington Elementary SchoolGrades: K-5Distance: 0.8 mi
- 6/10Lincoln Middle SchoolGrades: 6-8Distance: 0.5 mi
- 4/10Hawthorne High SchoolGrades: 9-12Distance: 0.7 mi
Schools provided by the listing agent
- Elementary: Lincoln
- High: Hawthorne Highschool
Source: NJMLS. This data may not be complete. We recommend contacting the local school district to confirm school assignments for this home.
- $677,0003 bd2 ba1.3k sqft11 Maitland Ave, Hawthorne, NJ 07506Off Market
- $604,8003 bd1 ba1.5k sqft15 Maitland Ave, Hawthorne, NJ 07506Off Market
- $752,4003 bd3 ba2.5k sqft8 Tuxedo Ave, Hawthorne, NJ 07506Off Market
- $587,000-- bd-- ba1.7k sqft4 Tuxedo Ave, Hawthorne, NJ 07506Off Market
- $618,900-- bd-- ba1.6k sqft12 Tuxedo Ave, Hawthorne, NJ 07506Off Market
- $--1 bd1 ba-- sqft56 Maitland Ave #2, Hawthorne, NJ 07506Off Market
- $579,8002 bd2 ba1.4k sqft7 Tuxedo Ave, Hawthorne, NJ 07506Off Market
- $703,400-- bd-- ba-- sqft5 Tuxedo Ave, Hawthorne, NJ 07506Off Market
A local agent can set up tours, give advice and negotiate with sellers.
A local lender can help you make sure your offer is ready when you are.
Similar homes
- $694,0003 bd2 ba-- sqft2 Allen Pl, Fair Lawn, NJ 07410For Sale
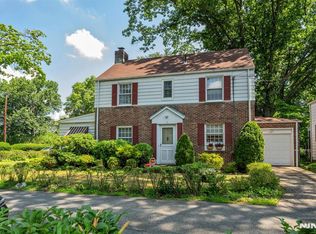
 MLS ID #26024704, Kathryn Surgent, Coldwell Banker, Wyckoff/Franklin Lakes. NJMLS
 - $725,0004 bd3 ba-- sqft85 Page Dr, Oakland Boro, NJ 07436For Sale
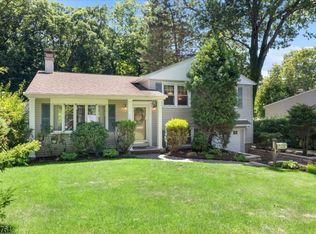 MLS ID #4042535, Mary Ann De Alto, Weichert Rltrs Rdg. GSMLS
 - $639,9003 bd2 ba-- sqft743 Palmer Ave, Maywood, NJ 07607For Sale
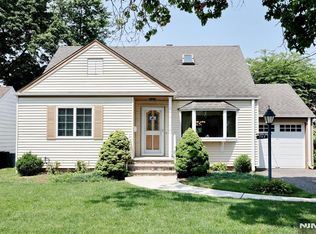 MLS ID #26023794, MaryAnn Josephson, RE/MAX Real Estate Limited. NJMLS
 - $795,0003 bd4 ba1.7k sqft1 Lewis St, Haledon, NJ 07508For Sale

 MLS ID #2700530R, ROBERT DEKANSKI. All Jersey MLS
 - $498,0003 bd3 ba-- sqft217-219 8th Ave, Paterson, NJ 07514For SaleMLS ID #26027278, Jason Kunzman, Signature Realty NJ LLC. NJMLS
- $525,0004 bd3 ba-- sqft18-20 N 8th St, Paterson, NJ 07522For SaleMLS ID #26027649, Braulio Cespedes, Real. NJMLS
- $745,0003 bd2 ba1.2k sqft101 Cresthill Road, Yonkers, NY 10710For Sale
 MLS ID #1029304, John Quartararo, Listing by: DeSimone Real Estate. OneKey® MLS as distributed by MLS GRID
 - $565,0003 bd2 ba-- sqft7 Lafayette Pl, Waldwick, NJ 07463For SaleMLS ID #26026976, Mary Ellen O'Connell, Terrie O'Connor Realtors-Wyckoff. NJMLS
- $450,0004 bd2 ba-- sqft328 Hobart Ave, Haledon, NJ 07508For SaleMLS ID #26027316, Thomas Russo, RE/MAX SELECT - Oakland. NJMLS
- $649,0004 bd2 ba-- sqft653 7th St, Lyndhurst, NJ 07071For SaleMLS ID #26027531, Yesenia Rivera, Keller Williams Park Views. NJMLS
- $750,0004 bd4 ba-- sqft930 Ramapo Ave, Pompton Lakes Boro, NJ 07442For SaleMLS ID #4041941, Erick L Gill, Exit Solgar Realty. GSMLS
- $639,0003 bd1 ba-- sqft343 Union St, Lodi, NJ 07644For SaleMLS ID #26026495, Kim Marzano, Terrie O'Connor Realtors-Hasbrouck Heights. NJMLS
- $679,9994 bd3 ba-- sqft71 Lexington Ave, Dumont, NJ 07628For SaleMLS ID #26022635, Darlene Feliconio, RE/MAX Properties Plus. NJMLS
- $799,0005 bd3 ba-- sqft13-41 20th St, Fair Lawn, NJ 07410For SaleMLS ID #26024598, Rachel DiSalvo, Keller Williams Park Views. NJMLS
- $650,0003 bd3 ba-- sqft12 Columbus Ave, Little Ferry, NJ 07643For SaleMLS ID #26026971, Andrea Gizzo, Keller Williams City Views Realty. NJMLS
- $549,0003 bd2 ba-- sqft117-119 Richmond Ave, Paterson, NJ 07502For SaleMLS ID #26023818, Lisa Taormina, Werner Realty. NJMLS
- $699,0003 bd2 ba1.3k sqft5 Marcus Road, West Nyack, NY 10994For SaleMLS ID #1022028, Rosalie Krantz, Listing by: Howard Hanna Rand Realty. OneKey® MLS as distributed by MLS GRID
- $715,0003 bd2 ba-- sqft23 Harrison Ave, Saddle Brook, NJ 07663For SaleMLS ID #26019891, Thomas Corrente, Terrie O'Connor Realtors-Hasbrouck Heights. NJMLS
- $669,0003 bd3 ba-- sqft181 Selvage Ave, Teaneck, NJ 07666For SaleMLS ID #26021344, Karen Seliger, Vera & Nechama Realty. NJMLS
- $659,0004 bd2 ba-- sqft151 Washington St, Lodi, NJ 07644For SaleMLS ID #26017480, Jason Levine, Coldwell Banker, Ridgewood. NJMLS
