Entertainers' DREAM in time for FALL FOOTBALL! Beautifully cared-for 4BR, 3.5BA home w/ curb appeal galore on a curved .36-acre lot, circle drive & 4-car garage. 3 living areas include an upstairs game room with wet bar & fridge. Enjoy a sequestered primary suite with pool views, formal dining, & a chef's kitchen with gas cooktop, dual ovens & warming drawer. Sparkling saltwater pool features a stone waterfall & slide. His & her offices, whole-home sound system & WATER WELL! EXCEPTIONAL FIND!
For sale
$925,000
7 Maravilla Cir, Odessa, TX 79765
4beds
4,746sqft
Single Family Residence
Built in 2010
0.36 Acres Lot
$-- Zestimate®
$195/sqft
$-- HOA
What's special
Sparkling saltwater poolWhole-home sound systemStone waterfall and slideFormal diningCurb appeal galoreHis and her officesCircle drive
- 11 days
- 622
- 58
Likely to sell faster than
Zillow last checked:
Listing updated:
Listed by:
Nicole Pool 432-553-3679,
SIMS & GUESS, REALTORS
Source: Petroplex AOR,MLS#: 177686
Facts & features
Interior
Bedrooms & bathrooms
- Bedrooms: 4
- Bathrooms: 4
- Full bathrooms: 3
- 1/2 bathrooms: 1
Rooms
- Room types: Formal Living, Family Room, Game Room, Office
Primary bathroom
- Features: Separate Tub(s), Separate Shower(s), Dual Sinks, Sequestered Master
Dining room
- Features: Separate Formal, Kitchen, Breakfast, Breakfast Bar
Heating
- Central, Gas, Electric
Cooling
- Central Air, Electric
Appliances
- Included: Gas Range, Gas Cooktop, Self Cleaning Oven, 2+ Ovens, Dishwasher, Disposal, Refrigerator, More than One Water Heater, Tankless Water Heater
- Laundry: Inside Utility Room, Sink, Washer Hookup
Features
- High Ceilings, Bookcases, Pantry, Wet Bar
- Flooring: Carpet, Tile, Hardwood
- Windows: Thermopane Window(s), Shutters, Skylight(s)
- Has fireplace: Yes
- Fireplace features: Gas Log, Living Room
Interior area
- Total structure area: 4,746
- Total interior livable area: 4,746 sqft
Property
Parking
- Total spaces: 3
- Parking features: Garage, Attached, Rear/Side Entry, Circular Driveway, Garage Door Opener
- Attached garage spaces: 3
- Has uncovered spaces: Yes
Features
- Levels: Two
- Stories: 2
- Patio & porch: Covered
- Exterior features: Auto Sprinkler
- Has private pool: Yes
- Pool features: In Ground
Lot
- Size: 0.36 Acres
- Features: Landscaped, Cul-De-Sac, Alley Access, Corner Lot
Details
- Additional structures: Storage
- Parcel number: 79765
- Other equipment: Intercoms, Speakers (permanent)
Construction
Type & style
- Home type: SingleFamily
- Property subtype: Single Family Residence
Materials
- Stucco, Brick Veneer, Masonry
- Foundation: Slab
- Roof: Composition
Condition
- Pre-Owned
- Year built: 2010
Utilities & green energy
- Sewer: Public Sewer
- Water: Public, Well
Green energy
- Energy efficient items: Thermostat, Ceiling Fan(s)
Community & HOA
Community
- Security: Security System Owned, Water Treatment Owned, Reverse Osmosis Owned
- Subdivision: Ratliff Ranch
HOA
- Has HOA: No
Location
- Region: Odessa
Financial & listing details
- Price per square foot: $195/sqft
- Tax assessed value: $814,746
- Annual tax amount: $12,000
- Date on market: 9/21/2026
- Listing terms: Cash,FHA,VA Loan,Conventional
- Road surface type: Alley Paved
Estimated market value
Not available
Estimated sales range
Not available
Not available
Price history
| Date | Event | Price |
|---|---|---|
| 9/21/2026 | Listed for sale | $925,000$195/sqft |
Source:  Petroplex AOR #177686 Report a problem Petroplex AOR #177686 Report a problem | ||
Public tax history
| Year | Property taxes | Tax assessment |
|---|---|---|
| 2026 | -- | $814,746 +13.6% |
| 2025 | $11,451 -2.8% | $717,058 -5% |
| 2024 | $11,782 +2.8% | $754,442 +2.6% |
| 2023 | $11,456 -11.3% | $735,487 +2.1% |
| 2022 | $12,921 +2% | $720,308 +6.3% |
| 2021 | $12,670 | $677,916 +0% |
| 2020 | -- | $677,810 +4.8% |
| 2019 | $11,901 +10.7% | $646,900 +5% |
| 2018 | $10,749 -0.6% | $616,045 +5.8% |
| 2017 | $10,809 | $582,295 |
| 2016 | $10,809 | $582,295 |
| 2015 | $10,809 | -- |
| 2014 | $10,809 | $552,133 |
| 2013 | -- | -- |
| 2012 | $10,809 -0.6% | -- |
| 2011 | $10,877 | $481,717 |
Find assessor info on the county website
Monthly payment
Est. payment
Payment breakdown
Explore the cost of this home by adjusting the details. Changes won't be saved.Climate risks
Neighborhood: Ratliff Ranch
Nearby schools
Schools provided by the listing agent
- Elementary: Buice Elementary
- Middle: Wilson-Young
- High: Permian
- District: Ector Cnty
Source: Petroplex AOR. This data may not be complete. We recommend contacting the local school district to confirm school assignments for this home.
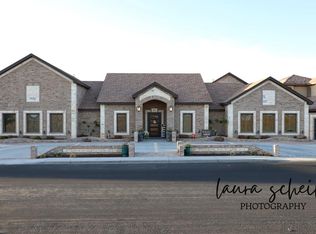

Similar homes
- $950,0004 bd3 ba3.5k sqft6115 Montana Ave, Odessa, TX 79762For Sale
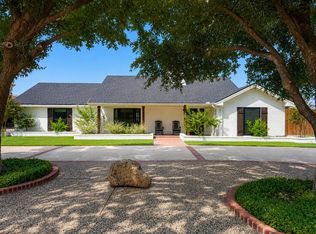 MLS ID #177831, Erin Moore, VanMar Realty, LLC. Petroplex AOR
 - $599,9004 bd3 ba2.7k sqft7009 Melick Cir, Odessa, TX 79765For Sale
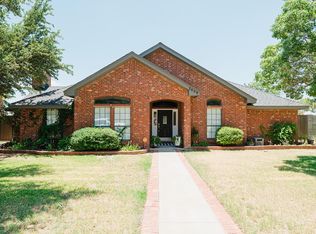 MLS ID #176141, Stacey James, The Real Estate Group. Petroplex AOR
 - $499,9003 bd3 ba2.5k sqft1924 Zacate Dr, Odessa, TX 79765For Sale
 MLS ID #175261, Margaret Krawietz, Grace Realty Solutions, LLC. Petroplex AOR
 - $813,0005 bd5 ba4k sqft40 La Promesa Cir, Odessa, TX 79765For Sale
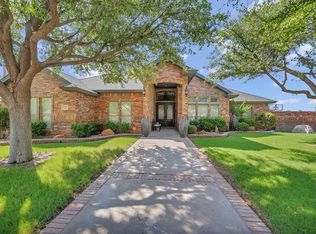 MLS ID #175832, Keith Trower, TROWER REALTORS. Petroplex AOR
