GORGEOUS AND UNIQUE GATED COMMUNITY LIVING WITH 4 LIVING SPACES, 3 BEDROOMS, 3 BATHS AND ATTACHED CASITA! MASSIVE LIVING QUARTERS OPEN TO A CHEF-SIZED KITCHEN WITH DESIGNER PAINTED CABINETS, AMPLE COUNTER SPACE AND LARGE PREP ISLAND. FORMAL LIVING OFFERS A FIREPLACE, WHILE THE OFFICE FEATURES A FIREPLACE AND BUILT-INS. LARGE PRIMARY SUITE INCLUDES A SPA-SIZED BATH WITH DUAL VANITIES, DOUBLE CLOSETS AND MASSIVE WALK-IN SHOWER. RELAX ON THE LOW-MAINTENANCE PATIO WITH WOOD-BURNING FIREPLACE AND LUS
For sale
Price cut: $45K (7/20)
$995,000
55 Troon Dr, Odessa, TX 79762
3beds
4,351sqft
:
Get pre-qualified$7,076/mo
Single Family Residence
Built in 2006
0.27 Acres Lot
$-- Zestimate®
$229/sqft
$183/mo HOA
What's special
Massive living quartersMassive walk-in showerLarge prep islandDouble closetsAmple counter spaceSpa-sized bathDual vanities
- 23 days |
- 468 |
- 13 |
Zillow last checked:
Listing updated:
Listed by:
Kerri Payne 432-553-7443,
The Agency, Kerri Payne James Real Estate Team
Source: Petroplex AOR,MLS#: 175884
Facts & features
Interior
Bedrooms & bathrooms
- Bedrooms: 3
- Bathrooms: 3
- Full bathrooms: 3
Rooms
- Room types: Formal Living, Den, Office, Bonus Room, In-Law Plan
Primary bathroom
- Features: Separate Tub(s), Separate Shower(s), Dual Sinks, Separate Closets, Sequestered Master
Dining room
- Features: Formal Area, Breakfast
Heating
- Central, Zoned, Gas
Cooling
- Central Air, Zoned, Electric
Appliances
- Included: Gas Range, Gas Cooktop, Self Cleaning Oven, Microwave, Dishwasher, Disposal, Dryer Electric, More than One Water Heater, Gas Water Heater
- Laundry: Inside Utility Room, Sink
Features
- High Ceilings, Bookcases, Pantry
- Flooring: Tile
- Windows: Shades/Blinds
- Has fireplace: Yes
- Fireplace features: Wood Burning, Gas Log, Living Room, Outside
Interior area
- Total structure area: 4,351
- Total interior livable area: 4,351 sqft
Video & virtual tour
Property
Parking
- Total spaces: 3
- Parking features: Garage, Attached, Garage Door Opener
- Attached garage spaces: 3
Features
- Patio & porch: Patio, Covered
- Exterior features: Auto Sprinkler
- Has spa: Yes
- Spa features: Bath
Lot
- Size: 0.27 Acres
- Features: Landscaped, Cul-De-Sac
Details
- Additional structures: Guest House
- Parcel number: 17385.00200.00000
Construction
Type & style
- Home type: SingleFamily
- Property subtype: Single Family Residence
Materials
- Stucco
- Foundation: Slab
- Roof: Composition
Condition
- Pre-Owned
- Year built: 2006
Utilities & green energy
- Sewer: Public Sewer
- Water: Public
Green energy
- Energy efficient items: Ceiling Fan(s)
Community & HOA
Community
- Security: Security System Leased, Smoke Detector(s), Water Treatment Owned, Reverse Osmosis Owned
- Subdivision: Link
HOA
- Has HOA: Yes
- HOA fee: $2,200 annually
Location
- Region: Odessa
Financial & listing details
- Price per square foot: $229/sqft
- Tax assessed value: $706,006
- Annual tax amount: $9,405
- Date on market: 7/1/2026
- Listing terms: Cash,Conventional
- Road surface type: Paved
Estimated market value
Not available
Estimated sales range
Not available
Not available
Price history
| Date | Event | Price |
|---|---|---|
| 7/20/2026 | Price change | $950,000-4.5%$218/sqft |
Source:  PBBR #50096396 Report a problem PBBR #50096396 Report a problem | ||
| 7/14/2026 | Price change | $995,000-9.5%$229/sqft |
Source: PBBR #50096396 Report a problem | ||
| 7/1/2026 | Listed for sale | $1,100,000+57.1%$253/sqft |
Source: PBBR #50096396 Report a problem | ||
| 3/24/2021 | Listing removed | -- |
Source: Owner Report a problem | ||
| 6/30/2018 | Listing removed | $700,000$161/sqft |
Source: Owner Report a problem | ||
| 6/14/2018 | Listed for sale | $700,000$161/sqft |
Source: Owner Report a problem | ||
Public tax history
| Year | Property taxes | Tax assessment |
|---|---|---|
| 2025 | $9,405 +10.3% | $706,006 +2.8% |
| 2024 | $8,530 +1.6% | $686,811 +2.8% |
| 2023 | $8,397 -25.1% | $668,192 +0% |
| 2022 | $11,211 -0.7% | $668,191 +4.3% |
| 2021 | $11,285 | $640,829 -3.1% |
| 2020 | -- | $661,625 |
| 2019 | $11,087 -0.3% | $661,625 +5.6% |
| 2018 | $11,123 +25.9% | $626,635 +0.9% |
| 2017 | $8,832 | $620,876 |
| 2016 | $8,832 | $620,876 |
| 2015 | $8,832 | -- |
| 2014 | $8,832 | $578,260 |
| 2013 | -- | -- |
| 2012 | $8,832 +0.2% | -- |
| 2011 | $8,813 -0.9% | $514,188 -4.3% |
| 2010 | $8,897 -2.9% | $537,427 -4.3% |
| 2009 | $9,160 | $561,738 +2.5% |
| 2008 | -- | $548,062 +9.1% |
| 2007 | -- | $502,332 |
Find assessor info on the county website
Monthly payment
Est. payment
Payment breakdown
Explore the cost of this home by adjusting the details. Changes won't be saved.Climate risks
Neighborhood: 79762
Nearby schools
GreatSchools rating
- 6/10L B Johnson Elementary SchoolGrades: K-5Distance: 0.4 mi
- 4/10Nimitz Middle SchoolGrades: 6-8Distance: 2 mi
- 2/10Permian High SchoolGrades: 9-12Distance: 3.4 mi
Schools provided by the listing agent
- Elementary: Johnson
- Middle: Bonham
- High: Permian
- District: Ector
Source: Petroplex AOR. This data may not be complete. We recommend contacting the local school district to confirm school assignments for this home.
- $730,2004 bd3 ba3.8k sqft45 Troon Dr, Odessa, TX 79762Off Market
- $940,600-- bd-- ba4.8k sqft50 Troon Dr, Odessa, TX 79762Off Market
- $861,600-- bd-- ba4.9k sqft40 Saint Andrews Dr, Odessa, TX 79762Off Market
- $599,0003 bd2 ba3.1k sqft10 Troon Dr, Odessa, TX 79762Off Market

- $809,700-- bd-- ba4.7k sqft40 Troon Dr, Odessa, TX 79762Off Market
- $--5 bd4 ba3.9k sqft30 Saint Andrews Dr, Odessa, TX 79762Sold
- $784,900-- bd-- ba4.2k sqft35 Troon Dr, Odessa, TX 79762Off Market
- $568,200-- bd-- ba3.2k sqft20 Troon Dr, Odessa, TX 79762Off Market
A local agent can set up tours, give advice and negotiate with sellers.
A local lender can help you make sure your offer is ready when you are.
Similar homes
- $799,0003 bd4 ba3.9k sqft76 Shiloh Rd, Odessa, TX 79762For Sale
 MLS ID #173701, Nicole Pool, SIMS & GUESS, REALTORS. Petroplex AOR
 - $815,0005 bd5 ba4.5k sqft2901 Deering Dr, Odessa, TX 79762For Sale
 MLS ID #176119, Jeremy Narvaiz, All City Real Estate Ltd. Co.. Petroplex AOR
 - $879,5005 bd5 ba4k sqft40 La Promesa Cir, Odessa, TX 79765For Sale
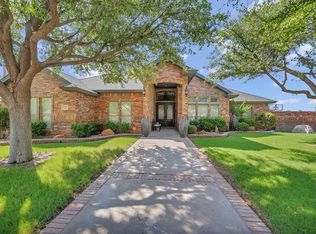 MLS ID #175832, Keith Trower, TROWER REALTORS. Petroplex AOR
 - $825,0004 bd4 ba5.6k sqft2327 Ladue Ln, Odessa, TX 79762For Sale
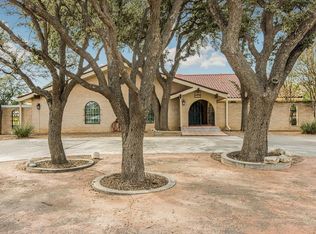 MLS ID #164788, Jennifer Smith, SIMS & GUESS, REALTORS. Petroplex AOR
 - $899,0004 bd6 ba4.6k sqft6 Preston Oaks Cir, Odessa, TX 79761For SaleMLS ID #175026, Nicole Pool, SIMS & GUESS, REALTORS. Petroplex AOR
- $939,5005 bd5 ba3.3k sqft21 Candlelight Ln, Odessa, TX 79765For SaleMLS ID #173102, Denise Hanson, Carrie Shaver Realty, LLC. Petroplex AOR
- $1,239,9994 bd5 ba4.4k sqft118 The Villas, Odessa, TX 79765For SaleMLS ID #167343, Chris Beckett, Pine & Beckett - Chris Beckett. Petroplex AOR
- $800,0006 bd5 ba3.3k sqft6 San Saba Dr, Odessa, TX 79765For SaleMLS ID #175764, Krista Maddox, The Agency, Kerri Payne James Real Estate Team. Petroplex AOR
- $965,0004 bd4 ba4.6k sqft2804 Callaway Dr, Midland, TX 79707For SaleMLS ID #50096341, Ben Kinney Team at Keller Williams, Keller Williams, 432-520-5151. PBBR
- $575,0004 bd4 ba2.8k sqft5 Chambord Dr, Odessa, TX 79765For SaleMLS ID #173734, Cynthia Zarate, Keller Williams Realty - Midland & Odessa. Petroplex AOR
- $589,0004 bd3 ba3.6k sqft1 Pinon Ct, Odessa, TX 79765For SaleMLS ID #175782, Toni Espinoza, Sovy Realty Group. Petroplex AOR
- $729,9003 bd4 ba2.6k sqft116 Rolling Winds Cir, Odessa, TX 79765For SaleMLS ID #174751, Chris Beckett, Pine & Beckett - Chris Beckett. Petroplex AOR
- $850,0004 bd3 ba3.2k sqft1620 Trail Dr, Odessa, TX 79766For SaleMLS ID #174954, Ashley Galindo, Home Charm Realty, LLC. Petroplex AOR
- $799,0005 bd4 ba5.4k sqft1715 Dotsy Ave, Odessa, TX 79763For SaleMLS ID #175468, John Herriage, Copper Key Realty. Petroplex AOR
- $770,0004 bd4 ba4k sqft6940 Tobosa Ave, Odessa, TX 79765For SaleMLS ID #164414, Sarah Ivey, Century 21 The Edge. Petroplex AOR
- $579,0004 bd4 ba2.8k sqft3102 Seafin St, Odessa, TX 79765For SaleMLS ID #175228, Kayla Butler, Heritage Real Estate. Petroplex AOR
- $1,050,0003 bd5 ba4.6k sqft1600 W Ohio Ave, Midland, TX 79701For SaleMLS ID #50096787, Bill Lanier, (agt), Crs Gri, Abr, Lanier Real Estate, LLC, 432-682-1144. PBBR
- $569,8883 bd3 ba3k sqft34 San Clemente Cir, Odessa, TX 79765For SaleMLS ID #171967, Chris Beckett, Pine & Beckett - Chris Beckett. Petroplex AOR
- $535,0003 bd3 ba2.5k sqft3010 San Martin Ct, Odessa, TX 79765For SaleMLS ID #173956, Brent Sims, SIMS & GUESS, REALTORS. Petroplex AOR
- $599,9004 bd3 ba2.7k sqft7009 Melick Cir, Odessa, TX 79765For SaleMLS ID #176141, Stacey James, The Real Estate Group. Petroplex AOR
