Beautiful 4-Bedroom, 3-Bath Home in Castle Ridge! Nestled on a quiet cul-de-sac, this spacious open-concept home offers the perfect blend of comfort and style. The inviting circle drive provides excellent curb appeal, while the beautifully landscaped front and back yards create a welcoming outdoor retreat. Located in the highly desirable Castle Ridge subdivision, residents enjoy access to a neighborhood park and a well-maintained community. Ideal for comfortable living and entertaining.
For sale
Price cut: $6K (7/6)
$579,000
3102 Seafin St, Odessa, TX 79765
4beds
2,816sqft
:
Get pre-qualified$4,081/mo
Single Family Residence
Built in 2018
10,018 Square Feet Lot
$574,600 Zestimate®
$206/sqft
$28/mo HOA
What's special
Welcoming outdoor retreatExcellent curb appealInviting circle driveSpacious open-concept home
- 49 days |
- 724 |
- 33 |
Likely to sell faster than
Zillow last checked:
Listing updated:
Listed by:
Kayla Butler 915-503-0021,
Heritage Real Estate
Source: Petroplex AOR,MLS#: 175228
Facts & features
Interior
Bedrooms & bathrooms
- Bedrooms: 4
- Bathrooms: 4
- Full bathrooms: 3
- 1/2 bathrooms: 1
Rooms
- Room types: None
Primary bathroom
- Features: Separate Tub(s), Separate Shower(s), Dual Sinks, Sequestered Master
Dining room
- Features: Separate Formal, Formal Area, Breakfast Bar
Heating
- Central, Electric
Cooling
- Central Air, Electric
Appliances
- Included: Gas Range, Self Cleaning Oven, Microwave, Dishwasher, Disposal, Dryer Electric, Electric Water Heater
- Laundry: Inside Utility Room, Sink
Features
- High Ceilings, Pantry
- Flooring: Tile, Hardwood
- Windows: Storm Window(s), Shutters
- Has fireplace: Yes
- Fireplace features: Wood Burning, Living Room
Interior area
- Total structure area: 2,816
- Total interior livable area: 2,816 sqft
Video & virtual tour
Property
Parking
- Total spaces: 2
- Parking features: Garage, Attached, Rear/Side Entry, Circular Driveway, Garage Door Opener
- Attached garage spaces: 2
- Has uncovered spaces: Yes
Features
- Patio & porch: Covered
- Exterior features: Auto Sprinkler
- Has spa: Yes
- Spa features: Bath
Lot
- Size: 10,018 Square Feet
- Features: Landscaped, Cul-De-Sac, Alley Access
Details
- Parcel number: 05530.00942.00000
- Other equipment: Speakers (permanent)
Construction
Type & style
- Home type: SingleFamily
- Property subtype: Single Family Residence
Materials
- Brick Veneer
- Foundation: Slab
- Roof: Composition
Condition
- Pre-Owned
- Year built: 2018
Utilities & green energy
- Sewer: Public Sewer
- Water: Public
Green energy
- Energy efficient items: Thermostat, Ceiling Fan(s)
Community & HOA
Community
- Security: Smoke Detector(s)
- Subdivision: Castle Ridge Estates
HOA
- Has HOA: Yes
- HOA fee: $330 annually
Location
- Region: Odessa
Financial & listing details
- Price per square foot: $206/sqft
- Tax assessed value: $536,481
- Annual tax amount: $8,212
- Date on market: 6/5/2026
- Listing terms: Cash,FHA,VA Loan,Conventional
- Road surface type: Paved, Alley Paved
Estimated market value
$574,600
$546,000 - $603,000
$3,738/mo
Price history
| Date | Event | Price |
|---|---|---|
| 7/6/2026 | Price change | $579,000-1%$206/sqft |
Source:  Petroplex AOR #175228 Report a problem Petroplex AOR #175228 Report a problem | ||
| 6/5/2026 | Listed for sale | $585,000+6.6%$208/sqft |
Source: Petroplex AOR #175228 Report a problem | ||
| 2/15/2024 | Listing removed | -- |
Source:  PBBR #50068846 Report a problem PBBR #50068846 Report a problem | ||
| 2/8/2024 | Contingent | $549,000$195/sqft |
Source: PBBR #50068846 Report a problem | ||
| 1/18/2024 | Listed for sale | $549,000$195/sqft |
Source: Petroplex AOR #148430 Report a problem | ||
Public tax history
| Year | Property taxes | Tax assessment |
|---|---|---|
| 2025 | $8,213 +4.6% | $536,481 +2.6% |
| 2024 | $7,853 +3.1% | $522,772 +2.7% |
| 2023 | $7,619 -11.2% | $509,204 +4.6% |
| 2022 | $8,584 -3.2% | $487,017 +1.6% |
| 2021 | $8,868 | $479,121 +1.8% |
| 2020 | -- | $470,837 +8.1% |
| 2019 | $1,398 +16.5% | $435,657 +668.3% |
| 2018 | $1,200 | $56,703 +11.3% |
| 2017 | -- | $50,952 |
| 2016 | -- | $50,952 |
| 2015 | -- | -- |
Find assessor info on the county website
Monthly payment
Est. payment
Payment breakdown
Explore the cost of this home by adjusting the details. Changes won't be saved.Climate risks
Neighborhood: Castle Ridge Estates
Nearby schools
GreatSchools rating
- 6/10L B Johnson Elementary SchoolGrades: K-5Distance: 1.1 mi
- 4/10Nimitz Middle SchoolGrades: 6-8Distance: 2.7 mi
- 2/10Permian High SchoolGrades: 9-12Distance: 4.1 mi
Schools provided by the listing agent
- Elementary: Johnson
- Middle: Nimitz
- High: Permian
- District: Ector
Source: Petroplex AOR. This data may not be complete. We recommend contacting the local school district to confirm school assignments for this home.
- $505,2003 bd3 ba2.5k sqft3100 Seafin St, Odessa, TX 79765Off Market
- $535,3004 bd4 ba2.7k sqft3105 Seafin St, Odessa, TX 79765Off Market

- $522,500-- bd-- ba2.5k sqft3103 Marksburg Ave, Odessa, TX 79765Off Market
- $--0.27 Acres3101 Seafin St, Odessa, TX 79765Off Market

- $556,500-- bd-- ba2.9k sqft3105 Marksburg Ave, Odessa, TX 79765Off Market
- $628,100-- bd-- ba3.8k sqft3101 Marksburg Ave, Odessa, TX 79765Off Market
- $587,400-- bd-- ba3k sqft3103 Seafin St, Odessa, TX 79765Off Market
- $65,5100.27 AcresSeafin St, Odessa, TX 79765Off Market
A local agent can set up tours, give advice and negotiate with sellers.
A local lender can help you make sure your offer is ready when you are.
Similar homes
- $575,0004 bd4 ba2.8k sqft5 Chambord Dr, Odessa, TX 79765For Sale
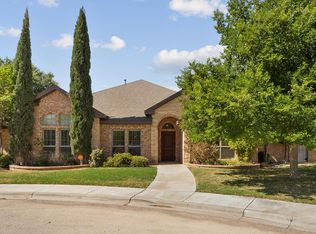 MLS ID #173734, Cynthia Zarate, Keller Williams Realty - Midland & Odessa. Petroplex AOR
 - $469,0004 bd3 ba2.6k sqft7604 Oxwich St, Odessa, TX 79765For Sale
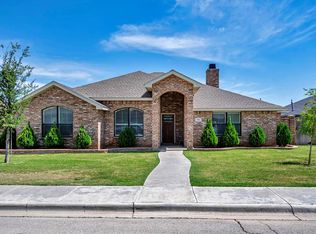 MLS ID #175064, Penny Jordan, The Real Estate Group. Petroplex AOR
 - $535,0003 bd3 ba2.5k sqft3010 San Martin Ct, Odessa, TX 79765For Sale
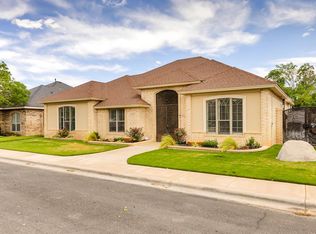 MLS ID #173956, Brent Sims, SIMS & GUESS, REALTORS. Petroplex AOR
 - $475,0004 bd3 ba3k sqft3923 Oporto St, Odessa, TX 79765For Sale
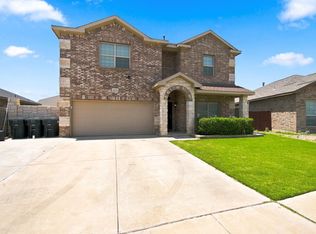 MLS ID #176083, Judy Hardy, Fathom Realty. Petroplex AOR
 - $539,5004 bd3 ba3.2k sqft6 Berkshire Cir, Odessa, TX 79765For SaleMLS ID #173652, Francine Grimsley, TROWER REALTORS. Petroplex AOR
- $590,0004 bd3 ba2.9k sqft10 Allionia Ln, Odessa, TX 79765For SaleMLS ID #175473, DeLaura Gammage, Legacy Real Estate. Petroplex AOR
- $435,0004 bd3 ba2.4k sqft6921 Stonehenge Rd, Odessa, TX 79765For SaleMLS ID #174628, Lilliana Sotelo, Heritage Real Estate. Petroplex AOR
- $450,0003 bd2 ba2.4k sqft8620 Rutland Dr, Odessa, TX 79765For SaleMLS ID #176402, Deanna Bledsoe/ Cindy Beason, All City Real Estate Ltd. Co.. Petroplex AOR
- $455,0003 bd2 ba2.2k sqft17 San Lucas Ct, Odessa, TX 79765For SaleMLS ID #175301, Amy Harper, Heritage Real Estate. Petroplex AOR
- $374,0003 bd2 ba2k sqft7601 Canterbury Dr, Odessa, TX 79765For SaleMLS ID #175783, Thomas McDonald, Starz Realty. Petroplex AOR
- $450,0004 bd3 ba2.6k sqft8 Los Cielos Ct, Odessa, TX 79765For SaleMLS ID #175382, Chaddis Bars, Heritage Real Estate. Petroplex AOR
- $625,0004 bd3 ba2.4k sqft16709 Timber Ct, Gardendale, TX 79758For SaleMLS ID #174125, DeLaura Gammage, Legacy Real Estate. Petroplex AOR
- $565,0003 bd3 ba3.3k sqft11010 W Chaparral Dr, Odessa, TX 79764For SaleMLS ID #176109, Yessenia Sanchez, Heritage Real Estate. Petroplex AOR
- $325,0004 bd2 ba1.6k sqft3902 Firenze St, Odessa, TX 79765For SaleMLS ID #175855, Melody Villasana, Home Charm Realty, LLC. Petroplex AOR
- $409,9004 bd2 ba2.4k sqft7705 Orange Blossom Rd, Odessa, TX 79765For SaleMLS ID #175899, Kimberly Quintero, Real Broker, LLC. Petroplex AOR
- $474,9003 bd4 ba3.2k sqft6405 San Mateo Ln, Odessa, TX 79762For SaleMLS ID #167754, TONYA TROWER, TROWER REALTORS. Petroplex AOR
- $424,9003 bd3 ba2.8k sqft21 Long Champ Ct, Odessa, TX 79762For SaleMLS ID #174272, Cheryll Barber, Berkshire Hathaway Home Services Cooper Realty. Petroplex AOR
- $590,0004 bd4 ba3.1k sqft110 E Valencia St, Odessa, TX 79766For SaleMLS ID #167927, Catalina Moreno, Heritage Real Estate. Petroplex AOR
- $447,5003 bd2 ba2.2k sqft3216 Bainbridge Dr, Odessa, TX 79762For SaleMLS ID #175429, Michelle Haggerty, Heritage Real Estate. Petroplex AOR
- $410,0004 bd3 ba2k sqft4 La Cresta Ave, Odessa, TX 79765For SaleMLS ID #176051, Heather Martinez, JPAR - Permian Basin. Petroplex AOR
