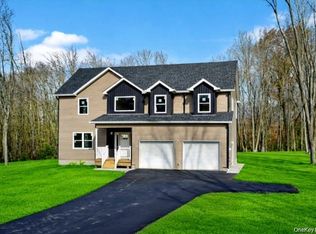
New construction without the weight! This beautiful home with x Square feet of living space Has been completed and the seller can close quickly! This stunning Harrington II model by a respected local builder offers the perfect blend of luxury, space, and privacy on nearly 6 acres in the sought-after Post Road Estates community within the Valley Central School District. Step inside the impressive two-story foyer and discover over-the-top craftsmanship including hardwood flooring, a dramatic wrought iron staircase, and a thoughtfully designed floor plan built for modern living. The heart of the home is the chef-inspired kitchen featuring a gas cooktop, wall oven/microwave combination, oversized island, farmhouse sink, coffee bar with custom shelving, walk-in pantry, and abundant cabinetry and workspace. The open-concept design flows seamlessly into the breakfast area, family room with gas fireplace, dining room and outdoor entertaining space. Upstairs, the luxurious primary suite offers soaring ceilings, abundant natural light, dual walk-in closets, and a spa-like bath complete with a freestanding soaking tub, oversized tiled shower, and double vanity. A connected bonus room creates the perfect nursery, office, dressing room, or private retreat. Three additional bedrooms plus a flexible loft area provide room for everyone. Situated on nearly six private acres with a full walkout basement ready for future expansion, this home offers the rare opportunity to enjoy new construction without the wait. If you missed it before, now is the time to take another look at one of Valley Central’s most impressive homes. The pictures do not do this one justice you must see it for yourself - please schedule time to tour this gem while it’s still available. We have other new construction locations available, however, this is the last lot in this development.
New construction
$834,400
7 Morrow Court, Walden, NY 12586
5beds
3,200sqft
Single Family Residence, Residential
Built in 2026
5.9 Acres Lot
$-- Zestimate®
$261/sqft
$-- HOA
What's special
Flexible loft areaAbundant natural lightThree additional bedroomsFull walkout basementOver-the-top craftsmanshipConnected bonus roomOversized island
- 40 days |
- 364 |
- 21 |
Zillow last checked:
Listing updated:
Listed by:
Howard Hanna Rand Realty 845-562-0050,
Sandra Spector 917-578-4068,
Sandra Spector 917-578-4068,
Howard Hanna Rand Realty
Source: OneKey® MLS as distributed by MLS GRID,MLS#: 1012439
Facts & features
Interior
Bedrooms & bathrooms
- Bedrooms: 5
- Bathrooms: 4
- Full bathrooms: 3
- 1/2 bathrooms: 1
Primary bedroom
- Description: Plush carpet (hardwood available) Grand and Cright
- Level: Second
Bedroom 1
- Description: Plush Carpets, Large Windows, Plenty of Light
- Level: Second
Bedroom 2
- Description: Plush Carpets, Large Windows, Plenty of Light
- Level: Second
Bathroom 1
- Description: Large Master Bathroom
- Level: Second
Bathroom 2
- Description: Main Full Bathroom with Tub
- Level: Second
Bathroom 3
- Description: Additional Full Bathroom
- Level: Second
Other
- Description: Powder Room on the First Floor
- Level: First
Bonus room
- Description: Bonus Room with Full Bathroom
- Level: Second
Dining room
- Description: Spacious and Bright
- Level: First
Family room
- Description: Gas Fireplace, Hardwood Floors, Natural Light
- Level: First
Kitchen
- Description: Stainless Steel Appliances, Upgraded Cabinets
- Level: First
Laundry
- Level: First
Living room
- Description: Hardwood Floors, Quaint Gathering Room
- Level: First
Heating
- Forced Air, Propane
Cooling
- Central Air
Appliances
- Included: Dishwasher, ENERGY STAR Qualified Appliances, Microwave, Refrigerator, Gas Water Heater
- Laundry: Inside
Features
- Eat-in Kitchen, Entrance Foyer, Formal Dining, Granite Counters, Primary Bathroom
- Windows: Screens
- Basement: Full,Unfinished,Walk-Out Access
- Attic: Pull Stairs
- Number of fireplaces: 1
Interior area
- Total structure area: 3,200
- Total interior livable area: 3,200 sqft
Property
Parking
- Total spaces: 2
- Parking features: Attached, Driveway, Garage
- Garage spaces: 2
- Has uncovered spaces: Yes
Features
- Levels: Two
- Patio & porch: Deck
- Has view: Yes
- View description: Mountain(s)
Lot
- Size: 5.9 Acres
- Features: Near Public Transit, Near School, Views
Details
- Parcel number: 334289846
- Special conditions: None
Construction
Type & style
- Home type: SingleFamily
- Architectural style: Colonial
- Property subtype: Single Family Residence, Residential
Materials
- Frame, Vinyl Siding
Condition
- Actual,New Construction
- New construction: Yes
- Year built: 2026
- Major remodel year: 2026
Utilities & green energy
- Sewer: Septic Tank
- Water: Well
- Utilities for property: Trash Collection Private
Community & HOA
Community
- Subdivision: Post Estates
HOA
- Has HOA: No
Location
- Region: Walden
Financial & listing details
- Price per square foot: $261/sqft
- Annual tax amount: $17,000
- Date on market: 6/16/2026
- Cumulative days on market: 710 days
- Listing agreement: Exclusive Right To Sell
Estimated market value
Not available
Estimated sales range
Not available
Not available
Price history
| Date | Event | Price |
|---|---|---|
| 6/16/2026 | Listed for sale | $834,400$261/sqft |
Source:  OneKey® MLS as distributed by MLS GRID #1012439 Report a problem OneKey® MLS as distributed by MLS GRID #1012439 Report a problem | ||
| 6/12/2026 | Listing removed | $834,400$261/sqft |
Source: OneKey® MLS as distributed by MLS GRID #969632 Report a problem | ||
| 5/1/2026 | Price change | $834,400-0.1%$261/sqft |
Source: OneKey® MLS as distributed by MLS GRID #969632 Report a problem | ||
| 3/11/2026 | Listed for sale | $834,900$261/sqft |
Source: OneKey® MLS as distributed by MLS GRID #969632 Report a problem | ||
| 11/24/2025 | Listing removed | $834,900$261/sqft |
Source: OneKey® MLS as distributed by MLS GRID #924091 Report a problem | ||
| 9/24/2025 | Price change | $834,900-1.2%$261/sqft |
Source: OneKey® MLS as distributed by MLS GRID #846244 Report a problem | ||
| 9/11/2025 | Price change | $844,900-0.5%$264/sqft |
Source: OneKey® MLS as distributed by MLS GRID #846244 Report a problem | ||
| 6/23/2025 | Price change | $848,900-0.1%$265/sqft |
Source: OneKey® MLS as distributed by MLS GRID #846244 Report a problem | ||
| 4/9/2025 | Listed for sale | $849,900$266/sqft |
Source: OneKey® MLS as distributed by MLS GRID #846244 Report a problem | ||
| 4/4/2025 | Listing removed | $849,900$266/sqft |
Source: OneKey® MLS as distributed by MLS GRID #809381 Report a problem | ||
| 1/3/2025 | Listed for sale | $849,900$266/sqft |
Source: OneKey® MLS as distributed by MLS GRID #809381 Report a problem | ||
| 12/13/2024 | Listing removed | $849,900$266/sqft |
Source: OneKey® MLS as distributed by MLS GRID #H6301346 Report a problem | ||
| 4/19/2024 | Listed for sale | $849,900+13.3%$266/sqft |
Source: OneKey® MLS as distributed by MLS GRID #H6301346 Report a problem | ||
| 3/12/2024 | Listing removed | -- |
Source: OneKey® MLS as distributed by MLS GRID #H6280141 Report a problem | ||
| 12/3/2023 | Listed for sale | $749,900+7.1%$234/sqft |
Source: OneKey® MLS as distributed by MLS GRID #H6280141 Report a problem | ||
| 6/20/2023 | Listing removed | -- |
Source: OneKey® MLS as distributed by MLS GRID #H6208794 Report a problem | ||
| 9/6/2022 | Price change | $699,900+16.7%$219/sqft |
Source: OneKey® MLS as distributed by MLS GRID #H6208794 Report a problem | ||
| 8/23/2022 | Listed for sale | $599,900$187/sqft |
Source: OneKey® MLS as distributed by MLS GRID #H6162758 Report a problem | ||
| 7/2/2022 | Listing removed | -- |
Source: OneKey® MLS as distributed by MLS GRID #H6162758 Report a problem | ||
| 3/20/2022 | Price change | $599,900-5.5%$187/sqft |
Source: OneKey® MLS as distributed by MLS GRID #H6162758 Report a problem | ||
| 2/7/2022 | Listed for sale | $634,900+9.5%$198/sqft |
Source: OneKey® MLS as distributed by MLS GRID #H6162758 Report a problem | ||
| 1/17/2022 | Listing removed | -- |
Source: OneKey® MLS as distributed by MLS GRID #H6107718 Report a problem | ||
| 8/19/2021 | Price change | $579,900-3.3%$181/sqft |
Source: OneKey® MLS as distributed by MLS GRID #H6107718 Report a problem | ||
| 4/8/2021 | Listed for sale | $599,900$187/sqft |
Source: OneKey® MLS as distributed by MLS GRID #H6107718 Report a problem | ||
| 3/31/2021 | Listing removed | -- |
Source: OneKey® MLS as distributed by MLS GRID #H6065274 Report a problem | ||
Public tax history
Tax history is unavailable.
Monthly payment
Climate risks
Neighborhood: 12586
Nearby schools
GreatSchools rating
- 5/10Walden Elementary SchoolGrades: K-5Distance: 1.8 mi
- 6/10Valley Central Middle SchoolGrades: 6-8Distance: 3.1 mi
- 6/10Valley Central High SchoolGrades: 9-12Distance: 3.1 mi
Schools provided by the listing agent
- Elementary: Walden Elementary School
- Middle: Valley Central Middle School
- High: Valley Central High School
Source: OneKey® MLS as distributed by MLS GRID. This data may not be complete. We recommend contacting the local school district to confirm school assignments for this home.
- $--2.9 AcresAlbany Post, Shawangunk, NY 12586Off Market
- $557,1003 bd2 ba1.9k sqft344 Beamer Rd, Walden, NY 12586Off Market
- $201,9002 bd2 ba900 sqft388 Beamer Rd, Walden, NY 12586Off Market
- $542,3003 bd3 ba2.3k sqft2467 Albany Post Rd, Walden, NY 12586Off Market
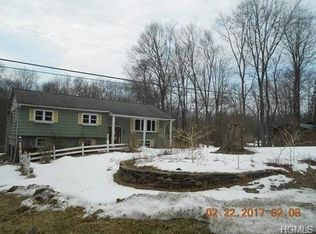
- $381,4003 bd1 ba1.1k sqft2485 Albany Post Rd, Walden, NY 12586Off Market
- $262,1003 bd1 ba1.7k sqft338 Beamer Rd, Walden, NY 12586Off Market
- $453,5003 bd2 ba1.5k sqft2461 Albany Post Rd, Walden, NY 12586Off Market
- $687,3004 bd2 ba2.1k sqft2481 Albany Post Rd, Walden, NY 12586Off Market
A local agent can set up tours, give advice and negotiate with sellers.
Similar homes
- $824,9994 bd3 ba3.2k sqft59 Paddock Drive, Pine Bush, NY 12566New Construction
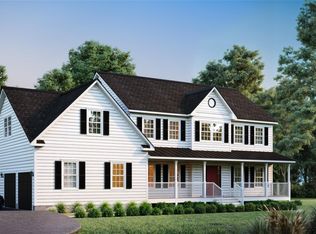
 MLS ID #1028447, Richard Baxter, Listing by: Keller Williams Realty. OneKey® MLS as distributed by MLS GRID
 - $826,9004 bd3 ba2.6k sqft10 Harrier Ridge Drive, Wallkill, NY 12589New Construction
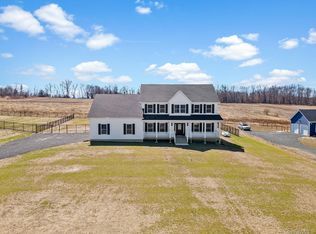 MLS ID #1027047, Richard Baxter, Listing by: Keller Williams Realty. OneKey® MLS as distributed by MLS GRID
 - $749,9004 bd3 ba2.7k sqftLot 4 Kings Hill Road, Walden, NY 12586New Construction
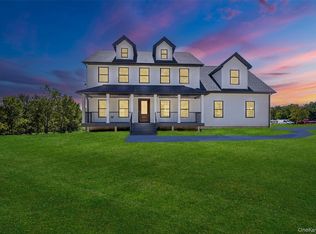 MLS ID #982760, Lyra Blumenthal, Listing by: RE/MAX Benchmark Realty Group. OneKey® MLS as distributed by MLS GRID
 - $699,9994 bd3 ba2.7k sqft30 Northern Avenue, Walden, NY 12586New Construction
 MLS ID #956716, Richard Baxter, Listing by: Keller Williams Realty. OneKey® MLS as distributed by MLS GRID
 - $649,9004 bd3 ba2.1k sqft82 River Glen Road, Wallkill, NY 12589For SaleMLS ID #1027355, Michelle Pepe, Listing by: Curasi Realty, Inc.. OneKey® MLS as distributed by MLS GRID
- $699,9994 bd3 ba2.7k sqft28 Northern Avenue, Walden, NY 12586New ConstructionMLS ID #956714, Richard Baxter, Listing by: Keller Williams Realty. OneKey® MLS as distributed by MLS GRID
- $849,9994 bd3 ba2.7k sqft10 Doolin Court, Wappingers Falls, NY 12590For SaleMLS ID #1000441, Steven J. Collier, Listing by: BHHS Hudson Valley Properties. OneKey® MLS as distributed by MLS GRID
- $750,0004 bd3 ba3.6k sqft6 Dorian Way, Campbell Hall, NY 10916For SaleMLS ID #1020727, Kathleen P Strong, Listing by: Hudson Valley Griffith. OneKey® MLS as distributed by MLS GRID
- $675,0003 bd2 ba2.9k sqft291 Comfort Trail, Montgomery, NY 12549For SaleMLS ID #1012189, Mark J Tierney, Listing by: Howard Hanna Rand Realty. OneKey® MLS as distributed by MLS GRID
- $799,9994 bd3 ba3k sqftTBD Brook Road, Middletown, NY 10941New ConstructionMLS ID #999740, Philip Barnao, Listing by: eXp Realty. OneKey® MLS as distributed by MLS GRID
- $699,9004 bd3 ba2.6k sqft24 Francis Harrison Court, Montgomery, NY 12549New ConstructionMLS ID #997409, Nicholas Cuomo, Listing by: Keller Williams Realty. OneKey® MLS as distributed by MLS GRID
- $825,0005 bd3 ba3.1k sqft201 Windsor Road, Fishkill, NY 12524For SaleMLS ID #1022427, John Durso, Listing by: Keller Williams Realty Partner. OneKey® MLS as distributed by MLS GRID
- $739,0004 bd3 ba2.2k sqft28 Church Farm Road, Gardiner, NY 12525For SaleMLS ID #1017140, Derek J. Greene, Listing by: Greene Realty Group. OneKey® MLS as distributed by MLS GRID
- $765,0007 bd7 ba4.4k sqft107 Dunthorne Drive, Bloomingburg, NY 12721For SaleMLS ID #986819, Maureen E Cronin, Listing by: Cronin & Company Real Estate. OneKey® MLS as distributed by MLS GRID
- $674,9993 bd3 ba2.5k sqft61 Smith Avenue, Walden, NY 12586New ConstructionMLS ID #983147, Richard Baxter, Listing by: Keller Williams Realty. OneKey® MLS as distributed by MLS GRID
- $869,9004 bd3 ba2.7k sqft3 Rosewood Lane, Salisbury Mills, NY 12577New ConstructionMLS ID #973480, Theresa Budich, Listing by: Howard Hanna Rand Realty. OneKey® MLS as distributed by MLS GRID
- $749,9004 bd3 ba2.9k sqft512 County Route 49, Middletown, NY 10940For SaleMLS ID #1014571, Jonathon Z. Lee, Listing by: KW Hudson Valley United. OneKey® MLS as distributed by MLS GRID
- $899,0004 bd3 ba3.1k sqft66 Pin Oak Drive, New Windsor, NY 12553For SaleMLS ID #1013679, Stephen Ramundo, Listing by: Keller Williams Valley Realty. OneKey® MLS as distributed by MLS GRID
- $490,0004 bd3 ba2.1k sqft1407 State Route 208, Wallkill, NY 12589For SaleMLS ID #961641, Amanda Ferrantello, Listing by: Hudson Valley Griffith. OneKey® MLS as distributed by MLS GRID
- $799,9006 bd4 ba2.8k sqft142 Hawleys Corners Road, Highland, NY 12528For SaleMLS ID #1008158, Karen Briscoe Reed, Listing by: KW MidHudson. OneKey® MLS as distributed by MLS GRID
