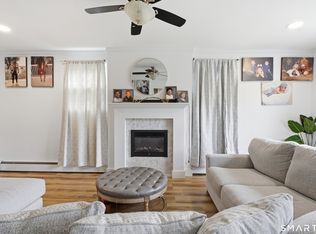
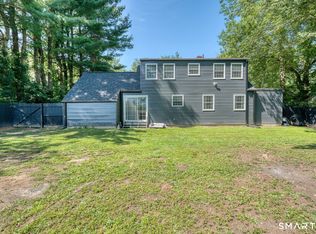
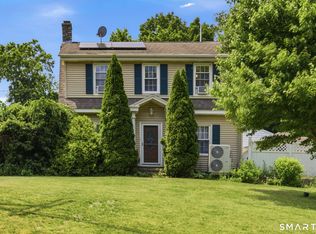
Well maintained Ranch on a large corner lot in the highly desirable East End of Waterbury. Offering three spacious bedrooms, kitchen/ dining room and living room, one and half bathrooms. Step outside to enjoy the private fenced backyard, featuring a totally renovated in ground pool & patio perfect for relaxing/entertaining summers with family and friends; sunroom with windows that provide ample natural light & split system, new roof 2024 with solar panels; Partial finished lower-level provides additional space perfect for a family room, home office or recreation area; close to schools, shopping, restaurants, mall and easy access to I84 & Rt8. ALL OFFERS WILL BE CONTINGENT ON SELLERS FINDING SUITABLE HOUSING. "SOLD AS IS CONDITION" A must see!
For sale
Price cut: $2.5K (5/29)
$374,500
7 Newport Drive, Waterbury, CT 06705
3beds
1,252sqft
:
Get pre-qualified$2,605/mo
Single Family Residence
Built in 1962
10,018 Square Feet Lot
$374,000 Zestimate®
$299/sqft
$-- HOA
What's special
Large corner lotThree spacious bedroomsPrivate fenced backyard
- 88 days |
- 463 |
- 38 |
Zillow last checked:
Listing updated:
Listed by:
Elena McGlynn (203)232-9800,
William Raveis Real Estate 203-794-9494
Source: Smart MLS,MLS#: 24169462
Facts & features
Interior
Bedrooms & bathrooms
- Bedrooms: 3
- Bathrooms: 2
- Full bathrooms: 1
- 1/2 bathrooms: 1
Primary bedroom
- Features: Ceiling Fan(s), Hardwood Floor
- Level: Main
- Area: 169 Square Feet
- Dimensions: 13 x 13
Bedroom
- Features: Ceiling Fan(s), Hardwood Floor
- Level: Main
- Area: 156 Square Feet
- Dimensions: 12 x 13
Bedroom
- Features: Ceiling Fan(s), Hardwood Floor
- Level: Main
- Area: 100 Square Feet
- Dimensions: 10 x 10
Bathroom
- Features: Laminate Floor
- Level: Main
- Area: 80 Square Feet
- Dimensions: 8 x 10
Dining room
- Features: Hardwood Floor
- Level: Main
- Area: 120 Square Feet
- Dimensions: 10 x 12
Kitchen
- Features: Vinyl Floor
- Level: Main
- Area: 156 Square Feet
- Dimensions: 12 x 13
Living room
- Features: Hardwood Floor
- Level: Main
- Area: 264 Square Feet
- Dimensions: 11 x 24
Sun room
- Features: Ceiling Fan(s), Laminate Floor
- Level: Main
- Area: 156 Square Feet
- Dimensions: 12 x 13
Heating
- Hot Water, Oil
Cooling
- Ceiling Fan(s), Ductless, Wall Unit(s)
Appliances
- Included: Oven/Range, Microwave, Refrigerator, Dishwasher, Water Heater, Electric Water Heater
- Laundry: Lower Level
Features
- Basement: Full,Partially Finished
- Attic: Access Via Hatch
- Has fireplace: No
Interior area
- Total structure area: 1,252
- Total interior livable area: 1,252 sqft
- Finished area above ground: 1,252
Video & virtual tour
Property
Parking
- Total spaces: 2
- Parking features: Attached
- Attached garage spaces: 2
Features
- Has private pool: Yes
- Pool features: Fenced, In Ground
Lot
- Size: 10,018 Square Feet
- Features: Corner Lot, Few Trees, Level
Details
- Parcel number: 1375825
- Zoning: RS
Construction
Type & style
- Home type: SingleFamily
- Architectural style: Ranch
- Property subtype: Single Family Residence
Materials
- Wood Siding
- Foundation: Concrete Perimeter
- Roof: Asphalt
Condition
- New construction: No
- Year built: 1962
Utilities & green energy
- Sewer: Public Sewer
- Water: Public
Green energy
- Energy generation: Solar
Community & HOA
Community
- Subdivision: East End
HOA
- Has HOA: No
Location
- Region: Waterbury
Financial & listing details
- Price per square foot: $299/sqft
- Tax assessed value: $170,450
- Annual tax amount: $7,667
- Date on market: 4/28/2026
Estimated market value
$374,000
$355,000 - $393,000
$2,653/mo
Price history
| Date | Event | Price |
|---|---|---|
| 7/24/2026 | Price change | $2,800-6.7%$2/sqft |
Source: Zillow Rentals #24186488 Report a problem | ||
| 6/24/2026 | Listed for rent | $3,000$2/sqft |
Source: Zillow Rentals Report a problem | ||
| 5/29/2026 | Price change | $374,500-0.7%$299/sqft |
Source:  Smart MLS #24169462 Report a problem Smart MLS #24169462 Report a problem | ||
| 4/28/2026 | Listed for sale | $377,000+44.1%$301/sqft |
Source: Smart MLS #24169462 Report a problem | ||
| 11/30/2021 | Sold | $261,700+9.1%$209/sqft |
Source: Smart MLS #170434975 Report a problem | ||
| 11/22/2021 | Contingent | $239,900$192/sqft |
Source: Smart MLS #170434975 Report a problem | ||
| 9/3/2021 | Listed for sale | $239,900$192/sqft |
Source: Smart MLS #170434975 Report a problem | ||
Public tax history
| Year | Property taxes | Tax assessment |
|---|---|---|
| 2025 | $7,667 -9% | $170,450 |
| 2024 | $8,427 -8.8% | $170,450 |
| 2023 | $9,237 +61.9% | $170,450 +79.9% |
| 2022 | $5,706 +0.4% | $94,770 +0.4% |
| 2021 | $5,685 0% | $94,420 |
| 2020 | $5,685 +0% | $94,420 |
| 2019 | $5,685 | $94,420 |
| 2018 | $5,685 -12.6% | $94,420 -12.6% |
| 2017 | $6,504 | $108,020 |
| 2016 | $6,504 +3.4% | $108,020 |
| 2015 | $6,289 | $108,020 |
| 2014 | $6,289 +2.2% | $108,020 |
| 2013 | $6,155 +8.7% | $108,020 -20.2% |
| 2012 | $5,663 0% | $135,440 |
| 2011 | $5,664 | $135,440 |
| 2010 | $5,664 +4.8% | $135,440 |
| 2009 | $5,407 +3.9% | $135,440 +3.9% |
| 2008 | $5,203 +15.2% | $130,330 +55.8% |
| 2005 | $4,515 +1.8% | $83,650 +3.5% |
| 2002 | $4,435 +64.8% | $80,850 +193.8% |
| 2001 | $2,691 | $27,520 |
Find assessor info on the county website
Monthly payment
Est. payment
Payment breakdown
Explore the cost of this home by adjusting the details. Changes won't be saved.Climate risks
Neighborhood: Woodtick Road
Nearby schools
GreatSchools rating
- 5/10H. S. Chase SchoolGrades: PK-5Distance: 1.1 mi
- 4/10Michael F. Wallace Middle SchoolGrades: 4-8Distance: 1.9 mi
- 1/10Crosby High SchoolGrades: 9-12Distance: 1.9 mi
- $333,2003 bd1 ba1.4k sqft17 Newport Dr, Waterbury, CT 06705Off Market
- $325,0003 bd2 ba1.2k sqft170 Windy Dr, Waterbury, CT 06705Off Market
- $314,2003 bd1 ba1.2k sqft8 Newport Dr, Waterbury, CT 06705Off Market
- $334,0003 bd1 ba1.5k sqft27 Newport Dr, Waterbury, CT 06705Off Market
- $314,1003 bd1 ba1.2k sqft178 Windy Dr, Waterbury, CT 06705Off Market
- $337,5003 bd1 ba1.2k sqft18 Newport Dr, Waterbury, CT 06705Off Market
- $316,1003 bd2 ba1.9k sqft165 Windy Dr, Waterbury, CT 06705Off Market
- $186,5003 bd1 ba1.2k sqft165 Windy Dr, Wolcott, CT 06705Off Market
A local agent can set up tours, give advice and negotiate with sellers.
Similar homes
- $330,0003 bd2 ba1.2k sqft143 Beth Lane, Waterbury, CT 06705For Sale
 MLS ID #24169915, Kelly Whiteman, William Raveis Real Estate. Smart MLS
 - $360,0003 bd2 ba1.3k sqft440 Chestnut Hill Avenue, Waterbury, CT 06704For Sale
 MLS ID #24177266, Susan G. Aguilar Soto, Whitestone Real Estate Group. Smart MLS
 - $359,9003 bd2 ba1.6k sqft58 Oak Hollow Drive, Waterbury, CT 06708For Sale
 MLS ID #24192449, Dawn Rousseau, Showcase Realty, Inc.. Smart MLS
 - $354,9003 bd2 ba1.5k sqft250 Bradley Avenue, Waterbury, CT 06708For Sale
 MLS ID #24182603, Sarah Devino, Showcase Realty, Inc.. Smart MLS
 - $359,9003 bd1 ba1k sqft84 Lakeview Avenue, Cheshire, CT 06410For SaleMLS ID #24188483, David Brooke, eXp Realty. Smart MLS
- $349,0004 bd2 ba1.5k sqft146 Highland Drive, Waterbury, CT 06708For SaleMLS ID #24178745, Cihan Borluca, Mark Tavares Realty, LLC. Smart MLS
- $400,0003 bd3 ba1.3k sqft327 Lakeside Boulevard West, Waterbury, CT 06708For SaleMLS ID #24167412, Madison Ouellet, K. Fortuna Realty. Smart MLS
- $349,0003 bd2 ba1.2k sqft36 Donovan Road, Naugatuck, CT 06770For SaleMLS ID #24180701, Kate Bellantoni, William Raveis Real Estate. Smart MLS
- $339,0003 bd2 ba1.3k sqft45 Rockwell Avenue, Waterbury, CT 06708For SaleMLS ID #24181961, Jessica Danard, Coldwell Banker Realty. Smart MLS
- $324,9003 bd2 ba1.3k sqft33 Maplewood Street, Waterbury, CT 06708For SaleMLS ID #24184914, Lynn LaForme, Regency Real Estate, LLC. Smart MLS
- $337,9003 bd2 ba1.2k sqft98 Edgewood Avenue, Thomaston, CT 06787For SaleMLS ID #24192764, Joelle Gillis, Dave Jones Realty, LLC. Smart MLS
- $350,0003 bd2 ba1.1k sqft33 Allen Avenue, Meriden, CT 06451For SaleMLS ID #24187709, Jacob Mochkin, Roundtree Realty LLC. Smart MLS
- $375,0003 bd2 ba1.3k sqft120 May Street, Naugatuck, CT 06770For SaleMLS ID #24178437, Patty McManus, William Pitt Sotheby's Int'l. Smart MLS
- $320,0003 bd2 ba1.1k sqft701 Bucks Hill Road, Waterbury, CT 06704For SaleMLS ID #24139663, Levi Y. Judqin, Brass Moon Realty. Smart MLS
- $420,0003 bd3 ba1.5k sqft15 Inwood Drive, Naugatuck, CT 06770For SaleMLS ID #24190594, Amanda R. Faroni-Sheehan, Oxford Realty. Smart MLS
- $370,0003 bd2 ba1.3k sqft24 Pleasant Avenue, Naugatuck, CT 06770For SaleMLS ID #24177519, Heather Rodriguez, Family Realty Group, LLC. Smart MLS
- $375,0004 bd2 ba1.4k sqft16 Dewey Avenue, Plymouth, CT 06786For SaleMLS ID #24190579, Julie Luchina, Coldwell Banker Realty. Smart MLS
- $350,0002 bd1 ba936 sqft124 Blackberry Hill Road, Beacon Falls, CT 06403For SaleMLS ID #24193538, Dawn Rousseau, Showcase Realty, Inc.. Smart MLS
- $349,9003 bd2 ba1.7k sqft10 Addison Street, Ansonia, CT 06401For SaleMLS ID #24193365, Marissa Papa, Preston Gray Real Estate. Smart MLS
- $349,9002 bd1 ba988 sqft13 Parkview Road, Wallingford, CT 06492For SaleMLS ID #24192366, Michael Sirochman, Coldwell Banker Realty. Smart MLS
