Welcome to 7 Parrot Creek Drive in Okatie with No restrictions, a spacious 2025 updated and thoughtfully designed 5-bedroom, 4.5-bath home offering exceptional indoor and outdoor living . A flexible space and formal dining room will greet you at the entrance, leading into a bright and inviting living area perfect for everyday living and entertaining.The well-appointed kitchen features two separate pantries, ample storage, A unique first-floor bonus room offers incredible versatility, complete with an electric fireplace, built-in shelving, a full bathroom, and direct access to the backyard-ideal as a guest suite, media room, or multi-generational living space.Upstairs, the expansive primary suite serves as a private retreat with a large soaking tub, double vanity, beautiful tile walk-in shower, and elegant gold hardware. Additional bedrooms provide comfortable accommodations, while a dedicated office with built-in desk and shelving creates the perfect work-from-home setup. The secondary bathrooms showcase stylish tile finishes, spacious walk-in showers, and designer touches throughout.Step outside into your own backyard oasis. The fully fenced yard is designed for entertaining and relaxation, featuring an outdoor kitchen complete with a grill, sink, refrigerator, and small wood-burning stove. Enjoy summer days in the large above-ground pool, gather around the spacious outdoor living areas, or watch the kids play on the trampoline. A large storage shed provides plenty of room for tools, equipment, and organization.With a long driveway, two-car garage, generous living spaces, and impressive outdoor amenities in your backyard, this home offers the perfect blend of comfort, functionality, and Lowcountry living.
For sale
$549,990
7 Parrot Creek Dr, Okatie, SC 29909
5beds
2,002sqft
:
Get pre-qualified$3,197/mo
Single Family Residence
Built in 2002
0.25 Acres Lot
$-- Zestimate®
$275/sqft
$-- HOA
What's special
Electric fireplaceFully fenced yardLarge above-ground poolLarge storage shedTwo-car garageGenerous living spacesBuilt-in shelving
- 37 days |
- 1,095 |
- 79 |
Likely to sell faster than
Zillow last checked:
Listing updated:
Listed by:
COAST Professionals III 843-310-4998,
COAST PROFESSIONALS III brokered eXp Realty
Source: REsides, Inc.,MLS#: 510716
Facts & features
Interior
Bedrooms & bathrooms
- Bedrooms: 5
- Bathrooms: 5
- Full bathrooms: 4
- 1/2 bathrooms: 1
Primary bedroom
- Level: Second
Heating
- Central, Electric
Cooling
- Central Air, Electric
Appliances
- Included: Dryer, Dishwasher, Disposal, Microwave, Range, Refrigerator, Washer
Features
- Attic, Bookcases, Tray Ceiling(s), Ceiling Fan(s), Fireplace, Multiple Closets, Pull Down Attic Stairs, Smooth Ceilings, Separate Shower, Upper Level Primary, Entrance Foyer, Eat-in Kitchen, Pantry
- Flooring: Luxury Vinyl, Luxury VinylPlank
- Windows: Other
Interior area
- Total interior livable area: 2,002 sqft
Video & virtual tour
Property
Parking
- Total spaces: 2
- Parking features: Driveway, Garage, Two Car Garage
- Garage spaces: 2
Features
- Stories: 2
- Exterior features: Fence, Storage, Outdoor Grill
- Pool features: Above Ground
- Has view: Yes
- View description: Landscaped
- Water view: Landscaped
Lot
- Size: 0.25 Acres
- Features: 1/4 to 1/2 Acre Lot
Details
- Parcel number: R60001300A01100000
- Special conditions: None
Construction
Type & style
- Home type: SingleFamily
- Architectural style: Two Story
- Property subtype: Single Family Residence
Materials
- Vinyl Siding
- Roof: Asphalt
Condition
- Year built: 2002
Details
- Builder model: Custom
Utilities & green energy
- Water: Public
Community & HOA
Community
- Security: Smoke Detector(s)
- Subdivision: Rivers End
HOA
- Amenities included: None
Location
- Region: Okatie
Financial & listing details
- Price per square foot: $275/sqft
- Tax assessed value: $374,900
- Annual tax amount: $5,579
- Date on market: 6/20/2026
- Listing terms: Cash,Conventional
Estimated market value
Not available
Estimated sales range
Not available
Not available
Price history
| Date | Event | Price |
|---|---|---|
| 6/20/2026 | Listed for sale | $549,990+46.7%$275/sqft |
Source:  REsides, Inc. #510716 Report a problem REsides, Inc. #510716 Report a problem | ||
| 9/12/2023 | Sold | $374,900+1.4%$187/sqft |
Source: Public Record Report a problem | ||
| 8/8/2023 | Pending sale | $369,900$185/sqft |
Source: REsides, Inc. #437639 Report a problem | ||
| 8/4/2023 | Listed for sale | $369,900+52.2%$185/sqft |
Source: REsides, Inc. #437639 Report a problem | ||
| 1/18/2006 | Sold | $243,000+50.5%$121/sqft |
Source: Public Record Report a problem | ||
| 5/24/2002 | Sold | $161,500$81/sqft |
Source: Public Record Report a problem | ||
Public tax history
| Year | Property taxes | Tax assessment |
|---|---|---|
| 2024 | $5,579 +393% | $22,490 +165.5% |
| 2023 | $1,132 +8.3% | $8,470 +14.9% |
| 2022 | $1,045 +1% | $7,370 |
| 2021 | $1,035 | $7,370 |
| 2020 | -- | $7,370 |
| 2019 | $1,004 +3.4% | $7,370 |
| 2018 | $972 +16.9% | $7,370 +15% |
| 2017 | $831 | $6,410 |
| 2016 | $831 | $6,410 |
| 2015 | $831 | $6,410 |
| 2014 | $831 | $6,410 |
| 2013 | $831 | $6,410 |
| 2010 | $831 +3.6% | -- |
| 2009 | $802 +1.4% | -- |
| 2008 | $791 -63.7% | $7,228 -33.3% |
| 2007 | $2,177 +130.2% | $10,842 +50% |
| 2005 | $946 +4.4% | $7,228 |
| 2004 | $906 -58% | $7,228 -24.8% |
| 2003 | $2,158 | $9,606 |
| 2001 | -- | -- |
Find assessor info on the county website
Monthly payment
Est. payment
Payment breakdown
Explore the cost of this home by adjusting the details. Changes won't be saved.Climate risks
Neighborhood: 29909
Nearby schools
GreatSchools rating
- 9/10Okatie Elementary SchoolGrades: PK-5Distance: 0.9 mi
- 7/10Bluffton Middle SchoolGrades: 6-8Distance: 6.2 mi
- 9/10May River HighGrades: 9-12Distance: 8.6 mi
- $377,5004 bd2 ba1.4k sqft9 Parrot Creek Dr, Okatie, SC 29909Sold

- $350,1003 bd3 ba1.3k sqft5 Parrot Creek Dr, Okatie, SC 29909Off Market
- $406,0003 bd2 ba1.4k sqft3 Parrot Creek Dr, Okatie, SC 29909Sold
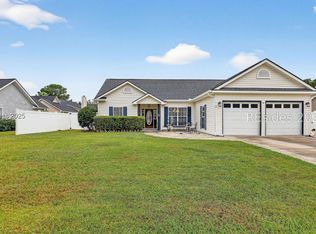
- $435,5003 bd2 ba1.9k sqft19 Rivers End Dr, Bluffton, SC 29909Off Market
- $396,5003 bd2 ba1.8k sqft17 Rivers End Dr, Okatie, SC 29909Off Market
- $446,7004 bd3 ba1.9k sqft11 Parrot Creek Dr, Okatie, SC 29909Off Market
- $470,5004 bd3 ba1.6k sqft21 Rivers End Dr, Okatie, SC 29909Off Market
- $381,0003 bd2 ba1.4k sqft15 Otter Rd, Hilton Head Island, SC 29928Off Market
A local agent can set up tours, give advice and negotiate with sellers.
Similar homes
- $539,9005 bd3 ba2.7k sqft101 Hillcrest Way, Bluffton, SC 29909For Sale
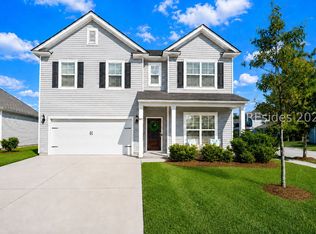 MLS ID #506363, Elite Group. REsides, Inc.
 - $515,0003 bd3 ba2.3k sqft240 Raines Way, Okatie, SC 29909For Sale
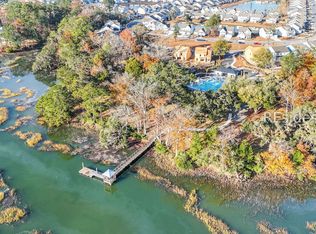 MLS ID #511623, Nevada Ange. REsides, Inc.
 - $640,0005 bd3 ba2.9k sqft129 Raines Way, Bluffton, SC 29909For Sale
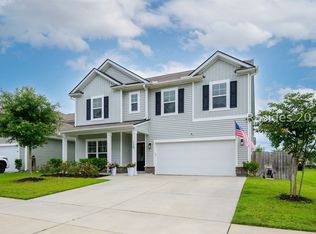 MLS ID #510687, Jennifer Boecker. REsides, Inc.
 - $567,5003 bd3 ba2.1k sqft15 Turnberry Ct, Bluffton, SC 29909For Sale
 MLS ID #508822, Tracy Kelly. REsides, Inc.
 - $550,0003 bd3 ba2.1k sqft770 Destiny Dr, Bluffton, SC 29909For SaleMLS ID #505674, Deborah Iredell. REsides, Inc.
- $545,9004 bd3 ba2.2k sqft514 Hulston Landing Rd, Bluffton, SC 29909For SaleMLS ID #506880, Elise Witman. REsides, Inc.
- $515,0004 bd3 ba2.3k sqft111 Beckenridge Cir, Bluffton, SC 29909For SaleMLS ID #511099, Nancy Warchal. REsides, Inc.
- $525,0002 bd2 ba2.3k sqft8 French Garden Ln, Bluffton, SC 29909For SaleMLS ID #511259, Mitchell Burns. REsides, Inc.
- $509,9005 bd3 ba2.6k sqft244 Cooper Run Rd, Bluffton, SC 29909For SaleMLS ID #510256, The Joan Kelly Group. REsides, Inc.
- $625,0002 bd2 ba1.8k sqft411 Destiny Dr, Bluffton, SC 29909For SaleMLS ID #511366, Bill Kelly. REsides, Inc.
- $479,9004 bd3 ba2.4k sqft53 Whispering Oaks Cir, Okatie, SC 29909For SaleMLS ID #511269, Deborah Thompson. REsides, Inc.
- $520,0004 bd3 ba2.3k sqft2308 Blakers Blvd, Bluffton, SC 29909For SaleMLS ID #508330, Desiree Eonta. REsides, Inc.
- $525,0004 bd3 ba2.4k sqft107 Runner Stone Rd, Bluffton, SC 29909For SaleMLS ID #509299, The Fasano Group. REsides, Inc.
- $475,0002 bd2 ba1.6k sqft571 Argent Way, Bluffton, SC 29909For SaleMLS ID #511007, The Joan Kelly Group. REsides, Inc.
- $499,0004 bd3 ba1.9k sqft591 Hulston Landing Rd, Bluffton, SC 29909For SaleMLS ID #505689, The Greco Group. REsides, Inc.
- $462,0002 bd2 ba1.5k sqft244 Turnberry Woods Dr, Bluffton, SC 29909For SaleMLS ID #511238, Christopher- Robyn. REsides, Inc.
- $549,5003 bd2 ba2k sqft128 Carolina Oaks Ave, Bluffton, SC 29909For SaleMLS ID #503514, BD Coastal Living Team. REsides, Inc.
- $499,0003 bd2 ba1.8k sqft342 Great Harvest Rd, Bluffton, SC 29909For SaleMLS ID #508915, Tanya Sjodin. REsides, Inc.
- $725,0003 bd3 ba2.3k sqft148 Pinnacle Shores Dr, Okatie, SC 29909For SaleMLS ID #511096, Carl Grygiel. REsides, Inc.
- $539,9004 bd3 ba2.7k sqft263 Monument St, Ridgeland, SC 29936For SaleMLS ID #504867, Deborah Thompson. REsides, Inc.
