
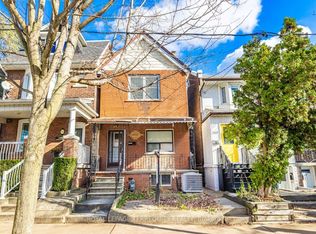
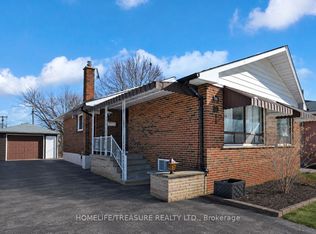
Your Pendrith Dreams Can Come True! Location Doesn't Get Much Better Than This. Steps From Christie Pits Park, With Fiesta Farms Almost At Your Door, And Some Of The Best Schools In The West End Just A Short Walk Away. The Community Here Is Unmatched Too, Including Pendrith's Famous Thursday Night Street Play. Add Some Of The City's Best Biking Routes And Easy Subway Access And You're Set. The House Is As Impressive As The Location. This Fully Detached Well Maintained, Two-Storey Home Features A Large Eat In Kitchen, A Separate Dining Room, A Living Room Framed With Glass French Doors And Two Bathrooms. A Spacious Back Sunroom Adds Extra Light Off The Kitchen. The Finished Basement Comes With Both A Separate Walkout And Entrance To The Rest Of The House. This Spacious One Bedroom Basement Is Ready For Whatever You Need: Extra Space For The Family, A Nanny Or In-Law Suite, Or Income Potential. The Perfect Low Maintenance Backyard Features A Nordic Hot Tub, A Pergola, And A Large Garage Just Waiting For Your Next Project. The Possibility Of You Building That Laneway Suite You've Always Wanted Or Open Up The Space For A Larger Yard And Even More Parking. Some Key Features Are All New Windows And Front Door, Engineered Hardwood On The Main Level, Quartz Countertops In The Kitchen, Renovated Upstairs Bathroom, Front Walk Interlock Stones And Smart Nest. This House Is A Must See And Now Is Your Chance!
For sale
C$1,099,000
7 Pendrith St, Toronto, ON M6G 1R6
3beds
2baths
Single Family Residence
Built in ----
2,632 Square Feet Lot
$-- Zestimate®
C$--/sqft
C$-- HOA
What's special
Separate dining roomSpacious one bedroom basementPerfect low maintenance backyardNordic hot tubLarge garageRenovated upstairs bathroomFront walk interlock stones
- 2 hours |
- 65 |
- 4 |
Zillow last checked:
Listing updated:
Listed by:
BOSLEY REAL ESTATE LTD.
Source: TRREB,MLS®#: W13532018 Originating MLS®#: Toronto Regional Real Estate Board
Originating MLS®#: Toronto Regional Real Estate BoardFacts & features
Interior
Bedrooms & bathrooms
- Bedrooms: 3
- Bathrooms: 2
Bedroom
- Level: Second
- Dimensions: 4 x 3.1
Bedroom 2
- Level: Second
- Dimensions: 3.1 x 3.9
Bedroom 3
- Level: Basement
- Dimensions: 2.9 x 2.9
Bathroom
- Level: Second
- Dimensions: 0 x 0
Bathroom
- Level: Basement
- Dimensions: 0 x 0
Other
- Level: Basement
- Dimensions: 3.8 x 2.3
Dining room
- Level: Main
- Dimensions: 3.3 x 4.8
Foyer
- Level: Main
- Dimensions: 1.1 x 4.5
Kitchen
- Level: Basement
- Dimensions: 3.5 x 2.8
Kitchen
- Level: Main
- Dimensions: 4.1 x 3.4
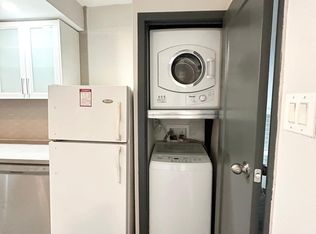
Laundry
- Dimensions: 1.9 x 4.2
Living room
- Level: Main
- Dimensions: 2.8 x 4.5
Recreation
- Level: Basement
- Dimensions: 3.7 x 2.4
Sunroom
- Level: Main
- Dimensions: 3.7 x 2.2
Heating
- Forced Air, Gas
Cooling
- Central Air
Features
- In-Law Suite
- Flooring: Accessory Apartment, Carpet Free
- Basement: Apartment,Finished with Walk-Out,Separate Entrance
- Has fireplace: No
Interior area
- Living area range: 1100-1500 null
Video & virtual tour
Property
Parking
- Total spaces: 1.5
- Parking features: None
- Has garage: Yes
Features
- Stories: 2
- Patio & porch: Enclosed
- Exterior features: Landscaped
- Pool features: None
- Has spa: Yes
- Spa features: Hot Tub
- Has view: Yes
- View description: City
Lot
- Size: 2,632 Square Feet
- Features: Arts Centre, Fenced Yard, Park, Public Transit, Rec./Commun.Centre, School, Rectangular Lot
Details
- Parcel number: 212670496
Construction
Type & style
- Home type: SingleFamily
- Property subtype: Single Family Residence
Materials
- Brick
- Foundation: Concrete
- Roof: Asphalt Shingle
Utilities & green energy
- Sewer: Sewer
Community & HOA
Community
- Security: Carbon Monoxide Detector(s)
Location
- Region: Toronto
Financial & listing details
- Annual tax amount: C$6,713
- Date on market: 7/7/2026
BOSLEY REAL ESTATE LTD.
BOSLEY REAL ESTATE LTD.
By pressing Contact Agent, you agree that the real estate professional identified above may call/text you about your search, which may involve use of automated means and pre-recorded/artificial voices. You don't need to consent as a condition of buying any property, goods, or services. Message/data rates may apply. You also agree to our Terms of Use. Zillow does not endorse any real estate professionals. We may share information about your recent and future site activity with your agent to help them understand what you're looking for in a home.
Price history
Price history is unavailable.
Public tax history
Tax history is unavailable.
Climate risks
Neighborhood: Dovercourt
Nearby schools
GreatSchools rating
No schools nearby
We couldn't find any schools near this home.


- Ontario
- Toronto Division
- Toronto
- M6G 1R6
- Dovercourt
- 7 Pendrith St
Nearby cities
Nearby neighborhoods
Nearby zip codes
Other Toronto Topics
