Welcome to this beautifully maintained Hi-Ranch located mid-block on a quiet street with sidewalks in desirable East Northport. This spacious home offers 4 bedrooms and 2 full bathrooms, providing the perfect layout for comfortable living and entertaining. The open-concept kitchen features stainless steel appliances, granite counters, including a wine fridge, gas cooking and gas heat for efficiency. Enjoy a convenient breakfast bar and eat-in kitchen area, ideal for casual meals and gatherings. Hardwood floors and central air conditioning add to the home's comfort and style. The lower level offers great flexibility with potential for a mother-daughter set up with proper permits. Set on just shy of a quarter acre, the fully fenced property is ideal for outdoor enjoyment, featuring a deck, patio, and a charming screened-in gazebo and private perennial landscaping -perfect for relaxing or hosting guests. Additional highlights include a 1-car garage, in-ground sprinklers, a brand-new cesspool, a stylish paver walkway, and a roof replaced in 2012. Recent updates such as a new washing machine and dishwasher add to the home's move-in-ready appeal. Conveniently located near major parkways, shopping, restaurants, and transportation, this home truly has it all. Elwood School District.
For sale
$775,000
7 Phyllis Dr, East Northport, NY 11731
4beds
--sqft
Single Family Residence
Built in 1962
10,018 Square Feet Lot
$772,600 Zestimate®
$--/sqft
$-- HOA
What's special
- 134 days |
- 2,211 |
- 157 |
Zillow last checked:
Listing updated:
Listed by:
Charles Rutenberg Realty Inc 516-575-7500,
Suzanne Scully 516-658-6827
Source: NY State MLS,MLS#: 11690976
Facts & features
Interior
Bedrooms & bathrooms
- Bedrooms: 4
- Bathrooms: 2
- Full bathrooms: 2
Rooms
- Room types: Dining Room, Family Room, First Floor Bathroom, First Floor Master Bedroom, Kitchen, Laundry Room, Living Room, Master Bedroom
Kitchen
- Features: Eat-in Kitchen, Granite Counters
Heating
- Natural Gas, Forced Air, Zoned
Cooling
- Central, Zoned
Appliances
- Included: Dishwasher, Dryer, Microwave, Oven, Washer, Water Heater, Stainless Steel Appliances
Features
- Flooring: Hardwood
- Has basement: No
- Has fireplace: No
Interior area
- Total structure area: 0
- Finished area above ground: 0
Property
Parking
- Parking features: Driveway, Attached
- Has garage: Yes
- Has uncovered spaces: Yes
Features
- Stories: 2
- Patio & porch: Patio, Deck
- Exterior features: Sprinkler System
- Fencing: Fenced
- Frontage length: 0
Lot
- Size: 10,018 Square Feet
Details
- Additional structures: Shed(s)
- Parcel number: 400218.00101007.01./0dr
- Lease amount: $0
Construction
Type & style
- Home type: SingleFamily
- Architectural style: High Ranch
- Property subtype: Single Family Residence
Materials
- Frame, Vinyl Siding
- Roof: Asphalt
Condition
- New construction: No
- Year built: 1962
Utilities & green energy
- Electric: Amps(0)
- Water: Municipal
- Utilities for property: Naturl Gas Available
Community & HOA
Community
- Subdivision: Victor Meadows
HOA
- Has HOA: No
Location
- Region: East Northport
Financial & listing details
- Tax assessed value: $2,700
- Annual tax amount: $12,480
- Date on market: 4/13/2026
- Date available: 04/16/2026
- Listing agreement: Exclusive
Estimated market value
$772,600
$703,000 - $850,000
$4,311/mo
Price history
| Date | Event | Price |
|---|---|---|
| 8/14/2026 | Listing removed | $4,800 |
Source: Zillow Rentals Report a problem | ||
| 8/1/2026 | Listed for rent | $4,800+6.7% |
Source: Zillow Rentals Report a problem | ||
| 7/21/2026 | Sold | $770,000-0.6% |
Source:  OneKey® MLS as distributed by MLS GRID #979579 Report a problem OneKey® MLS as distributed by MLS GRID #979579 Report a problem | ||
| 5/5/2026 | Pending sale | $775,000 |
Source: OneKey® MLS as distributed by MLS GRID #979579 Report a problem | ||
| 4/16/2026 | Listed for sale | $775,000+19275% |
Source: OneKey® MLS as distributed by MLS GRID #979579 Report a problem | ||
| 11/9/2024 | Listing removed | $4,500 |
Source: Zillow Rentals Report a problem | ||
| 10/28/2024 | Price change | $4,500-18.2% |
Source: Zillow Rentals Report a problem | ||
| 10/24/2024 | Listed for rent | $5,500 |
Source: Zillow Rentals Report a problem | ||
| 1/3/2022 | Sold | $4,000-99% |
Source: Agent Provided Report a problem | ||
| 8/24/2007 | Sold | $415,000 |
Source: Public Record Report a problem | ||
Public tax history
| Year | Property taxes | Tax assessment |
|---|---|---|
| 2025 | -- | $2,700 |
| 2024 | -- | $2,700 |
| 2023 | -- | $2,700 |
| 2022 | -- | $2,700 |
| 2021 | -- | $2,700 |
| 2020 | -- | $2,700 |
| 2019 | -- | $2,700 |
| 2018 | -- | $2,700 |
| 2017 | $9,627 | $2,700 |
| 2016 | -- | $2,700 -7.7% |
| 2015 | -- | $2,925 |
| 2014 | -- | $2,925 |
| 2013 | -- | $2,925 |
| 2012 | -- | $2,925 |
| 2011 | -- | $2,925 |
| 2010 | -- | $2,925 |
| 2009 | -- | $2,925 |
| 2008 | -- | $2,925 |
| 2007 | $7,038 +15% | $2,925 |
| 2005 | $6,118 +8.3% | $2,925 |
| 2004 | $5,651 +6.2% | $2,925 |
| 2003 | $5,319 +5.5% | $2,925 |
| 2002 | $5,041 +2.4% | $2,925 |
| 2001 | $4,925 -1.3% | $2,925 |
| 2000 | $4,991 | $2,925 |
Find assessor info on the county website
Monthly payment
Climate risks
Neighborhood: 11731
Nearby schools
GreatSchools rating
- NAHarley Avenue Elementary SchoolGrades: K-2Distance: 1.3 mi
- 6/10Elwood Middle SchoolGrades: 6-8Distance: 1.7 mi
- 9/10Elwood John Glenn High SchoolGrades: 9-12Distance: 1.7 mi
Schools provided by the listing agent
- District: Elwood Union Free School District
Source: NY State MLS. This data may not be complete. We recommend contacting the local school district to confirm school assignments for this home.
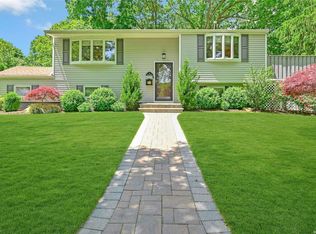
- $725,0004 bd2 ba-- sqft9 Phyllis Dr, East Northport, NY 11731Sold
- $763,900-- bd-- ba-- sqft5 Phyllis Dr, East Northport, NY 11731Off Market
- $762,6001 bd1 ba-- sqft10 Phyllis Dr, East Northport, NY 11731Off Market

- $727,800-- bd-- ba-- sqft87A Daly Rd, East Northport, NY 11731Off Market
- $777,600-- bd-- ba-- sqft8 Phyllis Dr, East Northport, NY 11731Off Market
- $745,800-- bd-- ba-- sqft11 Phyllis Dr, East Northport, NY 11731Off Market
- $1,136,2005 bd3 ba-- sqft83 Daly Rd, East Northport, NY 11731Off Market
- $788,400-- bd-- ba-- sqft6 Phyllis Dr, East Northport, NY 11731Off Market
A local agent can set up tours, give advice and negotiate with sellers.
Similar homes
- $765,0005 bd2 ba1.4k sqft8 Wood Haven Place, East Northport, NY 11731For Sale
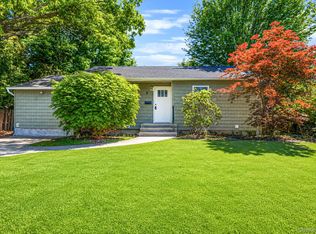
 MLS ID #1000929, Sean Conrad, Listing by: HomeSmart Dynamic Realty. OneKey® MLS as distributed by MLS GRID
 - $829,0004 bd2 ba2k sqft372 Clay Pitts Road, East Northport, NY 11731For Sale
 MLS ID #973517, Michail Konstas, Listing by: Signature Premier Properties. OneKey® MLS as distributed by MLS GRID
 - $799,0005 bd2 ba1.6k sqft43 Genesee Drive, Commack, NY 11725For Sale
 MLS ID #1033951, Elena M. Galluzzo, Listing by: Compass Greater NY LLC. OneKey® MLS as distributed by MLS GRID
 - $949,9004 bd3 ba2.7k sqft30 Sarina Drive, Commack, NY 11725For Sale
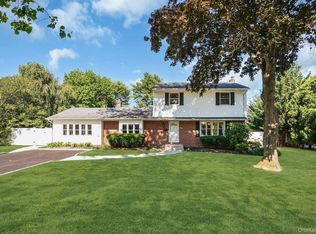 MLS ID #1019533, Derek J. Greene, Listing by: Greene Realty Group. OneKey® MLS as distributed by MLS GRID
 - $1,125,0004 bd3 ba-- sqft26 Lorijean Lane, East Northport, NY 11731For SaleMLS ID #1022674, Lauryn Koke CBR, Listing by: Daniel Gale Sothebys Intl Rlty. OneKey® MLS as distributed by MLS GRID
- $899,0004 bd3 ba1.8k sqft7 Tomkins Court, Commack, NY 11725For SaleMLS ID #1038114, Elena M. Galluzzo, Listing by: Compass Greater NY LLC. OneKey® MLS as distributed by MLS GRID
- $849,0004 bd2 ba2.2k sqft103 Harvard Avenue, Smithtown, NY 11787For SaleMLS ID #1037357, Christine Daddio ABR CBR E-PRO PSA, Listing by: Howard Hanna Coach. OneKey® MLS as distributed by MLS GRID
- $799,0003 bd2 ba1.6k sqft25 Dudley Lane, Kings Park, NY 11754For SaleMLS ID #1037257, Margaret A. DiDonato, Listing by: BH&G R E Realty Connect. OneKey® MLS as distributed by MLS GRID
- $827,0004 bd2 ba1.8k sqft32 Horton Drive, South Huntington, NY 11746For SaleMLS ID #1031497, Karen Richter Rett, Listing by: Branch Real Estate Group. OneKey® MLS as distributed by MLS GRID
- $799,9993 bd2 ba1.4k sqft1 Rutgers Street, Smithtown, NY 11787For SaleMLS ID #1032258, Livia Bartlau PSA SRS, Listing by: Signature Premier Properties. OneKey® MLS as distributed by MLS GRID
- $835,0005 bd2 ba2.2k sqft34 Fairdale Drive, Brentwood, NY 11717For SaleMLS ID #1012001, Ramon Guevara-Reyes, Listing by: Keller Williams Legendary. OneKey® MLS as distributed by MLS GRID
- $719,0004 bd2 ba1.9k sqft23 Dellmarie Lane, Nesconset, NY 11767For SaleMLS ID #1038013, Danielle I. Lenard, Listing by: Signature Premier Properties. OneKey® MLS as distributed by MLS GRID
- $999,0005 bd4 ba3k sqft15 Kirby Lane, Commack, NY 11725For SaleMLS ID #1036775, Laurie A. Riechert, Listing by: Signature Premier Properties. OneKey® MLS as distributed by MLS GRID
- $759,9004 bd3 ba1.9k sqft33 Lillian Road, Nesconset, NY 11767For SaleMLS ID #1009483, Theresa S. Ottomano HFR, Listing by: Coldwell Banker American Homes. OneKey® MLS as distributed by MLS GRID
- $699,9993 bd2 ba1.4k sqft15 Bergen Court, Huntington Station, NY 11746For SaleMLS ID #1034026, Frances Mazer CBR, Listing by: Compass Greater NY LLC. OneKey® MLS as distributed by MLS GRID
- $774,9994 bd2 ba2.2k sqft46 Berkshire Road, Holbrook, NY 11741For SaleMLS ID #1038172, Brittany M. Flynn, Listing by: Exit Realty Achieve. OneKey® MLS as distributed by MLS GRID
- $829,0003 bd4 ba2.7k sqft23 Willow Ridge Drive, Smithtown, NY 11787For SaleMLS ID #1041063, Lisa M. Platti CBR, Listing by: Signature Premier Properties. OneKey® MLS as distributed by MLS GRID
- $777,8884 bd3 ba1.6k sqft25 Lois Lane, Farmingdale, NY 11735For SaleMLS ID #1023197, Kamal Khurana, Listing by: BH&G R E Realty Connect. OneKey® MLS as distributed by MLS GRID
- $699,9994 bd2 ba1.1k sqft4064 Robert Place, Seaford, NY 11783For SaleMLS ID #1035115, Laura Dupkin Memisha SRES RENE, Listing by: Realty Advisors Inc. OneKey® MLS as distributed by MLS GRID
- $850,0003 bd2 ba1.9k sqft11 Gilbert St, Northport, NY 11768For SaleMLS ID #11835028, Suzanne Scully, Listing by: Charles Rutenberg Realty Inc. NY State MLS
