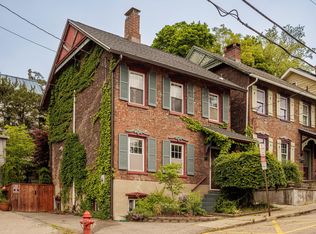
Discover timeless charm and modern convenience in this beautifully preserved historic brick home, ideally located in the heart of Cold Spring. Built in 1845, this special residence is just a short walk to village shops, restaurants, the majestic Hudson River, and the Metro-North train station, offering an exceptional blend of village living and Hudson Valley beauty.
Original hardwood floors add warmth and character throughout the home. The main level features an inviting living room with a distinctive antique light fixture from Paris, a convenient full bath, and an updated kitchen with stainless steel appliances and a center island. A bright bay window creates a charming dining nook, while the formal dining room is easily accessed from both the kitchen and living room, making everyday living and entertaining effortless.
The second floor offers two bedrooms, a full bath, and a versatile sitting room ideal for a home office, reading room, or additional living space. Step outside onto the private balcony overlooking the beautifully maintained courtyard and lush gardens. The light-filled third-floor bedroom is a peaceful retreat, complete with breathtaking mountain views.
Outside, a spacious backyard deck provides the perfect setting for dining and entertaining, while the secluded courtyard offers a tranquil escape surrounded by colorful flowers and mature plantings. With hiking trails just minutes away and all that charming Cold Spring has to offer at your doorstep, this distinctive home perfectly balances historic character, modern comforts, and an enviable Hudson Valley lifestyle.
Pending
$695,000
7 Railroad Avenue, Cold Spring, NY 10516
3beds
1,206sqft
Single Family Residence, Residential
Built in 1845
2,490 Square Feet Lot
$-- Zestimate®
$576/sqft
$-- HOA
What's special
- 34 days
- 3,798
- 333
Zillow last checked:
Listing updated:
Listed by:
Houlihan Lawrence Inc. 845-265-5500,
B Faye Thorpe 845-265-5500
Source: OneKey® MLS as distributed by MLS GRID,MLS#: 1040231
Facts & features
Interior
Bedrooms & bathrooms
- Bedrooms: 3
- Bathrooms: 2
- Full bathrooms: 2
Heating
- Hot Water
Cooling
- None
Appliances
- Included: Dishwasher, Gas Range, Oven, Refrigerator, Stainless Steel Appliance(s), Washer
- Laundry: Electric Dryer Hookup, In Basement
Features
- First Floor Full Bath, Entrance Foyer, Formal Dining, Original Details
- Flooring: Hardwood
- Basement: Unfinished
- Attic: Finished
- Has fireplace: No
Interior area
- Total structure area: 1,206
- Total interior livable area: 1,206 sqft
Property
Parking
- Parking features: On Street
- Has uncovered spaces: Yes
Features
- Levels: Three Or More
- Patio & porch: Deck, Patio
- Exterior features: Balcony, Courtyard, Garden, Mailbox
- Has view: Yes
- View description: Mountain(s)
Lot
- Size: 2,490 Square Feet
Details
- Parcel number: 37260104801200020150000000
- Special conditions: None
Construction
Type & style
- Home type: SingleFamily
- Architectural style: Traditional
- Property subtype: Single Family Residence, Residential
Materials
- Block
Condition
- Year built: 1845
Utilities & green energy
- Sewer: Public Sewer
- Water: Public
- Utilities for property: Electricity Connected, Sewer Connected, Trash Collection Public, Water Connected
Community & HOA
HOA
- Has HOA: No
Location
- Region: Cold Spring
Financial & listing details
- Price per square foot: $576/sqft
- Tax assessed value: $138,400
- Annual tax amount: $9,024
- Date on market: 8/21/2026
- Cumulative days on market: 32 days
- Listing agreement: Exclusive Right To Sell
- Electric utility on property: Yes
Estimated market value
Not available
Estimated sales range
Not available
Not available
Price history
| Date | Event | Price |
|---|---|---|
| 9/18/2026 | Pending sale | $695,000$576/sqft |
Source:  OneKey® MLS as distributed by MLS GRID #1040231 Report a problem OneKey® MLS as distributed by MLS GRID #1040231 Report a problem | ||
| 8/21/2026 | Listed for sale | $695,000+434.6%$576/sqft |
Source: OneKey® MLS as distributed by MLS GRID #1040231 Report a problem | ||
| 3/31/1995 | Sold | $130,000$108/sqft |
Source: Public Record Report a problem | ||
Public tax history
| Year | Property taxes | Tax assessment |
|---|---|---|
| 2025 | -- | $138,400 |
| 2024 | -- | $138,400 |
| 2023 | -- | $138,400 |
| 2022 | -- | $138,400 |
| 2021 | -- | $138,400 |
| 2020 | -- | $138,400 |
| 2019 | -- | $138,400 |
| 2018 | -- | $138,400 |
| 2017 | $7,681 | $138,400 |
| 2016 | -- | $138,400 |
| 2015 | -- | $138,400 |
| 2014 | -- | $138,400 |
| 2013 | -- | $138,400 |
| 2012 | -- | $138,400 |
| 2011 | -- | $138,400 |
| 2010 | -- | $138,400 |
| 2009 | -- | $138,400 |
| 2008 | -- | $138,400 |
| 2007 | -- | $138,400 |
| 2006 | -- | $138,400 |
| 2005 | -- | $138,400 |
| 2004 | -- | $138,400 |
| 2003 | -- | $138,400 |
| 2002 | -- | $138,400 |
| 2001 | -- | $138,400 |
| 2000 | -- | $138,400 |
Find assessor info on the county website
Monthly payment
Climate risks
Neighborhood: 10516
Nearby schools
Schools provided by the listing agent
- Elementary: Haldane Elementary/Middle School
- Middle: Haldane Middle School
- High: Haldane High School
Source: OneKey® MLS as distributed by MLS GRID. This data may not be complete. We recommend contacting the local school district to confirm school assignments for this home.

Similar homes
- $765,0002 bd2 ba1k sqft13 Kemble Avenue, Cold Spring, NY 10516For Sale

 MLS ID #1041977, William R. Pugh, Listing by: Houlihan Lawrence Inc.. OneKey® MLS as distributed by MLS GRID
 - $635,0002 bd2 ba1k sqft11 Kemble Avenue, Cold Spring, NY 10516For Sale
 MLS ID #988773, William R. Pugh, Listing by: Houlihan Lawrence Inc.. OneKey® MLS as distributed by MLS GRID
 - $650,0003 bd3 ba1.7k sqft26 Fishkill Road, Cold Spring, NY 10516For Sale
 MLS ID #1006868, Robert E. Nobile, Listing by: Robert A. McCaffrey Realty Inc. OneKey® MLS as distributed by MLS GRID
 - $--3 bd2 ba1.3k sqft9 Hearthstone Way, New Windsor, NY 12553Auction
 Auction.com 2
 - $695,0003 bd2 ba1.4k sqft185 Old West Point Road E, Garrison, NY 10524For SaleMLS ID #1047475, Melissa Carlton, Listing by: Houlihan Lawrence Inc.. OneKey® MLS as distributed by MLS GRID
- $725,0004 bd2 ba1.6k sqft17 Pleasant View Avenue, Beacon, NY 12508For SaleMLS ID #1053268, Claire Browne, Listing by: Compass Greater NY, LLC. OneKey® MLS as distributed by MLS GRID
- $625,0006 bd3 ba1.6k sqft11 Cross Creek Road, Cold Spring, NY 10516For SaleMLS ID #941328, Andy Khan, Listing by: Silverside Realty LLC. OneKey® MLS as distributed by MLS GRID
- $675,0003 bd2 ba1.2k sqft212 Old Albany Post Road, Garrison, NY 10524For SaleMLS ID #1044682, Austin Wright Moore, Jr., Listing by: Compass Greater NY, LLC. OneKey® MLS as distributed by MLS GRID
- $599,9003 bd2 ba1.1k sqft11 Academy Street, Beacon, NY 12508For SaleMLS ID #1051502, Kelly Campbell, Listing by: Century 21 Alliance Rlty Group. OneKey® MLS as distributed by MLS GRID
- $699,0003 bd2 ba1.6k sqft10 Vine Street, Beacon, NY 12508For SaleMLS ID #1010664, Donna Francis, Listing by: K. Fortuna Realty, Inc.. OneKey® MLS as distributed by MLS GRID
- $749,0004 bd2 ba1.4k sqft119 Verplanck Avenue, Beacon, NY 12508For SaleMLS ID #1049605, Anna Hawley, Listing by: Howard Hanna Rand Realty. OneKey® MLS as distributed by MLS GRID
- $569,0003 bd2 ba1.3k sqft1 Schuyler Lane, Cortlandt Manor, NY 10567For SaleMLS ID #1051906, Lisa Wohlmuth, Listing by: KW MidHudson. OneKey® MLS as distributed by MLS GRID
- $490,0003 bd2 ba1.8k sqft205 Canopus Hollow Road, Putnam Valley, NY 10579For SaleMLS ID #1036418, Noelle M. Paige, Listing by: Douglas Elliman Real Estate. OneKey® MLS as distributed by MLS GRID
- $399,9992 bd1 ba1k sqft412 Angola Road, Cornwall, NY 12518For SaleMLS ID #1054209, Henry J. Raymond, Listing by: Thomas M David. OneKey® MLS as distributed by MLS GRID
- $499,9993 bd3 ba1.5k sqft19 Cottage Avenue, Newburgh, NY 12550For SaleMLS ID #1054650, Mouhamadou L. Diallo, Listing by: YourHomeSold Guaranteed Realty. OneKey® MLS as distributed by MLS GRID
- $579,5003 bd1 ba1k sqft59 Phillips Street, Beacon, NY 12508For SaleMLS ID #1040478, Kelly Campbell, Listing by: Century 21 Alliance Rlty Group. OneKey® MLS as distributed by MLS GRID
- $625,0004 bd2 ba1.7k sqft90 Walnut Road, Lake Peekskill, NY 10537For SaleMLS ID #1040911, Jessica M. Middlebrooks, Listing by: William Raveis Real Estate. OneKey® MLS as distributed by MLS GRID
- $475,0003 bd2 ba1.7k sqft16 Hillside Avenue, Highland Falls, NY 10928For SaleMLS ID #1043721, Virginia Corbett, Listing by: eXp Realty. OneKey® MLS as distributed by MLS GRID
- $570,0003 bd2 ba1.7k sqft195 Oscawana Lake Road, Putnam Valley, NY 10579For SaleMLS ID #1044237, Steven Geiger, Listing by: William Raveis Real Estate. OneKey® MLS as distributed by MLS GRID
