Skip main navigation
Off market
  • Price Unknown

    7 Sunset Dr, Hamilton, ON K9A 0W9

    4beds
    4,140sqft
    SingleFamily
    Built in 2013
    -- sqft lot
    $-- Zestimate®
    C$--/sqft
    C$4,007 Estimated rent

    Home value

    Not available

    Estimated sales range

    Not available

    Not available

    Loading
    Loading...

    Owner options

    List your home for rent

    C$4,007/mo

    Rent Zestimate®

    Find your next renter with Zillow Rental Manager. Plus, with online applications, you can quickly screen prospective tenants – for free.

    Learn more

    C$4,007/mo

    Rent Zestimate®

    Refinance and save

    Refinancing to a lower rate could help reduce your monthly payments and save thousands over the life of the loan.

    See today's rates

    Explore your selling options

    Work with a Zillow partner agent

    Leverage their expertise and Zillow's premium Showcase listings to get your home seen by more buyers.

    Get started

    List with your own agent

    Get your home in front of millions of buyers by listing it on Zillow.

    Learn how to do it

    Sell it yourself

    Take full control of how buyers see your home on Zillow by listing For Sale by Owner (FSBO).

    List your home

    What's special

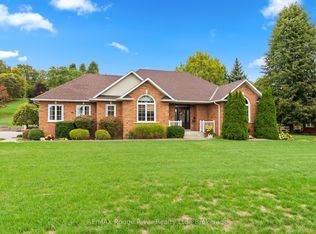
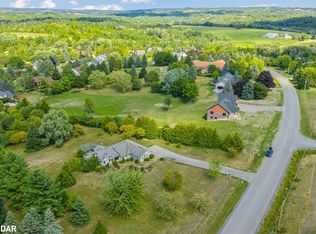
    Exquisite grace and grandeur are the hallmarks of this magnificent masterpiece, offering over 4,000 square feet of uncompromising attention to detail and craftsmanship. Framed by breathtaking Northumberland Hills views, the expansive and thoughtfully designed floor plan features an open concept layout that seamlessly integrates the indoor space to the outdoors. As you walk into the foyer, imported crystal chandeliers, ceiling medallions, and marble tile inlays are just a few of the luxurious finishes. The open concept layout of the living room with natural gas fireplace and built-in cabinetry was designed with entertaining in mind. The kitchen features custom solid cherry wood cabinetry, state of the art appliances, and soft-close drawers. A place to dream and decompress, the Master is more sanctuary than a bedroom, offering a private patio entrance, and a luxurious ensuite with a soaker tub that invokes a haven of comfort and relaxation. The lower level features a cozy family room with a fireplace with a walkout to a covered patio with a hot tub and gazebo. Two additional guest rooms, a home gym with an infrared sauna complete the lower level! Outdoors you'll find mature landscaping with armour stone, a paved driveway with stamped concrete border and an inlaid medallion. A triple-car heated and insulated garage with Polycuramide flooring completes this refined home. Located a short walk to The Mill golf course, just minutes to town and on natural gas heating. This home has all the perks of in-town living with a country feel! Additional lot that adjoins the back of the property also available for sale!

    This property is off market, which means it's not currently listed for sale or rent on Zillow. This may be different from what's available on other websites or public sources.
    Facts & features

    Interior

    Bedrooms & bathrooms
    • Bedrooms: 4
    • Bathrooms: 3
    • Full bathrooms: 2
    • 1/2 bathrooms: 1
    Appliances
    • Laundry: Main Level
    Features
    • Central Vacuum, Sauna, Water Heater Owned, Built-In Appliances, Oven Built-in, Bar Fridge, In-law Capability, Hot Tub, Auto Garage Door Remote(s), Ceiling Fans
    • Basement: Walk-Out
    • Fireplace features: Living Room, Family Room
    Interior area
    • Total interior livable area: 4,140 sqft

    Property

    Lot
    • Topography: Flat
    Details
    • Additional structures: Shed

    Construction

    Type & style
    • Home type: SingleFamily
    • Architectural style: Bungalow
    Condition
    • Year built: 2013

    Utilities & green energy

    • Sewer: Septic

    Community & neighborhood

    Security
    • Security features: Alarm System
    Location
    • Region: Hamilton

    Other

    Other facts
    • Architectural Style: Bungalow
    • Property Type: Residential
    • Roof: Asphalt Shing
    • Services: Natural Gas, Electricity, Garbage/Sanitary Collection, High Speed Internet, Recycling Pickup, Telephone Available
    • Sewer: Septic
    • Topography: Flat
    • Cooling: Central Air
    • Features Area Influences: Rec./Community Centre, Shopping Nearby, Schools, Playground Nearby, Place of Worship, Marina, Golf, Library, Landscaped, Park, Hospital, Dog Park, School Bus Route, Ample Parking, Quiet Area, Open Spaces
    • Interior Features: Central Vacuum, Sauna, Water Heater Owned, Built-In Appliances, Oven Built-in, Bar Fridge, In-law Capability, Hot Tub, Auto Garage Door Remote(s), Ceiling Fans
    • Exterior Features: Deck(s), Privacy, Patio(s), Year Round Living, Porch, Hot Tub, Landscape Lighting, Landscaped
    • Other Structures: Shed
    • Heating: Gas, Forced Air
    • Security Features: Alarm System
    • Basement: Walk-Out
    • Location: Urban
    • Laundry Features: Main Level
    • Fireplace Features: Living Room, Family Room
    • View: Skyline, Hills, Panoramic

    Price history

    DateEventPrice
    2/10/2021Listed for saleC$1,389,000C$336/sqft
    Source: RE/Max Hallmark First Group Realty Ltd., Brokerage #40064476 Report a problem

    Public tax history

    Tax history is unavailable.

    Neighborhood: K9A

    Nearby schools

    GreatSchools rating

    No schools nearby

    We couldn't find any schools near this home.