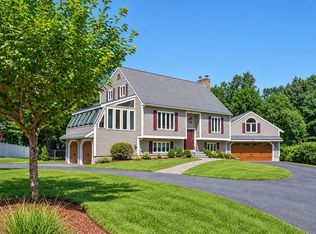
Meticulously Maintained, Privately Situated Luxury Home Overlooking the Nashua River. Located in Reeds Farm, a Premier Community alongside Overlook Golf Club offering Luxury and Low-Maintenance Living in a Quiet, Private Setting. The Last Home on the Street, this Exceptional Detached Condo Features over 3,000 sq ft of Impeccably Maintained Living Space with 2 Bedrooms and 3 Baths. Quality Craftsmanship and High-End Finishes Throughout. The Main Level offers Gleaming Hardwood Flooring, Bright, Open Space, a Stunning Living Room with 12' Ceilings and Gas Fireplace, a Formal Dining Room, a Spacious Study with French Doors, Eat-in Kitchen with Granite Counter Tops, Custom Cabinets and Vaulted Seating Area. Vaulted Ceiling Four Season Sunroom with Peaceful River Views. The First-Floor Primary Suite also with River Views offers a Tray Ceiling, Spa-Like Bath with Double Vanities, and Oversized Walk-in Closet. A Second Bedroom, Full Bath and Laundry complete the Main Level for True Single-Level Living. Direct-Entry Oversized Double Garage. The Walk-Out Lower Level with Day Light Windows offers a Full Bath, and Flexible Finished Living Space for Guests, Recreation, or Fitness, plus Endless Storage in the Unfinished Portion. The Rear Oversized Deck overlooks the Nashua River and Private Back Yard. Gracious Front Porch with Mahogany Decking & Ceiling. Outside is Beautifully Manicured Landscaping. 1 Yr Old Trane Furnace. Transom Window Accents. Central Air. Quality Stabile Construction. Act Quickly to Make this Exceptional Property Yours!
Pending
$900,000
7 Taylors Way #101, Hollis, NH 03049
2beds
2,983sqft
Condominium
Built in 2010
-- sqft lot
$-- Zestimate®
$302/sqft
$755/mo HOA
What's special
Gas fireplaceDirect-entry oversized double garageFormal dining roomGleaming hardwood flooringTray ceilingBeautifully manicured landscapingOverlooking the nashua river
- 7 days
- 275
- 22
Zillow last checked:
Listing updated:
Listed by:
Rosemary Johnson 603-860-0683,
Keller Williams Gateway Realty 603-883-8400
Source: MLS PIN,MLS#: 73591709
Facts & features
Interior
Bedrooms & bathrooms
- Bedrooms: 2
- Bathrooms: 3
- Full bathrooms: 3
Primary bedroom
- Level: First
- Area: 232.5
- Dimensions: 15.5 x 15
Bedroom 2
- Level: First
- Area: 180
- Dimensions: 15 x 12
Primary bathroom
- Features: Yes
Dining room
- Level: First
- Area: 162
- Dimensions: 13.5 x 12
Family room
- Level: Basement
- Area: 350
- Dimensions: 25 x 14
Kitchen
- Level: First
- Area: 299
- Dimensions: 23 x 13
Living room
- Level: First
- Area: 289
- Dimensions: 17 x 17
Office
- Level: First
- Area: 144
- Dimensions: 12 x 12
Heating
- Forced Air, Propane
Cooling
- Central Air
Appliances
- Included: Range, Dishwasher, Microwave, Refrigerator, Washer, Dryer
- Laundry: First Floor
Features
- Sun Room, Office
- Flooring: Wood, Tile, Carpet
- Has basement: Yes
- Number of fireplaces: 1
Interior area
- Total structure area: 2,983
- Total interior livable area: 2,983 sqft
- Finished area above ground: 2,207
- Finished area below ground: 776
Property
Parking
- Total spaces: 10
- Parking features: Attached, Off Street
- Attached garage spaces: 2
- Uncovered spaces: 8
Features
- Patio & porch: Porch, Deck
- Exterior features: Porch, Deck
- Has view: Yes
- View description: Water, River
- Has water view: Yes
- Water view: River,Water
- Waterfront features: Waterfront, River
Details
- Parcel number: 877206
- Zoning: RA
Construction
Type & style
- Home type: Condo
- Property subtype: Condominium
Materials
- Frame
- Roof: Shingle
Condition
- Year built: 2010
Utilities & green energy
- Sewer: Private Sewer
- Water: Public
Community & HOA
Community
- Features: Public Transportation, Shopping, Park, Walk/Jog Trails, Golf, Medical Facility, Conservation Area, Highway Access, House of Worship, Private School, Public School, University
HOA
- Services included: Insurance, Maintenance Grounds, Snow Removal
- HOA fee: $755 monthly
Location
- Region: Hollis
Financial & listing details
- Price per square foot: $302/sqft
- Tax assessed value: $781,900
- Annual tax amount: $14,778
- Date on market: 10/16/2026
Estimated market value
Not available
Estimated sales range
Not available
Not available
Price history
| Date | Event | Price |
|---|---|---|
| 10/20/2026 | Pending sale | $900,000$302/sqft |
Source: MLS PIN #73591709 Report a problem | ||
| 10/16/2026 | Listed for sale | $900,000$302/sqft |
Source: MLS PIN #73591709 Report a problem | ||
Public tax history
Tax history is unavailable.
Monthly payment
Est. payment
Payment breakdown
Explore the cost of this home by adjusting the details. Changes won't be saved.Climate risks
Neighborhood: 03049
Similar homes
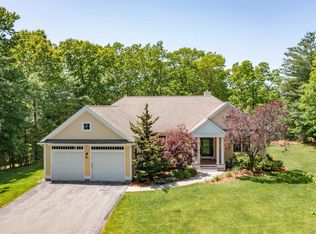
- $995,0005 bd4 ba3.5k sqft84 Main Street, Hollis, NH 03049Active
 MLS ID #5113573, Laurie Des Rochers. PrimeMLS
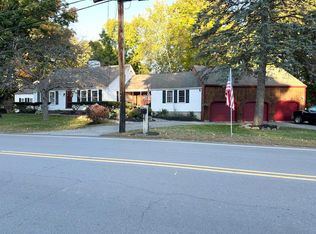
- $929,0003 bd3 ba2.4k sqft56 School St, Dunstable, MA 01827For Sale
 MLS ID #73594297, Susan Perkins Gage, Coldwell Banker Realty. MLS PIN
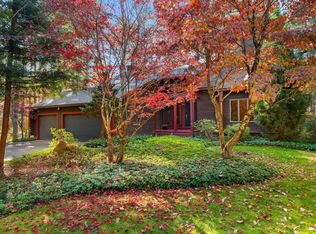
- $850,0003 bd3 ba2.2k sqft2 Pound Road, Hollis, NH 03049Active
 MLS ID #5092023, Kerry Parker. PrimeMLS
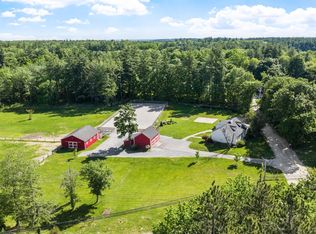
- $849,9003 bd5 ba3k sqft146 Coburn Avenue, Nashua, NH 03063Active
 MLS ID #5115265, Cheryl Kisiday. PrimeMLS
