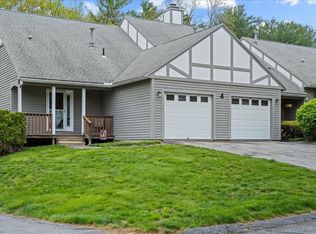
Welcome to Pine Ledge! This inviting end unit townhouse is ideally situated within the complex, offering added privacy and a peaceful wooded backdrop. Features two bedrooms and 2.5 baths with a comfortable, easy flowing layout. Beautiful wood-look laminate flooring adds warmth and style throughout the space. The living and dining areas open to a private deck, perfect for relaxing or enjoying the outdoors. The first floor also features convenient laundry and a half bath. Upstairs, the spacious primary bedroom includes a private full bath with separate vanities for added convenience, along with a second bedroom and additional full bath. **Bryant Gas Heating and Cooling System 2020** New Windows and Slider 2021**Enjoy low maintenance living in the well maintained Pine Ledge community, conveniently located near shopping, dining, and major highways.
For sale
$365,000
7 Victoria Dr #1, Auburn, MA 01501
2beds
1,308sqft
Condominium, Townhouse
Built in 1986
-- sqft lot
$361,800 Zestimate®
$279/sqft
$560/mo HOA
What's special
Private deckConvenient laundrySpacious primary bedroomSecond bedroomPeaceful wooded backdropTwo bedroomsComfortable easy flowing layout
- 23 hours
- 205
- 5
Zillow last checked:
Listing updated:
Listed by:
Mary Stolarczyk 508-612-1382,
RE/MAX Vision 508-595-9900
Source: MLS PIN,MLS#: 73589808
Facts & features
Interior
Bedrooms & bathrooms
- Bedrooms: 2
- Bathrooms: 3
- Full bathrooms: 2
- 1/2 bathrooms: 1
Primary bedroom
- Features: Bathroom - Full, Bathroom - Double Vanity/Sink, Closet, Flooring - Laminate
- Level: Second
- Area: 165
- Dimensions: 15 x 11
Bedroom 2
- Features: Closet, Flooring - Laminate
- Level: Second
- Area: 132
- Dimensions: 12 x 11
Primary bathroom
- Features: Yes
Bathroom 1
- Features: Bathroom - Half, Flooring - Stone/Ceramic Tile, Dryer Hookup - Electric, Washer Hookup
- Level: First
Bathroom 2
- Features: Bathroom - Full, Bathroom - Tiled With Tub & Shower, Flooring - Stone/Ceramic Tile
- Level: Second
Bathroom 3
- Features: Bathroom - Full, Bathroom - Double Vanity/Sink, Bathroom - Tiled With Tub & Shower, Flooring - Stone/Ceramic Tile
- Level: Second
Dining room
- Features: Flooring - Laminate, Deck - Exterior, Exterior Access, Slider
- Level: First
- Area: 110
- Dimensions: 11 x 10
Kitchen
- Features: Pantry, Breakfast Bar / Nook
- Level: First
- Area: 72
- Dimensions: 8 x 9
Living room
- Features: Flooring - Laminate
- Level: First
- Area: 182
- Dimensions: 13 x 14
Heating
- Central, Forced Air, Natural Gas
Cooling
- Central Air
Appliances
- Included: Range, Dishwasher, Refrigerator, Washer, Dryer
- Laundry: Bathroom - Half, First Floor, In Unit, Electric Dryer Hookup
Features
- Flooring: Tile, Vinyl, Laminate
- Doors: Insulated Doors
- Windows: Insulated Windows, Screens
- Has basement: No
- Has fireplace: No
- Common walls with other units/homes: End Unit
Interior area
- Total structure area: 1,308
- Total interior livable area: 1,308 sqft
- Finished area above ground: 1,308
Property
Parking
- Total spaces: 4
- Parking features: Attached, Garage Door Opener, Off Street
- Attached garage spaces: 1
- Uncovered spaces: 3
Features
- Entry location: Unit Placement(Street)
- Patio & porch: Deck - Wood
- Exterior features: Deck - Wood, Screens, Rain Gutters
Details
- Parcel number: 4301002
- Zoning: Res
Construction
Type & style
- Home type: Townhouse
- Property subtype: Condominium, Townhouse
Materials
- Frame
- Roof: Shingle
Condition
- Year built: 1986
Utilities & green energy
- Electric: Circuit Breakers
- Sewer: Public Sewer
- Water: Public
- Utilities for property: for Electric Range, for Electric Oven, for Electric Dryer
Community & HOA
Community
- Features: Public Transportation, Shopping, Park, Golf, Medical Facility, Highway Access, House of Worship
HOA
- Services included: Insurance, Maintenance Structure, Maintenance Grounds, Snow Removal, Trash
- HOA fee: $560 monthly
Location
- Region: Auburn
Financial & listing details
- Price per square foot: $279/sqft
- Tax assessed value: $339,300
- Annual tax amount: $4,832
- Date on market: 10/13/2026
Estimated market value
$361,800
$344,000 - $380,000
$2,667/mo
Price history
| Date | Event | Price |
|---|---|---|
| 10/13/2026 | Listed for sale | $365,000+46%$279/sqft |
Source: MLS PIN #73589808 Report a problem | ||
| 9/8/2020 | Sold | $250,000+4.2%$191/sqft |
Source: Public Record Report a problem | ||
| 8/14/2020 | Listed for sale | $240,000+126.4%$183/sqft |
Source: McParland Realty #72709758 Report a problem | ||
| 5/10/1995 | Sold | $106,000$81/sqft |
Source: Public Record Report a problem | ||
Public tax history
| Year | Property taxes | Tax assessment |
|---|---|---|
| 2025 | $4,450 -4.6% | $311,400 -0.3% |
| 2024 | $4,664 +3% | $312,400 +9.6% |
| 2023 | $4,526 +4.1% | $285,000 +18.9% |
| 2022 | $4,346 | $239,600 |
| 2021 | $4,346 +11.4% | $239,600 +10.4% |
| 2020 | $3,902 -0.6% | $217,000 +1.8% |
| 2019 | $3,927 -0.1% | $213,200 |
| 2018 | $3,931 +5% | $213,200 +4.5% |
| 2017 | $3,743 +6.8% | $204,100 +5.4% |
| 2016 | $3,504 +15% | $193,700 +9.7% |
| 2015 | $3,048 +7.5% | $176,600 +7.7% |
| 2014 | $2,836 -0.8% | $164,000 -4.2% |
| 2013 | $2,859 +14.6% | $171,200 +10.2% |
| 2012 | $2,494 +2.2% | $155,400 -2.1% |
| 2011 | $2,441 +7.2% | $158,700 |
| 2010 | $2,276 -10.4% | $158,700 -26.4% |
| 2009 | $2,539 +8% | $215,700 +0.1% |
| 2008 | $2,350 +4.8% | $215,400 |
| 2007 | $2,242 | $215,400 |
Find assessor info on the county website
Monthly payment
Est. payment
Payment breakdown
Explore the cost of this home by adjusting the details. Changes won't be saved.Climate risks
Neighborhood: 01501



Similar homes
- $375,0002 bd2 ba1.1k sqftForest Park Condominiums, Auburn, MA 01501For Sale
 MLS ID #73590284, Christine Case, C. Case Realty, LLC. MLS PIN
 - $314,9002 bd2 ba961 sqft25 Bayberry Dr #25, Worcester, MA 01607For Sale
 MLS ID #73589553, Dawn Melvin, eXp Realty LLC. MLS PIN
 - $392,5003 bd2 ba1.3k sqft317 Oxford St N, Auburn, MA 01501For Sale
 MLS ID #73570082, Jackie Painchaud, The Neighborhood Realty Group. MLS PIN
 - $399,9002 bd2 ba1.2k sqft179 West St, Auburn, MA 01501For Sale
 MLS ID #11956163, Rachel Sanville, Your Home Sold Guaranteed Realty, The Nathan Clark Team. My State MLS
