-
For sale
Price cut: $27K (7/15)
$629,000
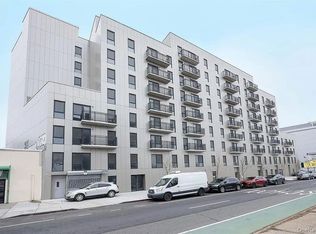
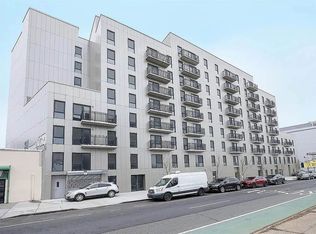
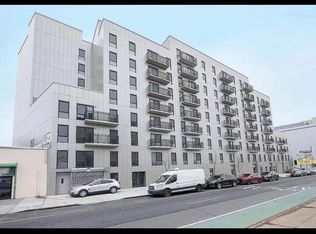
70-40 45 Avenue #7I, Woodside, NY 11377
2beds
791sqft
Condominium, Residential
Built in 2025
-- sqft lot
$-- Zestimate®
$795/sqft
$251/mo HOA
What's special
- 77 days |
- 170 |
- 6 |
Zillow last checked:
Listing updated:
Listed by:
E Realty International Corp 718-886-8110,
Qiu Hang Jiang 917-635-6133,
Shaomei Ren 347-935-6212,
E Realty International Corp
Source: OneKey® MLS as distributed by MLS GRID,MLS#: 950116
Facts & features
Interior
Bedrooms & bathrooms
- Bedrooms: 2
- Bathrooms: 1
- Full bathrooms: 1
Heating
- Electric, Other
Cooling
- Electric
Appliances
- Included: Electric Cooktop, Electric Oven, Electric Water Heater, Refrigerator
- Laundry: Laundry Room
Features
- Other
- Flooring: Hardwood
- Windows: Floor to Ceiling Windows, Triple Pane Windows
- Basement: Walk-Out Access
- Attic: None
- Common walls with other units/homes: 2+ Common Walls
Interior area
- Total structure area: 791
- Total interior livable area: 791 sqft
Property
Parking
- Parking features: Garage, Parking Lot
- Has garage: Yes
Details
- Special conditions: None
Construction
Type & style
- Home type: Condo
- Architectural style: Other
- Property subtype: Condominium, Residential
- Attached to another structure: Yes
Materials
- Aluminum Siding, Brick
Condition
- Year built: 2025
Utilities & green energy
- Sewer: Other
- Water: Public
- Utilities for property: None
Community & HOA
HOA
- Has HOA: Yes
- Services included: Maintenance Structure, Sewer, Snow Removal, Trash, Water
- HOA fee: $251 monthly
Location
- Region: Woodside
Financial & listing details
- Price per square foot: $795/sqft
- Annual tax amount: $8,886
- Date on market: 1/9/2026
- Cumulative days on market: 150 days
- Listing agreement: Exclusive Right To Sell
Estimated market value
Not available
Estimated sales range
Not available
Not available
Price history
| Date | Event | Price |
|---|---|---|
| 7/15/2026 | Price change | $629,000-4.1%$795/sqft |
Source:  OneKey® MLS as distributed by MLS GRID #950116 Report a problem OneKey® MLS as distributed by MLS GRID #950116 Report a problem | ||
| 6/23/2026 | Price change | $656,000-1.5%$829/sqft |
Source: OneKey® MLS as distributed by MLS GRID #950116 Report a problem | ||
| 5/7/2026 | Listed for sale | $666,000+8.6%$842/sqft |
Source: OneKey® MLS as distributed by MLS GRID #950116 Report a problem | ||
| 3/22/2026 | Listing removed | $613,000$775/sqft |
Source: OneKey® MLS as distributed by MLS GRID #950116 Report a problem | ||
| 1/9/2026 | Listed for sale | $613,000-2.4%$775/sqft |
Source: OneKey® MLS as distributed by MLS GRID #950116 Report a problem | ||
| 6/19/2025 | Listing removed | $628,000$794/sqft |
Source: OneKey® MLS as distributed by MLS GRID #847810 Report a problem | ||
| 4/11/2025 | Listed for sale | $628,000$794/sqft |
Source: OneKey® MLS as distributed by MLS GRID #847810 Report a problem | ||
Public tax history
Tax history is unavailable.
Monthly payment
Climate risks
Neighborhood: Woodside
Nearby schools
GreatSchools rating
- 7/10Ps 12 James B ColgateGrades: K-5Distance: 0.1 mi
- 4/10Is 125 Thomas J Mccann WoodsideGrades: 6-8Distance: 1.3 mi
- 3/10Newtown High SchoolGrades: 9-12Distance: 1 mi
Schools provided by the listing agent
- Elementary: Ps 12 James B Colgate
- Middle: Is 125 Thomas J Mccann Woodside
- High: Aviation Career And Tech High School
Source: OneKey® MLS as distributed by MLS GRID. This data may not be complete. We recommend contacting the local school district to confirm school assignments for this home.
- $468,0001 bd1 ba554 sqft70-40 45th Ave #8D, Woodside, NY 11377Pending
- $--2 bd2 ba796 sqft70-40 45th Ave #5B, Woodside, NY 11377Off Market
- $--3 bd2 ba947 sqft70-40 45th Ave UNIT 5J, Woodside, NY 11377Off Market
- $--2 bd2 ba801 sqft70-40 45th Ave #8B, Woodside, NY 11377Off Market
- $--3 bd2 ba945 sqft70-40 45th Ave #2L, Woodside, NY 11377Off Market
- $656,0002 bd2 ba799 sqft70-40 45th Ave #6I, Woodside, NY 11377For Sale
- $--2 bd2 ba796 sqft70-25 Queens Blvd #3F, Woodside, NY 11377Off Market
- $738,0003 bd2 ba947 sqft70-25 Queens Blvd #7J, Woodside, NY 11377For Sale
A local agent can set up tours, give advice and negotiate with sellers.
Similar homes
- $656,0002 bd2 ba799 sqft70-40 45 Avenue #6I, Woodside, NY 11377For Sale

 MLS ID #950124, Qiu Hang Jiang, Listing by: E Realty International Corp. OneKey® MLS as distributed by MLS GRID
 - $627,0002 bd2 ba1k sqft70-26 Queens Boulevard #5A, Woodside, NY 11377For Sale
 MLS ID #960196, Cesar M. Portilla, Listing by: Keller Williams Landmark II. OneKey® MLS as distributed by MLS GRID
 - $619,0002 bd2 ba838 sqftElmhurst Terrace, Elmhurst, NY 11373For Sale
 MLS ID #503121, Anny Yau, Listing by: BC Realty Group LLC. BNYMLS
 - $609,0002 bd2 ba742 sqft81-15 Queens Boulevard #4H, Elmhurst, NY 11373For Sale
 MLS ID #1008476, Eric Zhu, Listing by: Winzone Realty Inc. OneKey® MLS as distributed by MLS GRID
 - $638,0002 bd1 ba704 sqft124-28 Queens Boulevard #9A, Kew Gardens, NY 11415New ConstructionMLS ID #1027351, Eva Y. Ma, Listing by: Homix Realty Inc. OneKey® MLS as distributed by MLS GRID
- $614,9002 bd2 ba1k sqft106-07 Northern Boulevard #5B, Corona, NY 11368For SaleMLS ID #1021471, Shirley Y. Chen, Listing by: Prime Realty. OneKey® MLS as distributed by MLS GRID
- $675,0002 bd2 ba900 sqft60th Street 34th Avenue #6D, Woodside, NY 11377For SaleMLS ID #986810, Rocco Pasquariello, Listing by: NY Space Finders Inc. OneKey® MLS as distributed by MLS GRID
- $599,0003 bd2 ba1k sqft57-50 Granger St SW #3A, Corona, NY 11368For SaleMLS ID #1012639, Eva Y. Ma, Listing by: Homix Realty Inc. OneKey® MLS as distributed by MLS GRID
- $599,0002 bd2 ba955 sqft3138 137th Street #7B, Flushing, NY 11354For SaleMLS ID #1024193, Qiao Zou, Listing by: CPRE Elite Inc. OneKey® MLS as distributed by MLS GRID
- $619,0001 bd1 ba667 sqft65-18 Austin Streets #7H, Rego Park, NY 11374For SaleMLS ID #1003056, ZhongYing Chen, Listing by: YouYork Management LLC. OneKey® MLS as distributed by MLS GRID
- $645,0001 bd1 ba612 sqft97-30 64th Avenue #3A, Rego Park, NY 11374For SaleMLS ID #1025647, Ming Quan Zhang, Listing by: Winzone Realty Inc. OneKey® MLS as distributed by MLS GRID
- $609,0002 bd2 ba660 sqft13621 Latimer Place #3E, Flushing, NY 11354For SaleMLS ID #985979, Xiao Ling Chen, Listing by: E Realty International Corp. OneKey® MLS as distributed by MLS GRID
- $715,0002 bd2 ba800 sqft91-23 Corona Avenue #3F, Elmhurst, NY 11373For SaleMLS ID #975629, Hsin Yuan Yang, Listing by: E Realty International Corp. OneKey® MLS as distributed by MLS GRID
- $649,0001 bd1 ba612 sqft97-30 64th Avenue #5A, Rego Park, NY 11374For SaleMLS ID #1025831, Ming Quan Zhang, Listing by: Winzone Realty Inc. OneKey® MLS as distributed by MLS GRID
- $799,0002 bd1 ba802 sqft6296 Woodhaven Boulevard #6N, Rego Park, NY 11374For SaleMLS ID #981508, William Yau, Listing by: Coldwell Banker Warburg. OneKey® MLS as distributed by MLS GRID
- $766,0002 bd2 ba824 sqft14218 S 38th Avenue #7D, Flushing, NY 11354For SaleMLS ID #1027965, Jiansong Pan, Listing by: ALLWIN Rlty International LLC. OneKey® MLS as distributed by MLS GRID
- $488,0002 bd2 ba695 sqft5540 97th Place #3A, Corona, NY 11368For SaleMLS ID #1001187, Jane S. Gao, Listing by: Douglas Elliman Real Estate. OneKey® MLS as distributed by MLS GRID
- $739,0003 bd2 ba1k sqft35-20 Leverich Street #209, Jackson Heights, NY 11372For SaleMLS ID #961244, Qiu Hang Jiang, Listing by: E Realty International Corp. OneKey® MLS as distributed by MLS GRID
- $575,0002 bd2 ba753 sqft13616 31st Road #8B, Flushing, NY 11354For SaleMLS ID #990931, Huailing Deng, Listing by: Daniel Gale Sothebys Intl Rlty. OneKey® MLS as distributed by MLS GRID
- $639,0001 bd1 ba549 sqft144-27 Sanford Avenue #6O, Flushing, NY 11355For SaleMLS ID #1000817, Jin Hui Bao, Listing by: E Realty International Corp. OneKey® MLS as distributed by MLS GRID
