Welcome to this gorgeous, fully updated North Shore residence, where refined modern contemporary elegance meets effortless comfort. Soaring vaulted ceilings and a stunning stone fireplace create an impressive yet inviting great room, while the beautifully appointed chef’s kitchen is designed to inspire everything from intimate dinners to grand entertaining. A formal dining room adds an elegant touch for hosting family and guests.
Newly added wide-plank hardwood flooring flows throughout the home, creating a seamless sense of warmth, sophistication, and modern luxury. Thoughtfully remodeled bathrooms showcase luxurious finishes throughout, while the expansive primary suite offers a true private retreat complete with a stunning ensuite bath, sumptuous soaking tub, and separate glass shower.
The home offers an abundance of storage and versatile living space, including additional accommodations perfect for extended family, complete with a private outside entrance.
Step outside to a meticulously manicured backyard that provides the perfect setting for relaxing, entertaining, and enjoying the best of North Shore living. Beautifully updated, exceptionally spacious, and designed with both luxury and functionality in mind—this is a home that truly has it all.
For sale
Price cut: $50K (9/8)
$799,000
70 Beach Road, Wading River, NY 11792
4beds
3,908sqft
Single Family Residence, Residential
Built in 1990
0.34 Acres Lot
$-- Zestimate®
$204/sqft
$-- HOA
What's special
Meticulously manicured backyardExpansive primary suiteVersatile living spaceRefined modern contemporary eleganceStunning ensuite bathSumptuous soaking tubStunning stone fireplace
- 40 days
- 1,192
- 104
Zillow last checked:
Listing updated:
Listed by:
Oasis Realty Group LLC 631-803-6000,
Rachel Antle 631-807-6211
Source: OneKey® MLS as distributed by MLS GRID,MLS#: 1038639
Facts & features
Interior
Bedrooms & bathrooms
- Bedrooms: 4
- Bathrooms: 4
- Full bathrooms: 3
- 1/2 bathrooms: 1
Heating
- Oil
Cooling
- Wall/Window Unit(s)
Appliances
- Included: Stainless Steel Appliance(s)
- Laundry: Laundry Room
Features
- First Floor Bedroom, First Floor Full Bath, Breakfast Bar, Cathedral Ceiling(s), Ceiling Fan(s), Chefs Kitchen, Entrance Foyer, Formal Dining, Granite Counters, Kitchen Island, Open Floorplan, Primary Bathroom, Master Downstairs, Quartz/Quartzite Counters, Walk-In Closet(s)
- Flooring: Hardwood, Wood
- Basement: Finished,Full,Storage Space,Walk-Out Access
- Attic: Scuttle
- Has fireplace: Yes
- Fireplace features: Family Room, Living Room, Masonry, Wood Burning
Interior area
- Total structure area: 4,340
- Total interior livable area: 3,908 sqft
Video & virtual tour
Property
Parking
- Total spaces: 2
- Parking features: Driveway, Garage
- Garage spaces: 2
- Has uncovered spaces: Yes
Lot
- Size: 0.34 Acres
Details
- Parcel number: 0600026000300063002
- Special conditions: None
Construction
Type & style
- Home type: SingleFamily
- Architectural style: Other
- Property subtype: Single Family Residence, Residential
Materials
- Frame
Condition
- Year built: 1990
Utilities & green energy
- Sewer: Cesspool
- Water: Public
- Utilities for property: Electricity Connected, Water Connected
Community & HOA
HOA
- Has HOA: No
Location
- Region: Wading River
Financial & listing details
- Price per square foot: $204/sqft
- Tax assessed value: $65,800
- Annual tax amount: $15,121
- Date on market: 8/13/2026
- Cumulative days on market: 41 days
- Listing agreement: Exclusive Right To Sell
- Electric utility on property: Yes
Estimated market value
Not available
Estimated sales range
Not available
Not available
Price history
| Date | Event | Price |
|---|---|---|
| 9/8/2026 | Price change | $799,000-5.9%$204/sqft |
Source:  OneKey® MLS as distributed by MLS GRID #1038639 Report a problem OneKey® MLS as distributed by MLS GRID #1038639 Report a problem | ||
| 8/14/2026 | Listed for sale | $849,000+31.6%$217/sqft |
Source: OneKey® MLS as distributed by MLS GRID #1038639 Report a problem | ||
| 2/25/2021 | Sold | $645,000-0.8%$165/sqft |
Source: OneKey® MLS as distributed by MLS GRID #L3257142 Report a problem | ||
| 11/14/2020 | Pending sale | $649,990$166/sqft |
Source: Coach REALTORS @ Mt Sinai #3257142 Report a problem | ||
| 10/7/2020 | Listed for sale | $649,990+195.4%$166/sqft |
Source: Coach REALTORS @ Mt Sinai #3257142 Report a problem | ||
| 8/12/1999 | Sold | $220,000+115.7%$56/sqft |
Source: Public Record Report a problem | ||
| 3/24/1999 | Sold | $102,000-53.6%$26/sqft |
Source: Public Record Report a problem | ||
| 5/22/1995 | Sold | $220,000$56/sqft |
Source: Public Record Report a problem | ||
Public tax history
| Year | Property taxes | Tax assessment |
|---|---|---|
| 2025 | -- | $65,800 |
| 2024 | -- | $65,800 |
| 2023 | -- | $65,800 |
| 2022 | -- | $65,800 +34.9% |
| 2021 | -- | $48,790 |
| 2020 | -- | $48,790 |
| 2019 | -- | $48,790 |
| 2018 | -- | $48,790 |
| 2017 | $8,666 | $48,790 |
| 2016 | -- | $48,790 |
| 2015 | -- | $48,790 |
| 2014 | -- | $48,790 |
| 2013 | -- | $48,790 -13.3% |
| 2012 | -- | $56,300 |
| 2011 | -- | $56,300 |
| 2010 | -- | $56,300 |
| 2009 | -- | $56,300 -9.2% |
| 2008 | -- | $62,000 |
| 2007 | $8,627 +17.2% | $62,000 |
| 2005 | $7,358 +5.3% | $62,000 |
| 2004 | $6,989 +8.6% | $62,000 |
| 2003 | $6,439 +5.4% | $62,000 |
| 2002 | $6,108 | $62,000 |
| 2001 | -- | $62,000 |
| 2000 | $6,472 | $62,000 |
Find assessor info on the county website
Monthly payment
Climate risks
Neighborhood: 11792
Nearby schools
Schools provided by the listing agent
- Elementary: Riley Avenue School
- Middle: Riverhead Middle School
- High: Riverhead Senior High School
Source: OneKey® MLS as distributed by MLS GRID. This data may not be complete. We recommend contacting the local school district to confirm school assignments for this home.
Similar homes
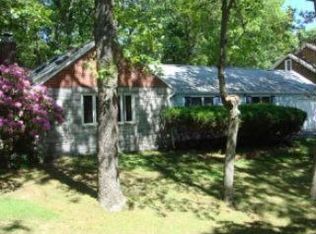
- $649,9994 bd3 ba2.6k sqft206 Cliff Road W, Wading River, NY 11792For Sale

 MLS ID #1030137, Melissa L. Brandt AHWD C2EX ABR, Listing by: Signature Premier Properties. OneKey® MLS as distributed by MLS GRID
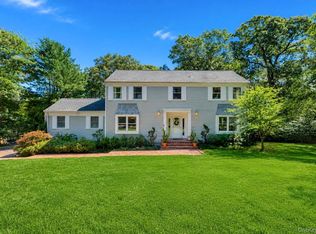
 - $1,150,0004 bd3 ba3.3k sqft4 Apple Lane, Wading River, NY 11792For Sale
 MLS ID #1030183, Stephanie Giordano CBR, Listing by: Giordano Realty Corp of LI. OneKey® MLS as distributed by MLS GRID
 - $799,9994 bd4 ba3.4k sqft71 Westchester Drive, Rocky Point, NY 11778For Sale
 MLS ID #1044746, Martina Scheben, Listing by: Coldwell Banker American Homes. OneKey® MLS as distributed by MLS GRID
 - $750,0004 bd5 ba3.7k sqft35 Hastings Drive, Ridge, NY 11961For SaleMLS ID #1048307, Karen L. Roth, Listing by: RE/MAX Integrity Leaders. OneKey® MLS as distributed by MLS GRID
- $829,9903 bd3 ba2.2k sqft130 N Country Road, Shoreham, NY 11786For SaleMLS ID #1008653, Peter Foglia CBR, Listing by: RE/MAX Integrity Leaders. OneKey® MLS as distributed by MLS GRID
- $749,9995 bd4 ba2.8k sqft10 Ramblewood Road, Ridge, NY 11961For SaleMLS ID #1026836, Bryan J. Karp CBR, Listing by: Coldwell Banker American Homes. OneKey® MLS as distributed by MLS GRID
- $850,0005 bd3 ba3k sqft20 Hilltop Drive, Mount Sinai, NY 11766For SaleMLS ID #1053303, Eric Gordon Ramsay IV, Listing by: Eric G Ramsay Jr Assoc LLC. OneKey® MLS as distributed by MLS GRID
- $799,0004 bd3 ba3k sqft17 Egret Way, Center Moriches, NY 11934For SaleMLS ID #990698, Letticia Lettieri, Listing by: Corcoran. OneKey® MLS as distributed by MLS GRID
- $849,9505 bd4 ba3.9k sqft1 Lake Drive, Middle Island, NY 11953For SaleMLS ID #992697, Keith M. Dawson CBR, Listing by: Signature Premier Properties. OneKey® MLS as distributed by MLS GRID
- $849,0004 bd3 ba2.1k sqft2 Mount Grey Road, Stony Brook, NY 11790For SaleMLS ID #1050036, Makenzie Moeller, Listing by: Howard Hanna Coach. OneKey® MLS as distributed by MLS GRID
- $799,9504 bd3 ba2k sqft14 Southaven Drive, Brookhaven, NY 11719For SaleMLS ID #1032898, Julius Radino, Listing by: Rice Realty Group Inc. OneKey® MLS as distributed by MLS GRID
- $899,0005 bd4 ba3k sqft24 Sylvan Lane, Miller Place, NY 11764For SaleMLS ID #1048589, Linda Stowell, Listing by: Howard Hanna Coach. OneKey® MLS as distributed by MLS GRID
- $749,0004 bd4 ba2.1k sqft53 Howard Drive, Coram, NY 11727For SaleMLS ID #1045161, Edwin Murillo, Listing by: Best Solutions Realty Inc. OneKey® MLS as distributed by MLS GRID
- $899,9504 bd5 ba2.8k sqft4 Hill Dale Avenue, Miller Place, NY 11764For SaleMLS ID #1048513, Keith M. Dawson CBR, Listing by: Signature Premier Properties. OneKey® MLS as distributed by MLS GRID
- $749,9904 bd2 ba2.1k sqft17 Mill Street, Port Jefferson Station, NY 11776For SaleMLS ID #1049223, Cynthia M. Durand, Listing by: BH&G R E Realty Connect. OneKey® MLS as distributed by MLS GRID
- $799,9994 bd3 ba2.8k sqft6 Naybor Avenue, Medford, NY 11763For SaleMLS ID #1009647, Margaret Tsoukaris, Listing by: BH&G R E Realty Connect. OneKey® MLS as distributed by MLS GRID
- $779,9994 bd4 ba2.1k sqft12 Midvale Avenue, Port Jefferson Station, NY 11776For SaleMLS ID #1045441, Dina A. Powers, Listing by: Signature Premier Properties. OneKey® MLS as distributed by MLS GRID
- $629,0004 bd2 ba2.2k sqft62 Douglaston Road, Sound Beach, NY 11789For SaleMLS ID #1033926, Kelley J. Taylor, Listing by: Douglas Elliman Real Estate. OneKey® MLS as distributed by MLS GRID
- $1,050,0003 bd2 ba3.7k sqft10 Silver Beech Lane, Calverton, NY 11933For SaleMLS ID #000132, Deirdre A. Folan, Listing by: Keller Williams Rlty Landmark. OneKey® MLS as distributed by MLS GRID
