Beautifully Updated 4-Bedroom, 3-Bath Pool Home! Welcome home to this beautifully updated 4-bedroom, 3-bathroom pool home, offering the perfect combination of comfort, style, and modern upgrades! Step inside and enjoy the updated luxury vinyl plank (LVP) and tile flooring (2024), creating a fresh and inviting atmosphere throughout. The kitchen features gorgeous granite countertops and a stylish backsplash (2022), primary room fireplace added in 2024, adds warmth and charm. Step outside to your own backyard retreat, featuring a sparkling pool added in 2023, perfect for relaxing, entertaining, and enjoying the Florida sunshine! The backyard also features a workshop shed, offering additional space for hobbies, projects, tools, or storageAdditional improvements include Shark Coating (2026), adding both durability and a polished finish. Major updates provide added peace of mind, including a NEW ROOF (2025), A/C (2022), gutters with LeafFilter protection (2025), and a sprinkler system (2026) with a dedicated well used exclusively for irrigation. With so many recent upgrades and improvements already completed, this home is ready for its next owner to move in and enjoy! Don't miss the opportunity to make this beautiful Florida pool home yours. Schedule your private showing today!
For sale
$565,000
70 BROWNSTONE LANE, PALM COAST, FL 32137
4beds
2,938sqft
Single Family Residence
Built in 2008
10,019 Square Feet Lot
$-- Zestimate®
$192/sqft
$-- HOA
What's special
Primary room fireplaceNew roofGorgeous granite countertopsSparkling poolBackyard retreatWorkshop shedStylish backsplash
- 8 hours
- 374
- 37
Zillow last checked:
Listing updated:
Listed by:
E. Lisa Gearst 386-569-9398,
RE/MAX SELECT PROFESSIONALS 386-283-4966
Source: Stellar MLS,MLS#: FC322453 Originating MLS: Flagler
Facts & features
Interior
Bedrooms & bathrooms
- Bedrooms: 4
- Bathrooms: 3
- Full bathrooms: 3
Primary bedroom
- Features: Kitchen Island, Walk-In Closet(s)
- Level: First
Bedroom 1
- Features: Built-in Closet
- Level: First
Bedroom 2
- Features: Built-in Closet
- Level: First
Bedroom 3
- Features: Built-in Closet
- Level: First
Bedroom 4
- Features: Built-in Closet
- Level: First
Primary bathroom
- Level: First
Bathroom 1
- Level: First
Bathroom 2
- Level: First
Bathroom 3
- Level: First
Balcony porch lanai
- Level: First
Dining room
- Level: First
Kitchen
- Level: First
Living room
- Level: First
Utility room
- Level: First
Heating
- Heat Pump
Cooling
- Central Air
Appliances
- Included: Dishwasher, Range, Refrigerator
- Laundry: Inside, Laundry Room
Features
- Open Floorplan, Primary Bedroom Main Floor, Solid Surface Counters, Vaulted Ceiling(s), Walk-In Closet(s)
- Flooring: Luxury Vinyl, Tile
- Doors: French Doors
- Has fireplace: Yes
- Fireplace features: Electric, Wood Burning
Interior area
- Total structure area: 3,430
- Total interior livable area: 2,938 sqft
Video & virtual tour
Property
Parking
- Parking features: Circular Driveway
- Has garage: Yes
- Has uncovered spaces: Yes
Features
- Levels: One
- Stories: 1
- Patio & porch: Rear Porch
- Exterior features: Fire Pit, Private Mailbox, Private Yard, Rain Gutters, Storage
- Has private pool: Yes
- Pool features: In Ground, Screen Enclosure
- Spa features: In Ground
- Fencing: Fenced
Lot
- Size: 10,019 Square Feet
Details
- Parcel number: 0711317013002500480
- Zoning: SFR-3
- Special conditions: None
Construction
Type & style
- Home type: SingleFamily
- Architectural style: Traditional
- Property subtype: Single Family Residence
Materials
- Brick
- Foundation: Slab
- Roof: Metal
Condition
- New construction: No
- Year built: 2008
Utilities & green energy
- Sewer: Public Sewer
- Water: Public
- Utilities for property: Cable Available, Sewer Connected, Water Connected
Community & HOA
Community
- Pet fee: $0 monthly
- Subdivision: INDIAN TRAILS
HOA
- Has HOA: No
Location
- Region: Palm Coast
Financial & listing details
- Price per square foot: $192/sqft
- Tax assessed value: $438,225
- Annual tax amount: $6,509
- Date on market: 11/7/2026
- Listing terms: Cash,Conventional,FHA,VA Loan
- Ownership: Fee Simple
- Total actual rent: 0
- Road surface type: Paved
Estimated market value
Not available
Estimated sales range
Not available
Not available
Price history
| Date | Event | Price |
|---|---|---|
| 11/7/2026 | Listed for sale | $565,000+24.2%$192/sqft |
Source:  Stellar MLS #FC322453 Report a problem | ||
| 6/1/2022 | Sold | $455,000+1.1%$155/sqft |
Source: Public Record Report a problem | ||
| 4/24/2022 | Contingent | $450,000$153/sqft |
Source:  FLGMLS #275909 Report a problem | ||
| 4/18/2022 | Listed for sale | $450,000$153/sqft |
Source: FLGMLS #275909 Report a problem | ||
| 4/14/2022 | Contingent | $450,000$153/sqft |
Source: FLGMLS #275909 Report a problem | ||
| 4/7/2022 | Listed for sale | $450,000+92.8%$153/sqft |
Source: FLGMLS #275909 Report a problem | ||
| 3/7/2008 | Sold | $233,400+233.4%$79/sqft |
Source: Public Record Report a problem | ||
| 7/6/2005 | Sold | $70,000+311.8%$24/sqft |
Source: Public Record Report a problem | ||
| 2/19/2003 | Sold | $17,000$6/sqft |
Source: Public Record Report a problem | ||
Public tax history
| Year | Property taxes | Tax assessment |
|---|---|---|
| 2025 | $6,781 +14.7% | $416,266 +13.9% |
| 2024 | $5,912 +0.1% | $365,381 +1.1% |
| 2023 | $5,908 +133.4% | $361,565 +105.8% |
| 2022 | $2,531 +1.5% | $175,727 +3% |
| 2021 | $2,495 +0.2% | $170,609 +1.4% |
| 2020 | $2,490 +1.8% | $168,254 +2.3% |
| 2019 | $2,445 +0.6% | $164,471 +1.9% |
| 2018 | $2,430 +2.5% | $161,404 +2.1% |
| 2017 | $2,370 | $158,084 +2.1% |
| 2016 | $2,370 +2.5% | $154,833 +0.7% |
| 2015 | $2,311 -0.1% | $153,757 +0.8% |
| 2014 | $2,312 | $152,537 +1.5% |
| 2013 | -- | $150,283 +0.8% |
| 2012 | -- | $149,034 -6.1% |
| 2011 | -- | $158,674 -5.8% |
| 2010 | -- | $168,469 -17.3% |
| 2009 | -- | $203,732 +517.4% |
| 2008 | -- | $33,000 -36.5% |
| 2007 | -- | $52,000 -3.9% |
| 2006 | -- | $54,100 +40.5% |
| 2005 | -- | $38,500 +122.5% |
| 2004 | -- | $17,300 |
Find assessor info on the county website
Monthly payment
Est. payment
Payment breakdown
Explore the cost of this home by adjusting the details. Changes won't be saved.Climate risks
Neighborhood: 32137
Nearby schools
Schools provided by the listing agent
- Elementary: Belle Terre Elementary
- Middle: Indian Trails Middle-FC
- High: Matanzas High
Source: Stellar MLS. This data may not be complete. We recommend contacting the local school district to confirm school assignments for this home.

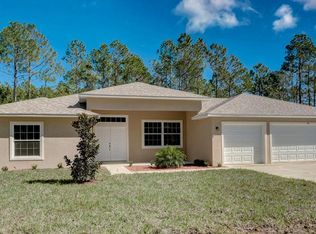
Similar homes
- $--4 bd2 ba2.6k sqft105 Brewster Ln, Palm Coast, FL 32137AuctionServiceLink Auction
- $560,0005 bd3 ba2.9k sqft75 BROWNSTONE LANE, PALM COAST, FL 32137For Sale
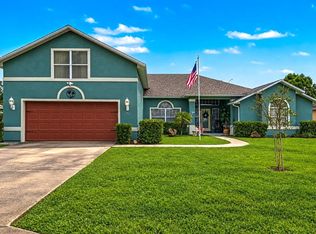
 MLS ID #O6448406, Gena Thompson, MARK SPAIN REAL ESTATE. Stellar MLS
- $574,0004 bd3 ba2.7k sqft4 BURNING EMBER LANE, PALM COAST, FL 32137For Sale
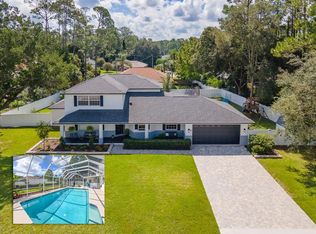 MLS ID #FC321601, Eric Gerlach, PALM WAVE REALTY. Stellar MLS
- $519,9004 bd3 ba2.4k sqft22 BASSETT LANE, PALM COAST, FL 32137For Sale
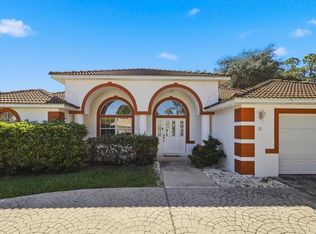 MLS ID #FC322090, Yolette Eugene, CENTURY 21 REALTY EXCHANGE. Stellar MLS
- $599,9005 bd3 ba3.3k sqft11 BANNERWOOD LANE, PALM COAST, FL 32137For SaleMLS ID #FC317223, Kay Beydoun, CENTURY 21 REALTY EXCHANGE. Stellar MLS
- $599,9005 bd3 ba3.3k sqft24 LAKESIDE PLACE W, PALM COAST, FL 32137For SaleMLS ID #FC319405, Bernard Short, CENTURY 21 REALTY EXCHANGE. Stellar MLS
- $589,0004 bd2 ba3.5k sqft25 BUTTERFIELD DRIVE, PALM COAST, FL 32137For SaleMLS ID #FC321606, Julie Sabine, CENTURY 21 REALTY EXCHANGE. Stellar MLS
- $375,0005 bd5 ba3.9k sqft9 BURNE PLACE, PALM COAST, FL 32137For SaleMLS ID #C7533013, Suzanne McGuire, NEXTHOME COAST2COAST. Stellar MLS
- $385,0003 bd2 ba2k sqft16 Beauford Ln, Palm Coast, FL 32137For Sale
 MLS ID #1232488, Cheryl Dreezer, Real Estate Services of Palm Coast. DBAMLS
- $564,9003 bd2 ba1.8k sqft163 BRIDGEHAVEN DRIVE, PALM COAST, FL 32137New ConstructionMLS ID #FC322342, Michael Sawdai, ONE SOTHEBYS INTERNATIONAL. Stellar MLS
- $469,9003 bd3 ba2k sqft70 BARRINGTON DRIVE, PALM COAST, FL 32137For SaleMLS ID #FC322133, Ann Gordon, RE/MAX SELECT PROFESSIONALS. Stellar MLS
- $354,9904 bd2 ba2.1k sqft9 BANNERWOOD LANE, PALM COAST, FL 32137New ConstructionStellar MLS
- $449,9004 bd3 ba2.4k sqft100 BOULDER ROCK DRIVE, PALM COAST, FL 32137For SaleMLS ID #FC321495, Usama Farahat, THE REAL GATOR REALTY LLC. Stellar MLS
- $396,0004 bd3 ba2k sqft9 BARRISTER LANE, PALM COAST, FL 32137For SaleMLS ID #FC321927, Shellie Keever, COLDWELL BANKER PREMIER PROPERTIES. Stellar MLS
- $440,0005 bd3 ba2.6k sqft18 BURNING VIEW LANE, PALM COAST, FL 32137For SaleMLS ID #V4949554, Jane Grose, TOWN AND COUNTRY REALTY. Stellar MLS
- $449,0004 bd4 ba2.9k sqft126 Birchwood Dr, Palm Coast, FL 32137For SaleMLS ID #1226544, Nicole Brousseau, Century 21 Sundance Realty. DBAMLS
- $390,0004 bd3 ba2.4k sqft120 Bren Mar Ln, Palm Coast, FL 32137For SaleMLS ID #1227112, Taner Banks, Keller Williams Realty Florida Partners. DBAMLS
