Bring your vision and make this charming 2-bedroom, 1-bath bungalow ranch your own! Offering a surprisingly spacious layout and the peace of mind of a new roof, this home is full of potential and ready for your personal touch. Inside, you'll find a cozy living room and generous sized eat-in kitchen with the washer & dryer close at hand, along with some bonus space. The full basement offers lots of extra space. With some renovations and updates, you can transform this property into a warm and inviting place to call home. A wonderful opportunity to build equity and create a space that reflects your style. Being sold AS IS.
Pending
$349,000
70 Brushwood Drive, Shirley, NY 11967
2beds
781sqft
Single Family Residence, Residential
Built in 1960
4,792 Square Feet Lot
$-- Zestimate®
$447/sqft
$-- HOA
What's special
New roofSurprisingly spacious layoutGenerous sized eat-in kitchen
- 60 days
- 45
- 3
Zillow last checked:
Listing updated:
Listed by:
Daniel Gale Sothebys Intl Rlty 631-647-7013,
Colleen K. Colasacco 631-748-7138
Source: OneKey® MLS as distributed by MLS GRID,MLS#: 1020668
Facts & features
Interior
Bedrooms & bathrooms
- Bedrooms: 2
- Bathrooms: 1
- Full bathrooms: 1
Heating
- Hot Water, Oil
Cooling
- Wall/Window Unit(s)
Appliances
- Included: Dishwasher, Dryer, Electric Range, Refrigerator, Washer
- Laundry: In Kitchen
Features
- Ceiling Fan(s), Eat-in Kitchen
- Flooring: Hardwood, Linoleum
- Basement: Full
- Attic: Scuttle
- Has fireplace: No
Interior area
- Total structure area: 781
- Total interior livable area: 781 sqft
Property
Parking
- Parking features: Driveway
- Has uncovered spaces: Yes
Lot
- Size: 4,792 Square Feet
Details
- Parcel number: 0200980401100026000
- Special conditions: None
Construction
Type & style
- Home type: SingleFamily
- Architectural style: Ranch,Saltbox
- Property subtype: Single Family Residence, Residential
Materials
- Frame
Condition
- Year built: 1960
Utilities & green energy
- Sewer: Cesspool
- Water: Public
- Utilities for property: Cable Available, Electricity Connected, Water Connected
Community & HOA
HOA
- Has HOA: No
Location
- Region: Shirley
Financial & listing details
- Price per square foot: $447/sqft
- Tax assessed value: $1,500
- Annual tax amount: $6,623
- Date on market: 7/1/2026
- Cumulative days on market: 57 days
- Listing agreement: Exclusive Right To Sell
- Electric utility on property: Yes
Estimated market value
Not available
Estimated sales range
Not available
Not available
Price history
| Date | Event | Price |
|---|---|---|
| 7/22/2026 | Pending sale | $349,000$447/sqft |
Source:  OneKey® MLS as distributed by MLS GRID #1020668 Report a problem OneKey® MLS as distributed by MLS GRID #1020668 Report a problem | ||
| 7/18/2026 | Listing removed | $349,000$447/sqft |
Source: OneKey® MLS as distributed by MLS GRID #1020668 Report a problem | ||
| 7/2/2026 | Listed for sale | $349,000$447/sqft |
Source: OneKey® MLS as distributed by MLS GRID #1020668 Report a problem | ||
Public tax history
| Year | Property taxes | Tax assessment |
|---|---|---|
| 2017 | $5,553 | $1,500 |
| 2016 | -- | $1,500 |
| 2015 | -- | $1,500 |
| 2014 | -- | $1,500 |
| 2013 | -- | $1,500 |
| 2012 | -- | $1,500 |
| 2011 | -- | $1,500 |
| 2010 | -- | $1,500 |
| 2009 | -- | $1,500 |
| 2008 | -- | $1,500 |
Find assessor info on the county website
Monthly payment
Climate risks
Neighborhood: 11967
Nearby schools
Schools provided by the listing agent
- Elementary: John S Hobart Elementary School
- Middle: William Paca Middle School
- High: William Floyd High School
Source: OneKey® MLS as distributed by MLS GRID. This data may not be complete. We recommend contacting the local school district to confirm school assignments for this home.
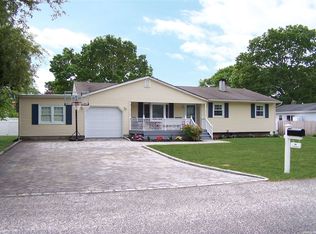
Similar homes
- $389,9903 bd1 ba1.1k sqft143 E Parkview Drive, Shirley, NY 11967For Sale
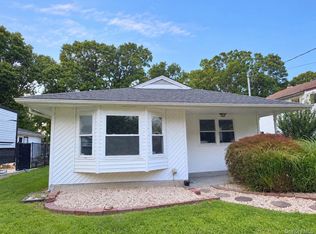
 MLS ID #1039208, Christine Cardozo, Listing by: Charles Rutenberg Realty Inc. OneKey® MLS as distributed by MLS GRID
 - $399,9993 bd1 ba907 sqft59 Probst Drive, Shirley, NY 11967For Sale
 MLS ID #1035186, Dawn Fischetti E-PRO, Listing by: Douglas Elliman Real Estate. OneKey® MLS as distributed by MLS GRID
 - $389,0003 bd1 ba1k sqft92 Lombardy Drive, Shirley, NY 11967For Sale
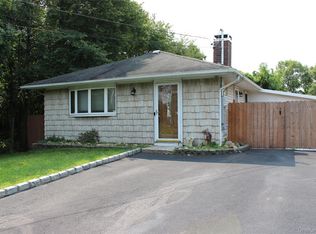 MLS ID #1037450, Caryn S. Alfano CBR PSA SFR SRS AB, Listing by: Century 21 Cor Ace Realty Inc. OneKey® MLS as distributed by MLS GRID
 - $369,0002 bd1 ba640 sqft278 W Elm Road, Mastic Beach, NY 11951For Sale
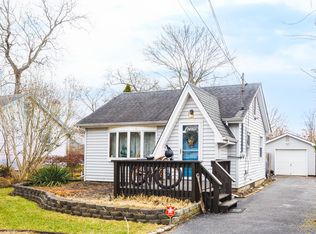 MLS ID #1039676, Theodore Gounelas CBR, Listing by: Coldwell Banker M&D Good Life. OneKey® MLS as distributed by MLS GRID
 - $335,0002 bd1 ba792 sqft10 Whittier Drive, Mastic Beach, NY 11951For SaleMLS ID #997526, Thomas R. Hengen PSA SFR, Listing by: Lighthouse Realty of L I Corp. OneKey® MLS as distributed by MLS GRID
- $385,5033 bd1 ba1.1k sqft391 Starlight Drive, Shirley, NY 11967For SaleMLS ID #1036145, Steven Munoz, Listing by: Century 21 Icon. OneKey® MLS as distributed by MLS GRID
- $369,9903 bd1 ba1k sqft90 Cypress Drive, Mastic Beach, NY 11951For SaleMLS ID #1036571, Amy Schuler, Listing by: Your Team D&G Realty Ltd. OneKey® MLS as distributed by MLS GRID
- $450,0003 bd1 ba990 sqft89 Rugby Drive, Shirley, NY 11967For SaleMLS ID #1019612, Toni A. Romano, Listing by: Coldwell Banker American Homes. OneKey® MLS as distributed by MLS GRID
- $395,0002 bd1 ba779 sqft66 Longfellow Drive, Mastic Beach, NY 11951For SaleMLS ID #1038076, Maureen T. Racioppi CBR, Listing by: RE/MAX Best. OneKey® MLS as distributed by MLS GRID
- $299,9993 bd1 ba752 sqft80 Magnolia Drive, Mastic Beach, NY 11951For SaleMLS ID #1036907, Deneen A. Cirruzzo, Listing by: Coldwell Banker American Homes. OneKey® MLS as distributed by MLS GRID
- $399,0004 bd1 ba768 sqft16 Neighborhood Road, Mastic Beach, NY 11951For SaleMLS ID #1035494, Kerri E. Gottlieb, Listing by: Exit Realty All Pro. OneKey® MLS as distributed by MLS GRID
- $399,9993 bd1 ba1.1k sqft30 Robinwood Street, Mastic, NY 11950For SaleMLS ID #1015648, Elaine A. McGlynn, Listing by: Signature Homes of New York. OneKey® MLS as distributed by MLS GRID
- $399,0003 bd1 ba800 sqft903 Provost Avenue, Bellport, NY 11713For SaleMLS ID #1016370, Mary Binder RSPS, Listing by: Corcoran. OneKey® MLS as distributed by MLS GRID
- $479,9903 bd2 ba1k sqft68 Montauk Drive, Mastic Beach, NY 11951For SaleMLS ID #1036191, Amy Schuler, Listing by: Your Team D&G Realty Ltd. OneKey® MLS as distributed by MLS GRID
- $445,0003 bd1 ba1k sqft69 Mastic Boulevard, Mastic, NY 11950For SaleMLS ID #1037619, LaTonya R. Clark, Listing by: Vantage Realty Partners. OneKey® MLS as distributed by MLS GRID
- $349,9992 bd1 ba836 sqft274 Berwick Court #A, Ridge, NY 11961For SaleMLS ID #948785, Natalia Darrigo CBR, Listing by: RE/MAX Signature Real Estate. OneKey® MLS as distributed by MLS GRID
- $425,0003 bd1 ba1k sqft212 Union Avenue, East Patchogue, NY 11772For SaleMLS ID #1018495, Donna Neyland CBR SRS, Listing by: Coldwell Banker M&D Good Life. OneKey® MLS as distributed by MLS GRID
- $429,0004 bd1 ba772 sqft34 Midland Avenue, Mastic, NY 11950For SaleMLS ID #1039142, Anita Ahuja, Listing by: New Image Realty Corp. OneKey® MLS as distributed by MLS GRID
- $422,9002 bd2 ba588 sqft40 Fulton Avenue, Mastic, NY 11950For SaleMLS ID #1008256, James S. Sigerson, Listing by: Century 21 Cor Ace Realty Inc. OneKey® MLS as distributed by MLS GRID
- $475,0003 bd1 ba1.1k sqft59 Pennant Drive, Mastic Beach, NY 11951For SaleMLS ID #1042281, Stephen S. Abruzzo, Listing by: Gateway to The Hamptons R E. OneKey® MLS as distributed by MLS GRID
