Are You a First Time Home Buyer, Looking to Downsize or an Investor? Don’t Miss Out on this 3 Bedroom, 1 Bathroom Ranch – Priced Well with Low Taxes and with Some TLC and Updating, this Could Be the Perfect Home to Start Your Next Chapter In. Additional Home Features and Updates Include: Living Room, Dining Room, Eat-in Kitchen, Three Season Room, Brand New 100 Amp Electrical Service, New Oil Tank, Fenced Backyard and Multi-Car Driveway. Desirably Located - Just Minutes from Local Beaches, Marina, Parks, Preserves, Shopping, Restaurants and Roughly 20 Minutes from the Hamptons and 60 Minutes to New York City. Award Winning William Floyd School District. Call Today to Schedule Your Private Showing. Located in a Flood Zone - No Damage from Sandy.
For sale
$389,000
92 Lombardy Drive, Shirley, NY 11967
3beds
1,075sqft
Single Family Residence, Residential
Built in 1976
6,098 Square Feet Lot
$-- Zestimate®
$362/sqft
$-- HOA
What's special
Dining roomFenced backyardThree season roomEat-in kitchenMulti-car driveway
- 29 days
- 1,629
- 85
Likely to sell faster than
Zillow last checked:
Listing updated:
Listed by:
Century 21 Cor Ace Realty Inc 631-878-3400,
Caryn S. Alfano CBR PSA SFR SRS AB 516-375-6537,
Anthony F. Alfano 516-319-4894,
Century 21 Cor Ace Realty Inc
Source: OneKey® MLS as distributed by MLS GRID,MLS#: 1037450
Facts & features
Interior
Bedrooms & bathrooms
- Bedrooms: 3
- Bathrooms: 1
- Full bathrooms: 1
Heating
- Oil
Cooling
- Wall/Window Unit(s)
Appliances
- Included: Dishwasher, Dryer, ENERGY STAR Qualified Appliances, Oven, Range, Refrigerator, Washer
Features
- First Floor Bedroom, First Floor Full Bath
- Flooring: Combination
- Attic: Unfinished
- Has fireplace: No
Interior area
- Total structure area: 1,075
- Total interior livable area: 1,075 sqft
Property
Parking
- Parking features: Driveway, On Street, Private
- Has uncovered spaces: Yes
Features
- Levels: One
- Patio & porch: Patio
- Fencing: Back Yard
Lot
- Size: 6,098 Square Feet
- Dimensions: 49' x 127'
- Features: Front Yard, Historic District, Level
Details
- Additional structures: Shed(s)
- Parcel number: 0200984400300030002
- Special conditions: None
Construction
Type & style
- Home type: SingleFamily
- Architectural style: Ranch
- Property subtype: Single Family Residence, Residential
Materials
- Frame
- Foundation: Slab
Condition
- Actual
- Year built: 1976
Utilities & green energy
- Sewer: Cesspool
- Water: Public
- Utilities for property: Cable Available, Electricity Connected, Phone Available, Propane, Trash Collection Public, Water Connected
Community & HOA
HOA
- Has HOA: No
Location
- Region: Shirley
Financial & listing details
- Price per square foot: $362/sqft
- Tax assessed value: $328,125
- Annual tax amount: $6,936
- Date on market: 8/11/2026
- Cumulative days on market: 30 days
- Listing agreement: Exclusive Right To Sell
- Electric utility on property: Yes
Estimated market value
Not available
Estimated sales range
Not available
Not available
Price history
| Date | Event | Price |
|---|---|---|
| 8/11/2026 | Listed for sale | $389,000$362/sqft |
Source:  OneKey® MLS as distributed by MLS GRID #1037450 Report a problem OneKey® MLS as distributed by MLS GRID #1037450 Report a problem | ||
Public tax history
| Year | Property taxes | Tax assessment |
|---|---|---|
| 2025 | -- | $1,575 |
| 2024 | -- | $1,575 |
| 2023 | -- | $1,575 |
| 2022 | -- | $1,575 |
| 2021 | -- | $1,575 |
| 2020 | -- | $1,575 |
| 2019 | -- | $1,575 |
| 2018 | -- | $1,575 -7.4% |
| 2017 | $5,879 | $1,700 |
| 2016 | -- | $1,700 |
| 2015 | -- | $1,700 |
| 2014 | -- | $1,700 |
| 2013 | -- | $1,700 |
| 2012 | -- | $1,700 |
| 2011 | -- | $1,700 |
| 2010 | -- | $1,700 |
| 2009 | -- | $1,700 |
| 2008 | -- | $1,700 |
| 2007 | $4,359 +30.4% | $1,700 |
| 2005 | $3,343 +6.1% | $1,700 |
| 2004 | $3,150 +7.3% | $1,700 |
| 2003 | $2,934 -19.6% | $1,700 |
| 2002 | $3,649 | $1,700 |
Find assessor info on the county website
Monthly payment
Climate risks
Neighborhood: 11967
Nearby schools
Schools provided by the listing agent
- Elementary: John S Hobart Elementary School
- Middle: William Paca Middle School
- High: William Floyd High School
Source: OneKey® MLS as distributed by MLS GRID. This data may not be complete. We recommend contacting the local school district to confirm school assignments for this home.
Similar homes
- $389,9903 bd1 ba1.1k sqft143 E Parkview Drive, Shirley, NY 11967For Sale
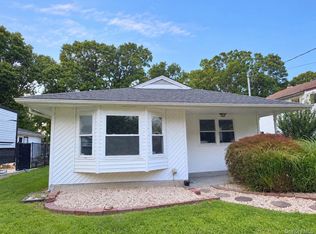
 MLS ID #1039208, Christine Cardozo, Listing by: Charles Rutenberg Realty Inc. OneKey® MLS as distributed by MLS GRID
 - $480,0003 bd3 ba1.1k sqft158 William Floyd Parkway, Shirley, NY 11967For Sale
 MLS ID #1047956, Sara Seignious, Listing by: Signature Premier Properties. OneKey® MLS as distributed by MLS GRID
 - $485,0003 bd2 ba1.2k sqft127 Johns Neck Road, Shirley, NY 11967For Sale
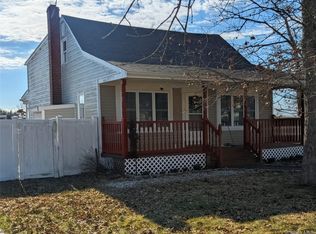 MLS ID #973453, Ari Brahelika, Listing by: LAFFEY REAL ESTATE. OneKey® MLS as distributed by MLS GRID
 - $549,9993 bd2 ba1k sqft152 Grand Avenue, Shirley, NY 11967For Sale
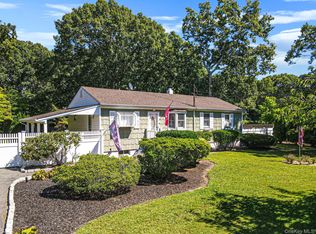 MLS ID #1048036, Earnest Brown Downie, Listing by: Signature Premier Properties. OneKey® MLS as distributed by MLS GRID
 - $445,0003 bd1 ba1.2k sqft54 Hackensack Road, Mastic Beach, NY 11951For SaleMLS ID #1044432, Marie L. Wohlrab, Listing by: RE/MAX Best. OneKey® MLS as distributed by MLS GRID
- $435,0003 bd1 ba1.1k sqft81 Cranberry Drive, Mastic Beach, NY 11951For SaleMLS ID #1039078, Debra Dietrich E-PRO GREEN CRS, Listing by: HouseQuest Residential R E Inc. OneKey® MLS as distributed by MLS GRID
- $524,0003 bd1 ba1k sqft159 Parkwood Drive, Shirley, NY 11967For SaleMLS ID #981901, Arlene Shaffer, Listing by: Century 21 Princeton Prop. OneKey® MLS as distributed by MLS GRID
- $499,9004 bd2 ba1.5k sqft2 Pinetop Drive, Shirley, NY 11967For SaleMLS ID #1034963, Nicholas J. Sekela, Listing by: Oasis Realty Group LLC. OneKey® MLS as distributed by MLS GRID
- $399,9993 bd1 ba1.1k sqft30 Robinwood Street, Mastic, NY 11950For SaleMLS ID #1015648, Elaine A. McGlynn, Listing by: Signature Homes of New York. OneKey® MLS as distributed by MLS GRID
- $399,0004 bd1 ba768 sqft16 Neighborhood Road, Mastic Beach, NY 11951For SaleMLS ID #1035494, Kerri E. Gottlieb, Listing by: Exit Realty All Pro. OneKey® MLS as distributed by MLS GRID
- $369,0002 bd1 ba640 sqft278 W Elm Road, Mastic Beach, NY 11951For SaleMLS ID #1039676, Theodore Gounelas CBR, Listing by: Coldwell Banker M&D Good Life. OneKey® MLS as distributed by MLS GRID
- $395,0002 bd1 ba779 sqft66 Longfellow Drive, Mastic Beach, NY 11951For SaleMLS ID #1038076, Maureen T. Racioppi CBR, Listing by: RE/MAX Best. OneKey® MLS as distributed by MLS GRID
- $425,0003 bd1 ba1k sqft212 Union Avenue, East Patchogue, NY 11772For SaleMLS ID #1018495, Donna Neyland CBR SRS, Listing by: Coldwell Banker M&D Good Life. OneKey® MLS as distributed by MLS GRID
- $479,9903 bd2 ba1k sqft68 Montauk Drive, Mastic Beach, NY 11951For SaleMLS ID #1036191, Amy Schuler, Listing by: Your Team D&G Realty Ltd. OneKey® MLS as distributed by MLS GRID
- $399,0003 bd1 ba800 sqft903 Provost Avenue, Bellport, NY 11713For SaleMLS ID #1016370, Mary Binder RSPS, Listing by: Corcoran. OneKey® MLS as distributed by MLS GRID
- $499,9993 bd2 ba1.4k sqft155 Moriches Avenue, Mastic, NY 11950For SaleMLS ID #1047912, Deepak P. Hemrajani PSA SRS CBR, Listing by: Deepak Hemrajani Inc. OneKey® MLS as distributed by MLS GRID
- $429,0004 bd1 ba772 sqft34 Midland Avenue, Mastic, NY 11950For SaleMLS ID #1039142, Anita Ahuja, Listing by: New Image Realty Corp. OneKey® MLS as distributed by MLS GRID
- $299,9993 bd1 ba752 sqft80 Magnolia Drive, Mastic Beach, NY 11951For SaleMLS ID #1036907, Deneen A. Cirruzzo, Listing by: Coldwell Banker American Homes. OneKey® MLS as distributed by MLS GRID
- $425,0002 bd2 ba1.5k sqft22 Cricket Court, Shirley, NY 11967For SaleMLS ID #1018240, Dari A. Rudge SRES SRS, Listing by: Gateway to The Hamptons R E. OneKey® MLS as distributed by MLS GRID
