Welcome to 70 Carter Street, a charming Cape-style home in Portland's desirable North Deering neighborhood. Offering approximately 1,508 square feet of living space, this 3-bedroom, 2-bath home blends classic character with thoughtful updates and a comfortable, versatile floor plan. Inside, you will find an updated kitchen featuring a new 6-burner gas stove, fully renovated bathrooms, and hardwood and tile flooring throughout. Radiant heat in the mudroom, dining room, and kitchen adds an extra touch of comfort, while five heating zones provide flexibility and efficiency. A wood-burning fireplace creates a warm and inviting living room. The first-floor bedroom offers convenient single-level living potential. The home features six rooms in total, along with a full basement providing additional storage and flexibility. Outside, the well-landscaped approximately 0.23-acre lot offers plenty of space for gardening, recreation, entertaining, or simply relaxing at home. Set in an established North Deering neighborhood, 70 Carter Street offers a welcoming residential setting while remaining convenient to Portland's many amenities. With its updated kitchen and baths, attractive flooring, first-floor bedroom, and comfortable living spaces, this inviting Cape is ready to welcome its next owner.
Pending
$659,900
70 Carter Street, Portland, ME 04103
3beds
1,508sqft
Single Family Residence
Built in 1960
10,018 Square Feet Lot
$661,200 Zestimate®
$438/sqft
$-- HOA
What's special
Wood-burning fireplaceFive heating zonesUpdated kitchenFully renovated bathrooms
- 45 days
- 131
- 2
Zillow last checked:
Listing updated:
Listed by:
Keller Williams Realty
Source: Maine Listings,MLS#: 1682388
Facts & features
Interior
Bedrooms & bathrooms
- Bedrooms: 3
- Bathrooms: 2
- Full bathrooms: 2
Bedroom 1
- Level: First
Bedroom 2
- Level: Second
Bedroom 3
- Level: Second
Dining room
- Level: First
Kitchen
- Level: First
Living room
- Level: First
Heating
- Baseboard, Radiant
Cooling
- None
Appliances
- Included: Dishwasher, Dryer, Microwave, Gas Range, Refrigerator, Washer
Features
- 1st Floor Bedroom
- Flooring: Tile, Wood
- Basement: Bulkhead,Interior Entry,Full
- Number of fireplaces: 1
Interior area
- Total structure area: 1,508
- Total interior livable area: 1,508 sqft
- Finished area above ground: 1,508
- Finished area below ground: 0
Property
Parking
- Total spaces: 1
- Parking features: Paved, 1 - 4 Spaces, On Site, On Street, Garage Door Opener
- Attached garage spaces: 1
- Has uncovered spaces: Yes
Features
- Patio & porch: Patio
Lot
- Size: 10,018 Square Feet
- Features: Near Turnpike/Interstate, Near Town, Neighborhood, Corner Lot, Landscaped
Details
- Parcel number: PTLDM388BB022001
- Zoning: Residential
Construction
Type & style
- Home type: SingleFamily
- Architectural style: Cape Cod,Shingle
- Property subtype: Single Family Residence
Materials
- Wood Frame, Vinyl Siding
- Foundation: Poured Concrete
- Roof: Shingle
Condition
- Year built: 1960
Utilities & green energy
- Electric: Circuit Breakers
- Sewer: Public Sewer
- Water: Public
Community & HOA
Location
- Region: Portland
Financial & listing details
- Price per square foot: $438/sqft
- Tax assessed value: $360,100
- Annual tax amount: $5,529
- Date on market: 9/29/2026
- Road surface type: Paved
Estimated market value
$661,200
$628,000 - $694,000
$3,153/mo
Price history
| Date | Event | Price |
|---|---|---|
| 10/20/2026 | Pending sale | $659,900$438/sqft |
Source:  Maine Listings #1682388 Report a problem | ||
| 10/7/2026 | Contingent | $659,900$438/sqft |
Source: Maine Listings #1682388 Report a problem | ||
| 9/29/2026 | Listed for sale | $659,900+428.3%$438/sqft |
Source: Maine Listings #1682388 Report a problem | ||
| 6/10/1991 | Sold | $124,900$83/sqft |
Source: Agent Provided Report a problem | ||
Public tax history
| Year | Property taxes | Tax assessment |
|---|---|---|
| 2024 | $5,189 | $360,100 |
| 2023 | $5,189 +5.9% | $360,100 |
| 2022 | $4,901 -3.6% | $360,100 +65.1% |
| 2020 | $5,084 | $218,100 |
| 2019 | $5,084 +3.7% | $218,100 |
| 2018 | $4,903 +3.8% | $218,100 |
| 2017 | $4,722 +2.6% | $218,100 |
| 2016 | $4,604 +2.3% | $218,100 |
| 2015 | $4,499 +3.1% | $218,100 |
| 2014 | $4,362 +3% | $218,100 |
| 2013 | $4,233 +3.1% | $218,100 |
| 2012 | $4,105 +7.9% | $218,100 +4.8% |
| 2011 | $3,804 -1.7% | $208,100 -4.6% |
| 2009 | $3,869 | $218,100 |
| 2008 | $3,869 +8.8% | $218,100 |
| 2006 | $3,557 | $218,100 |
Find assessor info on the county website
Monthly payment
Est. payment
Payment breakdown
Explore the cost of this home by adjusting the details. Changes won't be saved.Climate risks
Neighborhood: North Deering

Similar homes
- $650,0004 bd2 ba2.1k sqft10 Ohio Street, Portland, ME 04103Active
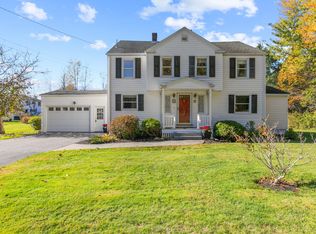
 MLS ID #1685125, The Flaherty Group. Maine Listings
- $600,0003 bd3 ba1.3k sqft64 Regan Lane, Portland, ME 04103Active
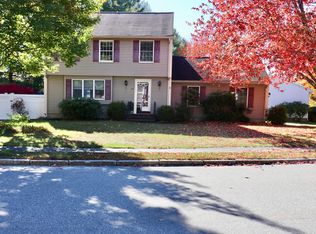 MLS ID #1684512, Excellence Realty. Maine Listings
- $649,0003 bd2 ba1.8k sqft26 Adelaide Street, Portland, ME 04103Active
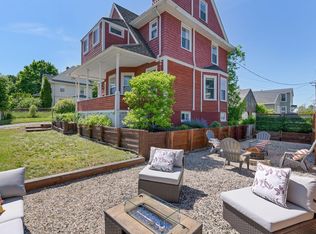 MLS ID #1684821, Waypoint Brokers Collective. Maine Listings
- $625,0003 bd2 ba1.9k sqft25 Broadway, Portland, ME 04103Active
 MLS ID #1681378, Landing Real Estate. Maine Listings
- $550,0003 bd2 ba1.3k sqft125 W Commonwealth Drive, Portland, ME 04103ActiveMLS ID #1683398, Portside Real Estate Group. Maine Listings
- $729,0004 bd2 ba1.5k sqft161 Wayside Road, Portland, ME 04102ActiveMLS ID #1684864, Keller Williams Realty. Maine Listings
- $795,0003 bd2 ba2k sqft15 Cottage Street, Portland, ME 04103ActiveMLS ID #1686877, Coldwell Banker Realty. Maine Listings
- $569,0003 bd3 ba1.9k sqft123 Ridge Road #39, Portland, ME 04103ActiveMLS ID #1687594, EXP Realty. Maine Listings
- $700,0004 bd3 ba1.9k sqft26 Nicholas Court #14, Portland, ME 04103ActiveMLS ID #1686803, Maine Real Estate Co. Maine Listings
- $600,0003 bd3 ba1.6k sqft32 Kimberly Court #4, Portland, ME 04103ActiveMLS ID #1686822, Demetria Real Estate. Maine Listings
- $444,0003 bd1 ba972 sqft25 Huntington Avenue, Portland, ME 04103ActiveMLS ID #1687030, Berkshire Hathaway HomeServices Verani Realty. Maine Listings
- $615,0003 bd3 ba1.7k sqft22 Stonewall Way, Westbrook, ME 04092ActiveMLS ID #1683317, Waypoint Brokers Collective. Maine Listings
- $535,0003 bd2 ba1.8k sqft26 Motley Street, Portland, ME 04102ActiveMLS ID #1686925, On Point Realty. Maine Listings
- $629,9003 bd3 ba1.9k sqft33 Feeney Way #23, Portland, ME 04103ActiveMLS ID #1678804, Keller Williams Realty. Maine Listings
- $640,0003 bd3 ba2k sqft51 Old Mast Road, Portland, ME 04102ActiveMLS ID #1672360, Town & Shore Real Estate. Maine Listings
- $550,0003 bd2 ba1.4k sqft172 Bradley Street, Portland, ME 04102ActiveMLS ID #1680093, Portside Real Estate Group. Maine Listings
- $649,5003 bd2 ba1.7k sqft75 Ocean House Road, Cape Elizabeth, ME 04107ActiveMLS ID #1684383, Coldwell Banker Realty. Maine Listings
- $770,0004 bd2 ba2.1k sqft850 Washington Avenue, Portland, ME 04103ActiveMLS ID #1665928, Keller Williams Realty. Maine Listings
- $499,0003 bd2 ba1.5k sqft362 Gray Road, Falmouth, ME 04105ActiveMLS ID #1681398, Greater Portland Realty. Maine Listings
- $625,0003 bd2 ba2k sqft2 Colchester Drive, South Portland, ME 04106ActiveMLS ID #1683320, Keller Williams Realty. Maine Listings
