A Rare Greenwich Village Four Bedroom Residence with Open Sky Terrace and Triple Exposures
Apartment 19B at 70 East 10th Street is a rare, sun filled true four bedroom residence offering an exceptional combination of grand scale, private outdoor space, and sweeping light throughout.
Originally built as a four bedroom layout and notably the only true four bedroom non-combination residence in the building, this expansive home offers approximately 2,740 interior square feet plus a roughly 30 foot by 10 foot terrace, one of only a handful of terraces in the building fully open to the sky with no overhang above.
With wide-open exposures to the East, South, and West, the apartment enjoys beautiful natural light and open sky views from sunrise through sunset.
A gracious entry foyer leads to an oversized living room with direct access to the terrace, creating seamless indoor outdoor flow. The terrace was upgraded in 2024 with interior grade ceramic pavers, professionally designed plantings, and a full irrigation system, offering a serene retreat high above the city.
A formal dining room provides ideal proportions for large scale entertaining and sits adjacent to the eat-in kitchen, which features Sub Zero refrigeration, Five Star appliances, and a powerful in kitchen air conditioning unit unique to this residence within the building.
The palatial primary bedroom suite offers extraordinary scale with two distinct sitting areas, multiple closets including a walk-in, and a private en suite bath with dual vanity. Three additional oversized bedrooms provide outstanding flexibility for guest accommodations, home office use, or additional private spaces. The apartment is completed by three full bathrooms and exceptional storage with twelve oversized closets plus linen closets.
The home underwent a comprehensive to-the-studs renovation in 2010, including all wiring, plumbing, and subflooring. Additional upgrades include a second living room AC unit, a kitchen AC unit, and replacement of all six existing PTAC units with highest BTU models for a total of eight, ensuring powerful climate control throughout this grand space.
In 2022, the apartment received a full refresh, including new wall-to-wall wool and silk carpeting in all four bedrooms, every room painted and/or wallpapered, new window treatments throughout, with all three bathrooms upgraded with custom millwork vanities and marble tops. A new Five Star oven and microwave were installed in 2025.
Apartment 19B also offers compelling future flexibility. Easily possible improvements include restoring a powder room, combining the kitchen and dining room to create an open concept kitchen with island, or merging the dining and living rooms into a dramatic great room.
With triple exposures, a true open sky terrace, oversized entertaining rooms, infrastructure upgrades, and rare four bedroom scale, Apartment 19B presents an exceptional opportunity in one of Greenwich Village's most sought after full service buildings.
Located in the heart of Greenwich Village, The Stewart House is a well run full service cooperative known for its gracious scale, strong management, and attentive staff.
Residents are welcomed by a circular drive and landscaped entry garden leading to a grand lobby with 24 hour doorman service. The building offers on site management, a fully equipped fitness center, playroom, landscaped resident garden, bike room, central laundry, package room, storage units, and an on site garage with direct building access, available to Stewart House residents at a steep discount.
The Stewart House is ideally positioned by multiple subway and bus lines, with the best of Greenwich Village and downtown dining and entertainment in your back yard. The Stewart House offers exceptional convenience alongside the charm and energy of Greenwich Village living. Annual Assessment of $5,979.48
Pied-à-terres are not permitted.
In contract
$4,950,000
70 E 10th St APT 19B, New York, NY 10003
4beds
2,740sqft
Coop
Built in 1960
-- sqft lot
$4,709,700 Zestimate®
$1,807/sqft
$6,928/mo HOA
What's special
Five star appliancesSweeping light throughoutTriple exposuresThree additional oversized bedroomsLandscaped entry gardenNew window treatments throughoutPrivate outdoor space
- 169 days |
- 42 |
- 0 |
Likely to sell faster than
Zillow last checked:
Listing updated:
Listed by:
Christie's International Real Estate Group, LLC 516-551-2517,
Geoffrey Gottlieb
Source: StreetEasy,MLS#: S1810283
Facts & features
Interior
Bedrooms & bathrooms
- Bedrooms: 4
- Bathrooms: 3
- Full bathrooms: 3
Rooms
- Room types: Bike Room, Childrens Playroom, Recreation Room
Appliances
- Included: Dishwasher
- Laundry: Inside
Features
- Flooring: Hardwood
Interior area
- Total structure area: 2,740
- Total interior livable area: 2,740 sqft
Property
Features
- Patio & porch: Other
- Exterior features: Balcony
- Has view: Yes
- View description: City, Skyline
Details
- Parcel number: 005550001100895419B
- Special conditions: Resale
Construction
Type & style
- Home type: Cooperative
- Property subtype: Coop
Condition
- Year built: 1960
Community & HOA
Community
- Features: Doorman, Full Time Doorman
- Security: Doorman, Full-Time Doorman
- Subdivision: Greenwich Village
HOA
- Has HOA: Yes
- Amenities included: Laundry, Fitness Center, Elevator(s), Concierge
- Services included: Maintenance
- HOA fee: $6,928 monthly
Location
- Region: New York
Financial & listing details
- Price per square foot: $1,807/sqft
- Date on market: 2/10/2026
Estimated market value
$4,709,700
$4.47M - $4.95M
$7,563/mo
Price history
| Date | Event | Price |
|---|---|---|
| 5/4/2026 | Contingent | $4,950,000$1,807/sqft |
Source: StreetEasy #S1810283 Report a problem | ||
| 2/10/2026 | Listed for sale | $4,950,000+52.3%$1,807/sqft |
Source: StreetEasy #S1810283 Report a problem | ||
| 11/1/2008 | Sold | $3,250,000$1,186/sqft |
Source: Public Record Report a problem | ||
Public tax history
| Year | Property taxes | Tax assessment |
|---|---|---|
| 2010 | -- | -- |
| 2009 | -- | -- |
| 2008 | -- | -- |
| 2007 | -- | -- |
Find assessor info on the county website
Monthly payment
Climate risks
Neighborhood: East Village
Nearby schools
GreatSchools rating
- 9/10P.S. 41 Greenwich VillageGrades: PK-5Distance: 0.5 mi
- 8/10Jhs 104 Simon BaruchGrades: 6-8Distance: 0.6 mi
- NAHarvey Milk High SchoolGrades: 9-12Distance: 0.1 mi
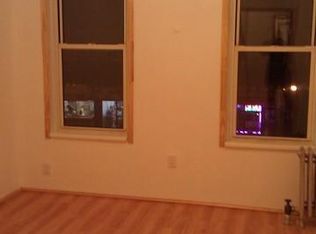
- $1,384,2001 bd1 ba-- sqft70 E 10th St APT 2F, New York, NY 10003Off Market
- $1,103,2001 bd1 ba1k sqft70 E 10th St APT 2N, New York, NY 10003Off Market
- $2,081,8002 bd2 ba1.5k sqft70 E 10th St APT 4B, New York, NY 10003Off Market
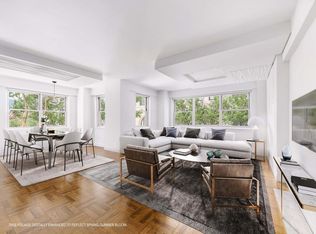
- $1,995,0002 bd2 ba1.5k sqft70 E 10th St APT 4V, Manhattan, NY 10003Sold
- $989,6001 bd1 ba-- sqft70 E 10th St APT 5D, Manhattan, NY 10003Off Market
- $2,531,7002 bd2 ba1.5k sqft70 E 10th St APT 5R, New York, NY 10003Off Market
- $2,420,0002 bd2 ba1.5k sqft70 E 10th St APT 5S, New York, NY 10003Off Market
- $1,142,900-- bd-- ba-- sqft70 E 10th St APT 7W, Manhattan, NY 10003Off Market
- $1,338,3001 bd1 ba1.1k sqft70 E 10th St APT 8C, Manhattan, NY 10003Off Market
A local agent can set up tours, give advice and negotiate with sellers.
Similar homes
- $5,145,0005 bd5 ba2.5k sqft305w16, New York, NY 10011Active
 MLS ID #S1835711, Patrick Mills, Listing by: CORE. StreetEasy
 - $3,495,0003 bd3 ba1.8k sqftZeckendorf Towers, New York, NY 10003Active
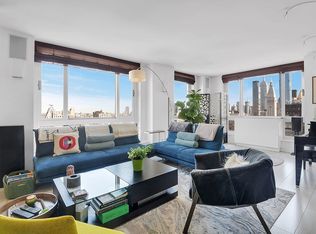 MLS ID #S1826371, Elizabeth Kertes, Listing by: One Irving Place Realty. StreetEasy
 - $4,995,0003 bd3 ba1.9k sqftMadison Green, New York, NY 10010Active
 MLS ID #S1823517, Barbara Licalzi, Listing by: Brown Harris Stevens. StreetEasy
 - $4,950,0004 bd4 ba3.4k sqft25 Sutton Place South, New York, NY 10022Active
 MLS ID #S1834216, Ann Marie Folan, Listing by: Douglas Elliman. StreetEasy
 - $4,750,0004 bd3 ba2.4k sqftThe Century Condominium, New York, NY 10023ActiveMLS ID #S1834770, Patrick Currier, Listing by: Brown Harris Stevens. StreetEasy
- $4,995,0004 bd4 ba2.5k sqft120 Riverside Boulevard, New York, NY 10069ActiveMLS ID #S1813780, Brian Meier, Listing by: Berkshire Hathaway HomeServices New York Properties. StreetEasy
- $4,850,0004 bd4 ba2.2k sqftThe Aldyn, New York, NY 10069ActiveMLS ID #S1833182, Scott Stewart, Listing by: Corcoran. StreetEasy
- $4,495,0004 bd5 ba3k sqftSt. Tropez, New York, NY 10065ActiveMLS ID #S1826135, Tom Postilio, Listing by: Compass. StreetEasy
- $5,000,0003 bd3 ba2.2k sqftThe Belnord, New York, NY 10024ActiveMLS ID #S1822977, Joan Kagan, Listing by: Compass. StreetEasy
- $5,000,0003 bd3 ba1.8k sqftPark 900, New York, NY 10075ActiveMLS ID #S1816088, Amy Landy, Listing by: Modlin Group. StreetEasy
- $5,450,0005 bd7 ba3.3k sqftThe Concorde, New York, NY 10065ActiveMLS ID #S1837401, Asher Alcobi, Listing by: Peter Ashe. StreetEasy
- $5,395,0003 bd4 ba3.3k sqftAltair 18, New York, NY 10011ActiveMLS ID #S1787487, Bahar Tavakolian, Listing by: Compass. StreetEasy
- $4,450,0004 bd3 ba2.6k sqft317 W 89th St APT 9W, New York, NY 10024ActiveMLS ID #S1820445, Louise Phillips Forbes, Listing by: Brown Harris Stevens. StreetEasy
- $5,495,0003 bd2 ba2.6k sqft73 Worth St Unit Phf, New York, NY 10013ActiveMLS ID #S1829494, Jordan Shea, Listing by: Douglas Elliman. StreetEasy
- $4,995,0005 bd6 ba2.8k sqft1050 5th Ave APT 18A, New York, NY 10028ActiveMLS ID #S1830583, Amy Katcher, Listing by: Corcoran. StreetEasy
- $5,750,0003 bd3 ba2.5k sqftThe Noma, New York, NY 10001ActiveMLS ID #S1823669, Gabriella Michin, Listing by: The Agency. StreetEasy
- $5,200,0004 bd4 ba3.2k sqft152 E 63rd St #2, New York, NY 10065ActiveMLS ID #S1765398, Geoffrey Gottlieb, Listing by: Christie's International Real Estate Group, LLC. StreetEasy
- $4,250,0003 bd3 ba2.1k sqft92 Warren St APT 9, New York, NY 10007ActiveMLS ID #S1829222, Douglas Albert, Listing by: Corcoran. StreetEasy
- $4,350,0003 bd4 ba2.2k sqft93 Worth, New York, NY 10013ActiveMLS ID #S1810198, Daren Herzberg, Listing by: Compass. StreetEasy
- $3,950,0004 bd4 ba2.3k sqftThe Avery, New York, NY 10069ActiveMLS ID #S1836005, Clara Chung, Listing by: Douglas Elliman. StreetEasy
