Skip main navigation
Off market
  • Price Unknown

    70 Edmund Way SE, Airdrie, AB T4B 2G4

    4beds
    1,706sqft
    Single Family Residence
    Built in 1993
    6,969.6 Square Feet Lot
    $-- Zestimate®
    C$--/sqft
    C$2,861 Estimated rent

    Home value

    Not available

    Estimated sales range

    Not available

    Not available

    Loading
    Loading...

    Owner options

    List your home for rent

    C$2,861/mo

    Rent Zestimate®

    Find your next renter with Zillow Rental Manager. Plus, with online applications, you can quickly screen prospective tenants – for free.

    Learn more

    C$2,861/mo

    Rent Zestimate®

    Refinance and save

    Refinancing to a lower rate could help reduce your monthly payments and save thousands over the life of the loan.

    See today's rates

    Explore your selling options

    Work with a Zillow partner agent

    Leverage their expertise and Zillow's premium Showcase listings to get your home seen by more buyers.

    Get started

    List with your own agent

    Get your home in front of millions of buyers by listing it on Zillow.

    Learn how to do it

    Sell it yourself

    Take full control of how buyers see your home on Zillow by listing For Sale by Owner (FSBO).

    List your home

    What's special

    Heated double attached garageHardie board sidingSeparate backyard workshopLarge deck with gazeboMature trees and landscapingRv parkingPermitted chicken coop

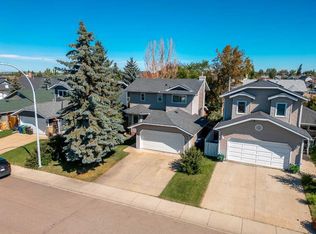
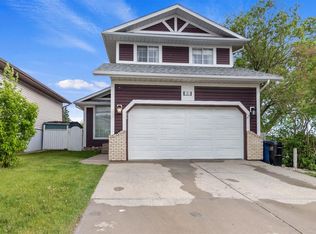
    The appeal of this home begins the moment you arrive; a stamped concrete driveway leading to a heated double attached garage, HARDIE BOARD SIDING and a sprawling 0.16 acre, well-appointed lot complete with a separate BACKYARD WORKSHOP. The outdoor space is truly exceptional, featuring a large deck with gazebo, mature trees and landscaping, RV parking, a permitted chicken coop, and a beautiful new HOT TUB (2024) set on a stamped concrete patio—perfect for relaxing or entertaining. Step inside to a spacious and thoughtfully updated four-level split designed to comfortably accommodate family life. The main floor makes an immediate impression with a stunning custom kitchen by Layne Kitchens and Design. No expense was spared, with granite counters, built-in ovens, an induction cooktop, a massive island, and elegant cabinetry with convenient sliding storage features. A bright front living area with SOARING CEILINGS and a generous dining space complete this level. Just a few steps down, you'll find a cozy living room centred around a feature GAS FIREPLACE with built-in shelving on both sides, along with a convenient half bath, laundry area, and direct access to the attached garage. The lower level offers a comfortable family room, a full bathroom, and a fourth bedroom, plus an impressive storage area that also houses the new furnace (2025). Upstairs, the home continues to impress with two bright secondary bedrooms, a recently renovated five-piece main bath, and a spacious primary retreat featuring a newly updated three-piece ensuite and walk-in closet. This home is also loaded with MODERN TECHNOLOGY including app-based lighting (with kid-friendly graphics in the secondary bedrooms), app-controlled thermostat and front blinds, a high-end Telus security system inside and out, and even an app to help keep the chickens happy. With exceptional indoor and outdoor spaces, thoughtful updates, and standout features throughout, this home truly must be seen to be appreciated.

    This property is off market, which means it's not currently listed for sale or rent on Zillow. This may be different from what's available on other websites or public sources.

    Zillow last checked:

    Source: Century 21 Canada,MLS®#: A2278744MLS Logo

    Facts & features

    Interior

    Bedrooms & bathrooms
    • Bedrooms: 4
    • Bathrooms: 4
    • Full bathrooms: 3
    • 1/2 bathrooms: 1
    Heating
    • Has Heating (Unspecified Type)
    Cooling
    • Has cooling: Yes
    Features
    • Basement: yes
    • Has fireplace: Yes
    Interior area
    • Total structure area: 1,706
    • Total interior livable area: 1,706 sqft

    Property

    Parking
    • Parking features: SINGLE GARAGE DETACHED
    • Has garage: Yes
    Lot
    • Size: 6,969 sqft

    Construction

    Type & style
    • Home type: SingleFamily
    • Property subtype: Single Family Residence
    Condition
    • Year built: 1993

    Community & neighborhood

    Location
    • Region: Airdrie

    Price history

    Price history is unavailable.

    Public tax history

    Tax history is unavailable.

    Neighborhood: T4B

    Nearby schools

    GreatSchools rating

    No schools nearby

    We couldn't find any schools near this home.