Welcome to 70 Holt Street in Savannah, TN! This three-bedroom, two-bath brick home offers the space, updates, and location you’ve been looking for. Relax in the spacious sunroom, gather in the cozy den with a fireplace and built-in bookshelves, or enjoy meals in the separate dining room. The updated kitchen features granite countertops and stainless steel appliances, while the refreshed primary bath adds modern comfort. Hardwood, carpet, and luxury vinyl flooring provide style and versatility throughout, and the double carport offers convenient covered parking. Located near Walmart, shopping, and the Tennessee River, this home makes everyday living easy. Schedule your showing today and see all it has to offer!
Under contract - not showing
$275,000
70 Holt St, Savannah, TN 38372
3beds
1,842sqft
Single Family Residence, Residential
Built in 1978
0.73 Acres Lot
$-- Zestimate®
$149/sqft
$-- HOA
What's special
Stainless steel appliancesUpdated kitchenSeparate dining roomSpacious sunroomGranite countertopsThree-bedroom two-bath brick homeRefreshed primary bath
- 22 days
- 514
- 44
Likely to sell faster than
Zillow last checked:
Listing updated:
Listed by:
Tiffany Jones 731-607-7203,
Tiffany Jones Realty Group, LLC 731-438-3011
Source: RealTracs MLS as distributed by MLS GRID,MLS#: 3598428
Facts & features
Interior
Bedrooms & bathrooms
- Bedrooms: 3
- Bathrooms: 2
- Full bathrooms: 2
Bedroom 1
- Features: Full Bath
- Level: Full Bath
Heating
- Central
Cooling
- Central Air, Ceiling Fan(s)
Appliances
- Included: Dishwasher, Microwave, Range, Oven
- Laundry: Washer Hookup
Features
- Flooring: Carpet, Wood
- Basement: Other
- Number of fireplaces: 1
- Fireplace features: Living Room
Interior area
- Total structure area: 1,842
- Total interior livable area: 1,842 sqft
Video & virtual tour
Property
Parking
- Total spaces: 2
- Parking features: Attached, Parking Pad
- Carport spaces: 2
- Has uncovered spaces: Yes
Features
- Levels: Three Or More
- Stories: 1
- Patio & porch: Patio, Porch
Lot
- Size: 0.73 Acres
- Dimensions: 160 x 198 x 160 x 199
Details
- Parcel number: 072K A 03700 000
- Special conditions: Standard
Construction
Type & style
- Home type: SingleFamily
- Architectural style: Traditional
- Property subtype: Single Family Residence, Residential
Materials
- Roof: Shingle
Condition
- New construction: No
- Year built: 1978
Utilities & green energy
- Sewer: Public Sewer
- Water: Public
- Utilities for property: Water Available
Community & HOA
Community
- Subdivision: Beech Forest
HOA
- Has HOA: No
Location
- Region: Savannah
Financial & listing details
- Price per square foot: $149/sqft
- Tax assessed value: $196,400
- Annual tax amount: $810
- Date on market: 9/23/2026
Estimated market value
Not available
Estimated sales range
Not available
Not available
Price history
| Date | Event | Price |
|---|---|---|
| 10/8/2026 | Pending sale | $275,000$149/sqft |
Source:  MAAR #10231009 Report a problem MAAR #10231009 Report a problem | ||
| 9/23/2026 | Listed for sale | $275,000-8%$149/sqft |
Source: MAAR #10231009 Report a problem | ||
| 9/15/2026 | Listing removed | $299,000$162/sqft |
Source: MAAR #10225963 Report a problem | ||
| 8/1/2026 | Price change | $299,000-3.2%$162/sqft |
Source: MAAR #10225963 Report a problem | ||
| 7/13/2026 | Listed for sale | $309,000+37.3%$168/sqft |
Source: MAAR #10225963 Report a problem | ||
| 7/2/2025 | Sold | $225,000-2.1%$122/sqft |
Source:  RealTracs MLS as distributed by MLS GRID #3080693 Report a problem RealTracs MLS as distributed by MLS GRID #3080693 Report a problem | ||
| 5/2/2025 | Pending sale | $229,900$125/sqft |
Source: MAAR #10195741 Report a problem | ||
| 5/2/2025 | Listed for sale | $229,900+9.5%$125/sqft |
Source: MAAR #10195741 Report a problem | ||
| 11/15/2022 | Sold | $210,000-2.3%$114/sqft |
Source: RealTracs MLS as distributed by MLS GRID #3081430 Report a problem | ||
| 10/10/2022 | Contingent | $214,900$117/sqft |
Source: MAAR #10135328 Report a problem | ||
| 10/10/2022 | Listed for sale | $214,900$117/sqft |
Source: MAAR #10135328 Report a problem | ||
Public tax history
| Year | Property taxes | Tax assessment |
|---|---|---|
| 2025 | $1,203 | $49,100 |
| 2024 | $1,203 | $49,100 |
| 2023 | $1,203 +48.4% | $49,100 +67.1% |
| 2022 | $811 | $29,375 |
| 2021 | $811 | $29,375 |
| 2020 | $811 | $29,375 |
| 2019 | $811 +2.6% | $29,375 |
| 2018 | $791 -0.1% | $29,375 +13.2% |
| 2017 | $791 +9.6% | $25,950 |
| 2016 | $722 +10.4% | $25,950 |
| 2015 | $654 | $25,950 |
| 2014 | $654 | $25,950 |
| 2013 | -- | $25,950 |
| 2012 | $705 | $25,950 -7.2% |
| 2011 | $705 +6.3% | $27,978 |
| 2010 | $663 | $27,978 |
| 2009 | $663 | $27,978 |
| 2008 | $663 -1.1% | $27,978 |
| 2007 | $670 -12.9% | $27,978 |
| 2006 | $769 +20% | $27,978 +20% |
| 2005 | $641 +7.8% | $23,307 |
| 2004 | $594 | $23,307 |
| 2002 | $594 | $23,307 |
| 2001 | -- | $23,307 -71.1% |
| 2000 | -- | $80,777 |
Find assessor info on the county website
Monthly payment
Est. payment
Payment breakdown
Explore the cost of this home by adjusting the details. Changes won't be saved.Climate risks
Neighborhood: 38372


Similar homes
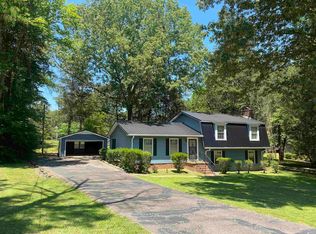
- $275,0003 bd2 ba1.3k sqft585 E End Dr, Savannah, TN 38372For Sale

 MLS ID #3603602, Jessica Asberry. RealTracs MLS as distributed by MLS GRID
 - $259,0003 bd2 ba1.8k sqft260 Barker Dr, Savannah, TN 38372For Sale
 MLS ID #3601354, Sonya DeForge. RealTracs MLS as distributed by MLS GRID
 - $295,0004 bd3 ba2k sqft480 Barker Dr, Savannah, TN 38372For Sale
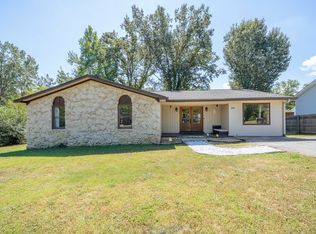 MLS ID #10230567, Jessica Rogers, Rogers Real Estate Group. MAAR
 - $259,9003 bd2 ba1.3k sqft445 Bounce Dr, Savannah, TN 38372For Sale
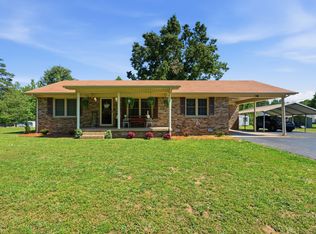 MLS ID #3217085, Jeanine Higgins. RealTracs MLS as distributed by MLS GRID
 - $287,0003 bd3 ba1.6k sqft40 Topsy Ln, Savannah, TN 38372For SaleMLS ID #3601536, Katie Williams. RealTracs MLS as distributed by MLS GRID
- $279,0003 bd2 ba1.7k sqft9265 Highway 128, Savannah, TN 38372For SaleMLS ID #3159523, Angelean Gray. RealTracs MLS as distributed by MLS GRID
- $229,0003 bd2 ba1.3k sqft50 Bobbie Ann Dr, Savannah, TN 38372For SaleMLS ID #3262857, Tiffany Jones. RealTracs MLS as distributed by MLS GRID
- $234,9003 bd3 ba1.9k sqft295 Claybrook Dr, Savannah, TN 38372For SaleMLS ID #3598394, Sonya DeForge. RealTracs MLS as distributed by MLS GRID
- $244,0003 bd2 ba1.4k sqft60 Prince Pl, Savannah, TN 38372For SaleMLS ID #3502118, Angelean Gray. RealTracs MLS as distributed by MLS GRID
