Spectacularly unique property in historic Bedford. Adjacent to Tinkers Creek and Bedford Reservation with amazing views. This home is situated to enjoy nature all around. Versatile floor plan allows for the maximum utilization of space. Large entry foyer with office or bedroom space, Great room is arranged in living, dinning and entertaining space. 4 possibly 5 bedrooms, Master bedroom is lofted over Great room with a balcony walk around the upper level. Decks off main level as well as basement walk-out level. 2 seperate accesses to upper level room.
Contingent
$325,000
70 Union St, Bedford, OH 44146
4beds
4,560sqft
Single Family Residence
Built in 1920
0.28 Acres Lot
$-- Zestimate®
$71/sqft
$-- HOA
What's special
Large entry foyerGreat roomVersatile floor planAmazing viewsDecks off main levelBasement walk-out level
- 353 days
- 806
- 84
Zillow last checked:
Listing updated:
Listed by:
Robert D Russell 440-773-3943 therobrussell@gmail.com,
Russell Real Estate Services
Source: MLS Now,MLS#: 5168843 Originating MLS: Akron Cleveland Association of REALTORS
Originating MLS: Akron Cleveland Association of REALTORSFacts & features
Interior
Bedrooms & bathrooms
- Bedrooms: 4
- Bathrooms: 3
- Full bathrooms: 3
- Main level bathrooms: 1
- Main level bedrooms: 1
Heating
- Forced Air, Gas
Cooling
- Central Air, Ceiling Fan(s)
Appliances
- Included: Dryer, Disposal, Range, Refrigerator, Washer
- Laundry: In Basement, See Remarks
Features
- Beamed Ceilings, Ceiling Fan(s), Cathedral Ceiling(s), Entrance Foyer, High Ceilings, Kitchen Island, Open Floorplan, Pantry, Natural Woodwork, Walk-In Closet(s)
- Windows: Double Pane Windows, Insulated Windows, Screens, Window Treatments
- Basement: Partially Finished,Walk-Out Access
- Number of fireplaces: 2
- Fireplace features: Basement, Great Room
Interior area
- Total structure area: 4,560
- Total interior livable area: 4,560 sqft
- Finished area above ground: 4,560
Video & virtual tour
Property
Parking
- Total spaces: 2
- Parking features: Attached, Direct Access, Driveway, Garage Faces Front, Garage, Garage Door Opener, Inside Entrance
- Attached garage spaces: 2
Features
- Levels: Three Or More
- Patio & porch: Deck, Front Porch
- Exterior features: Private Yard
- Has view: Yes
- View description: Park/Greenbelt, Creek/Stream
- Has water view: Yes
- Water view: Creek/Stream
- Waterfront features: River Front
- Frontage type: River
Lot
- Size: 0.28 Acres
- Features: Back Yard, Near Golf Course, Pie Shaped Lot, Sloped, Views
Details
- Parcel number: 81401006
Construction
Type & style
- Home type: SingleFamily
- Architectural style: Contemporary,Colonial,Other
- Property subtype: Single Family Residence
Materials
- Vinyl Siding
- Roof: Asphalt,Fiberglass
Condition
- Year built: 1920
Details
- Warranty included: Yes
Utilities & green energy
- Sewer: Septic Tank
- Water: Public
Community & HOA
Community
- Security: Smoke Detector(s)
- Subdivision: Longmane Robinson Egberts
HOA
- Has HOA: No
Location
- Region: Bedford
Financial & listing details
- Price per square foot: $71/sqft
- Tax assessed value: $287,300
- Annual tax amount: $7,440
- Date on market: 10/31/2025
- Cumulative days on market: 354 days
Estimated market value
Not available
Estimated sales range
Not available
Not available
Price history
| Date | Event | Price |
|---|---|---|
| 5/12/2026 | Price change | $325,000-16.5%$71/sqft |
Source:  MLS Now #5168843 Report a problem MLS Now #5168843 Report a problem | ||
| 1/5/2026 | Price change | $389,000-12%$85/sqft |
Source: MLS Now #5168843 Report a problem | ||
| 10/31/2025 | Listed for sale | $442,000+882.2%$97/sqft |
Source: MLS Now #5168843 Report a problem | ||
| 8/4/1995 | Sold | $45,000$10/sqft |
Source: Public Record Report a problem | ||
Public tax history
| Year | Property taxes | Tax assessment |
|---|---|---|
| 2025 | $7,148 0% | $100,560 |
| 2024 | $7,149 +91.3% | $100,560 +121.2% |
| 2023 | $3,737 +14.4% | $45,470 |
| 2022 | $3,266 +1.1% | $45,470 |
| 2021 | $3,231 +7% | $45,470 +19% |
| 2020 | $3,020 +0.5% | $38,220 |
| 2019 | $3,004 -4.8% | $38,220 |
| 2018 | $3,156 -11.4% | $38,220 -7.2% |
| 2017 | $3,562 +1.2% | $41,200 |
| 2016 | $3,522 | $41,200 |
| 2015 | $3,522 -3.1% | $41,200 -8% |
| 2014 | $3,634 +7.8% | $44,770 |
| 2013 | $3,371 +2.5% | $44,770 |
| 2012 | $3,289 -3.4% | $44,770 -6.6% |
| 2011 | $3,404 -1.3% | $47,920 |
| 2010 | $3,448 +0.2% | $47,920 |
| 2009 | $3,439 +11.9% | $47,920 -12% |
| 2008 | $3,074 +2.3% | $54,460 |
| 2007 | $3,004 +0.4% | $54,460 |
| 2006 | $2,991 +17.1% | $54,460 +23.3% |
| 2005 | $2,555 +1.2% | $44,170 |
| 2004 | $2,525 +13.5% | $44,170 |
| 2003 | $2,225 +6.1% | $44,170 +8.8% |
| 2002 | $2,097 -44.4% | $40,600 |
| 2001 | $3,772 +28.6% | $40,600 +28.6% |
| 2000 | $2,933 | $31,570 |
Find assessor info on the county website
Monthly payment
Est. payment
Payment breakdown
Explore the cost of this home by adjusting the details. Changes won't be saved.Climate risks
Neighborhood: 44146
Nearby schools
Schools provided by the listing agent
- District: Bedford CSD - 1803
Source: MLS Now. This data may not be complete. We recommend contacting the local school district to confirm school assignments for this home.

Similar homes
- $324,9004 bd2 ba2.8k sqft1161 Broadway Ave, Bedford, OH 44146For Sale
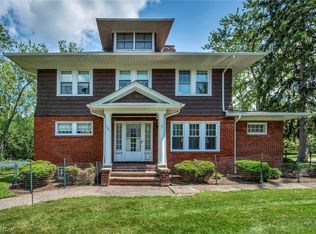 MLS ID #5225478, Cheryl A Treb, RE/MAX Crossroads Properties. MLS Now
 - $350,0004 bd3 ba3.6k sqft7100 Chestnut Dr, Walton Hills, OH 44146For Sale
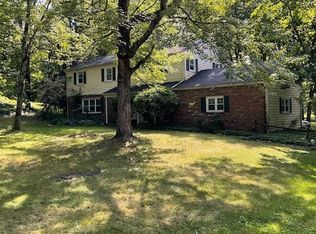 MLS ID #5239204, Venita M Caver, Howard Hanna. MLS Now
 - $399,9004 bd4 ba2.3k sqft17191 Sagamore Rd, Walton Hills, OH 44146For Sale
 MLS ID #5241562, Heather Young, Glasshouse Realty Group, LLC. MLS Now
 - $389,0004 bd4 ba3.5k sqft7358 Oakhill Rd, Bedford, OH 44146For Sale
 MLS ID #5241021, Mark G Fetterman, RE/MAX Transitions. MLS Now
