Skip main navigation
Off market
  • $614,600

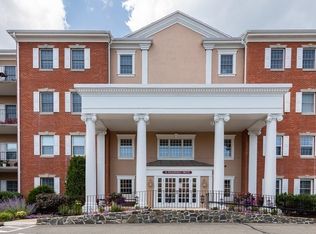
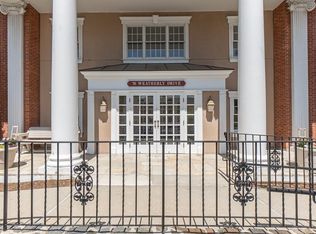
    70 Weatherly Dr Unit 308, Salem, MA 01970

    2beds
    1,901sqft
    Condominium
    Built in 1988
    -- sqft lot
    $614,600 Zestimate®
    $323/sqft
    $3,395 Estimated rent

    Home value

    $614,600

    $584,000 - $651,000

    $3,395/mo

    Zestimate® history
    Loading
    Loading...

    Owner options

    List your home for rent

    $3,395/mo

    Rent Zestimate®

    Find your next renter with Zillow Rental Manager. Plus, with online applications, you can quickly screen prospective tenants – for free.

    Learn more

    $3,395/mo

    Rent Zestimate®

    Refinance and save

    $4,595/mo

    Est. payment

    Refinancing to a lower rate could help reduce your monthly payments and save thousands over the life of the loan.

    See today's rates

    $4,595/mo

    Est. payment

    Explore your selling options

    Work with a Zillow partner agent

    Leverage their expertise and Zillow's premium Showcase listings to get your home seen by more buyers.

    Get started

    List with your own agent

    Get your home in front of millions of buyers by listing it on Zillow.

    Learn how to do it

    Sell it yourself

    Take full control of how buyers see your home on Zillow by listing For Sale by Owner (FSBO).

    List your home

    What's special

    Private storage spaceLarge walk in closetStained hardwood floorsCustom built in cabinetsCherry wood cabinetsFreshly paintedGranite counter tops

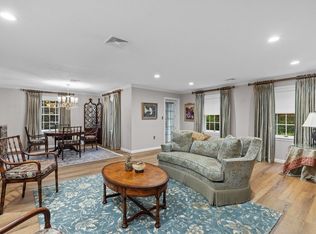
    Move right into this beautifully updated two bedroom, two bath, end unit at the Village in Vinnin Square. Stylish, stained hardwood floors and custom built in cabinets give your living and dining rooms function and flair. Chefs will enjoy the cherry wood cabinets and granite counter tops of an eat in kitchen. The primary suite is sunny and spacious and features a large walk in closet, an additional closet for shoe enthusiasts and an en suite white full bathroom. Second bedroom perfect for guests or home office with abundant storage in custom built ins. Freshly painted, convenient in unit laundry, one car garage and private storage space below. Enjoy coffee on your peaceful balcony, gather with friends at the pool or clubhouse and live the resort lifestyle year round.

    This property is off market, which means it's not currently listed for sale or rent on Zillow. This may be different from what's available on other websites or public sources.
    Zillow last checked:

    Listing updated:

    Listed by:

    Shari McGuirk 781-589-7720,

    Sagan Harborside Sotheby's International Realty 781-593-6111

    Bought with:

    Jessica Schenkel

    Sagan Harborside Sotheby's International Realty

    Source: MLS PIN,MLS#: 73088809

    Facts & features

    Interior

    Bedrooms & bathrooms
    • Bedrooms: 2
    • Bathrooms: 2
    • Full bathrooms: 2
    Primary bedroom
    • Features: Bathroom - Full, Walk-In Closet(s), Closet, Flooring - Hardwood
    • Level: First
    • Area: 270
    • Dimensions: 15 x 18
    Bedroom 2
    • Features: Closet, Closet/Cabinets - Custom Built, Flooring - Hardwood
    • Level: First
    • Area: 176
    • Dimensions: 11 x 16
    Primary bathroom
    • Features: Yes
    Bathroom 1
    • Features: Bathroom - Full, Bathroom - Double Vanity/Sink, Bathroom - Tiled With Tub, Closet - Linen, Flooring - Stone/Ceramic Tile, Dryer Hookup - Electric, Washer Hookup
    • Level: First
    Bathroom 2
    • Features: Bathroom - Full, Bathroom - Tiled With Tub & Shower, Flooring - Stone/Ceramic Tile, Jacuzzi / Whirlpool Soaking Tub
    • Level: Second
    Dining room
    • Features: Closet/Cabinets - Custom Built, Flooring - Hardwood
    • Level: First
    • Area: 137.8
    • Dimensions: 10.6 x 13
    Kitchen
    • Features: Flooring - Stone/Ceramic Tile, Dining Area, Countertops - Stone/Granite/Solid, Cabinets - Upgraded, Recessed Lighting, Remodeled, Stainless Steel Appliances
    • Level: First
    • Area: 132
    • Dimensions: 11 x 12
    Living room
    • Features: Flooring - Hardwood, Balcony / Deck, Open Floorplan
    • Level: First
    • Area: 412.02
    • Dimensions: 18.9 x 21.8
    Heating
    • Forced Air, Heat Pump, Electric
    Cooling
    • Central Air, Heat Pump, Individual
    Appliances
    • Included: Range, Oven, Dishwasher, Disposal
    • Laundry: In Unit
    Features
    • Flooring: Tile, Hardwood
    • Basement: None
    • Number of fireplaces: 1
    • Fireplace features: Living Room
    Interior area
    • Total structure area: 1,901
    • Total interior livable area: 1,901 sqft

    Property

    Parking
    • Total spaces: 1
    • Parking features: Under
    • Attached garage spaces: 1
    Features
    • Entry location: Unit Placement(Upper)
    • Exterior features: Balcony, Professional Landscaping, Sprinkler System
    • Pool features: Association, In Ground
    • Waterfront features: Ocean, 1/2 to 1 Mile To Beach, Beach Ownership(Public)
    Details
    • Parcel number: 2130199
    • Zoning: res
    • Other equipment: Intercom

    Construction

    Type & style
    • Home type: Condo
    • Property subtype: Condominium
    • Attached to another structure: Yes
    Materials
    • Brick, Block
    • Roof: Shingle,Rubber
    Condition
    • Year built: 1988

    Utilities & green energy

    • Electric: Circuit Breakers, 150 Amp Service
    • Sewer: Public Sewer
    • Water: Public

    Community & HOA

    Community
    • Features: Public Transportation, Shopping, Tennis Court(s), Golf, Medical Facility, Conservation Area, Highway Access, Public School
    • Security: Intercom
    HOA
    • Amenities included: Pool, Elevator(s), Tennis Court(s), Recreation Facilities, Clubhouse
    • Services included: Water, Sewer, Insurance, Maintenance Structure, Road Maintenance, Maintenance Grounds, Snow Removal, Trash, Reserve Funds
    • HOA fee: $753 monthly
    Location
    • Region: Salem

    Financial & listing details

    • Price per square foot: $323/sqft
    • Tax assessed value: $484,400
    • Annual tax amount: $6,060
    • Date on market: 12/27/2025

    Price history

    DateEventPrice
    6/30/2023Sold$575,000-2.4%$302/sqft
    Source: MLS PIN #73088809 Report a problem
    4/3/2023Contingent$589,000$310/sqft
    Source: MLS PIN #73088809 Report a problem
    3/17/2023Listed for sale$589,000-1.7%$310/sqft
    Source: MLS PIN #73088809 Report a problem
    3/7/2023Listing removed$599,000$315/sqft
    Source: MLS PIN #73051098 Report a problem
    2/4/2023Price change$599,000-3.2%$315/sqft
    Source: MLS PIN #73051098 Report a problem
    10/22/2022Listed for sale$619,000+37.6%$326/sqft
    Source: MLS PIN #73051098 Report a problem
    3/1/2006Sold$450,000+32.4%$237/sqft
    Source: Public Record Report a problem
    7/1/1997Sold$340,000+30.8%$179/sqft
    Source: Public Record Report a problem
    5/13/1993Sold$260,000-16.2%$137/sqft
    Source: Public Record Report a problem
    11/21/1988Sold$310,349$163/sqft
    Source: Public Record Report a problem

    Public tax history

    YearProperty taxesTax assessment
    2025$6,449 +6.1%$568,700 +8.7%
    2024$6,078 +0.3%$523,100 +8%
    2023$6,060 $484,400
    2022$6,060 +12.8%$484,400 +24.5%
    2021$5,371 -3.3%$389,200 +1.2%
    2020$5,557 +0.7%$384,600 +5.2%
    2019$5,519 +4.5%$365,500 +6.4%
    2018$5,281 -0.4%$343,400 +2.7%
    2017$5,304 +4.9%$334,400 +3.7%
    2016$5,054 +6.2%$322,500 +11.2%
    2015$4,761 +2%$290,100 +4%
    2014$4,668 -8.9%$279,000 -14.9%
    2012$5,125 +3.9%$327,900
    2011$4,935 +0.3%$327,900 -6.7%
    2010$4,922 +3.1%$351,300 -4.9%
    2009$4,773 +0.5%$369,400 -9.2%
    2008$4,750 +6.6%$407,000 -1.7%
    2007$4,458 $413,900
    Find assessor info on the county website

    Neighborhood: 01970

    Nearby schools

    GreatSchools rating
    Get a cash offer in 3 minutes
    Find out how much your home could sell for in as little as 3 minutes with a no-obligation cash offer.
    Estimated market value
    $614,600
    Get a cash offer in 3 minutes
    Find out how much your home could sell for in as little as 3 minutes with a no-obligation cash offer.
    Estimated market value
    $614,600