Stunning Three-Story 4BR/3.5BA Townhome! Step through the foyer into a main-level guest suite complete with a full bathroom and convenient access to a covered patio — ideal for visitors or extended stays. Head up to the second level, where a gorgeous kitchen awaits, featuring ample cabinetry, a beautiful island with pendant lighting, quartz countertops, a tile backsplash, and stainless-steel appliances (refrigerator included). The open-concept layout flows into a breakfast area and family room, with a convenient powder room just off to the side — the perfect space to call home. The third level is your private retreat: a spacious owner's suite with tray ceilings, his-and-her walk-in closets, and a spa-inspired bathroom with a double vanity and wall-to-wall shower. On the opposite end, two generously sized secondary bedrooms (pre-wired for ceiling fans) share a full bathroom. Additional highlights include an in-hall laundry area with washer and dryer included, a one-car garage with an attached parking pad and garage door opener, and window screens and blinds throughout. Ideally located just minutes from Hartsfield-Jackson Airport, 15 minutes from Downtown Atlanta, and 13 minutes or less from the Atlanta BeltLine Eastside Trail, local colleges, and Mercedes-Benz Stadium — plus only 3 minutes from the Porsche Experience Center. Enjoy excellent access to major highways and MARTA. Monticello offers luxury townhome living with an easy, low-maintenance lifestyle.
Active
$350,000
70 Werner Brook Way, Atlanta, GA 30354
4beds
1,600sqft
Townhouse, Residential
Built in 2025
1,306 Square Feet Lot
$347,800 Zestimate®
$219/sqft
$160/mo HOA
What's special
Open-concept layoutFamily roomBreakfast areaHis-and-her walk-in closetsTile backsplashQuartz countertopsAmple cabinetry
- 7 days |
- 179 |
- 11 |
Likely to sell faster than
Zillow last checked:
Listing updated:
Listed by:
Onyedikachi Vic Eke,
Virtual Properties Realty. Biz 971-706-8500
Source: FMLS GA,MLS#: 7816627
Facts & features
Interior
Bedrooms & bathrooms
- Bedrooms: 4
- Bathrooms: 4
- Full bathrooms: 3
- 1/2 bathrooms: 1
Rooms
- Room types: Attic, Basement
Primary bedroom
- Features: Double Master Bedroom, In-Law Floorplan, Oversized Master
- Level: Double Master Bedroom, In-Law Floorplan, Oversized Master
Bedroom
- Features: Double Master Bedroom, In-Law Floorplan, Oversized Master
Primary bathroom
- Features: Double Vanity, Shower Only
Dining room
- Features: None
Kitchen
- Features: Cabinets Other, Eat-in Kitchen, Kitchen Island, Pantry, Stone Counters, View to Family Room
Heating
- Central, Electric, Zoned
Cooling
- Ceiling Fan(s), Central Air
Appliances
- Included: Dishwasher, Disposal, Dryer, Electric Oven, Electric Range, Electric Water Heater, Microwave, Refrigerator, Washer
- Laundry: In Hall, Laundry Closet, Upper Level
Features
- Crown Molding, Entrance Foyer, High Ceilings 9 ft Lower, High Ceilings 9 ft Main, High Ceilings 9 ft Upper, High Speed Internet, His and Hers Closets, Tray Ceiling(s)
- Flooring: Carpet, Ceramic Tile, Marble, Vinyl
- Windows: Double Pane Windows, Insulated Windows, Window Treatments
- Basement: Partial,Unfinished
- Attic: Pull Down Stairs
- Has fireplace: No
- Fireplace features: None
- Common walls with other units/homes: No Common Walls
Interior area
- Total structure area: 1,600
- Total interior livable area: 1,600 sqft
- Finished area above ground: 1,600
Video & virtual tour
Property
Parking
- Total spaces: 1
- Parking features: Driveway, Garage
- Garage spaces: 1
- Has uncovered spaces: Yes
Accessibility
- Accessibility features: None
Features
- Levels: Three Or More
- Patio & porch: None
- Exterior features: None
- Pool features: None
- Spa features: None
- Fencing: None
- Has view: Yes
- View description: City
- Waterfront features: None
- Body of water: None
Lot
- Size: 1,306 Square Feet
- Features: Other
Details
- Additional structures: Other
- Parcel number: 14 006700021270
- Other equipment: None
- Horse amenities: None
Construction
Type & style
- Home type: Townhouse
- Architectural style: Townhouse
- Property subtype: Townhouse, Residential
- Attached to another structure: Yes
Materials
- Other
- Foundation: Slab
- Roof: Other
Condition
- Resale
- New construction: No
- Year built: 2025
Utilities & green energy
- Electric: None
- Sewer: Public Sewer
- Water: Public
- Utilities for property: Cable Available, Electricity Available, Sewer Available, Underground Utilities, Water Available
Green energy
- Energy efficient items: None
- Energy generation: None
Community & HOA
Community
- Features: None
- Security: Smoke Detector(s)
- Subdivision: Glenrose Heights
HOA
- Has HOA: Yes
- HOA fee: $160 monthly
Location
- Region: Atlanta
Financial & listing details
- Price per square foot: $219/sqft
- Date on market: 8/17/2026
- Cumulative days on market: 7 days
- Ownership: Fee Simple
- Electric utility on property: Yes
- Road surface type: Other
Estimated market value
$347,800
$330,000 - $365,000
$2,085/mo
Price history
| Date | Event | Price |
|---|---|---|
| 8/17/2026 | Listed for sale | $350,000$219/sqft |
Source:  FMLS GA #7816627 Report a problem FMLS GA #7816627 Report a problem | ||
| 7/14/2024 | Listing removed | -- |
Source: Zillow Rentals Report a problem | ||
| 6/23/2024 | Listed for rent | $3,000$2/sqft |
Source: Zillow Rentals Report a problem | ||
Public tax history
Tax history is unavailable.
Monthly payment
Est. payment
Payment breakdown
Explore the cost of this home by adjusting the details. Changes won't be saved.Climate risks
Neighborhood: Glenrose Heights
Nearby schools
GreatSchools rating
- 3/10Heritage Academy ElementaryGrades: PK-5Distance: 0.9 mi
- 4/10Long Middle SchoolGrades: 6-8Distance: 0.2 mi
- 2/10South Atlanta High SchoolGrades: 9-12Distance: 1.7 mi
Schools provided by the listing agent
- Elementary: Heritage Academy
- Middle: Crawford Long
- High: South Atlanta
Source: FMLS GA. This data may not be complete. We recommend contacting the local school district to confirm school assignments for this home.
- $280,7004 bd4 ba1.9k sqft72 Werner Brook Way SW #1, Atlanta, GA 30354Off Market
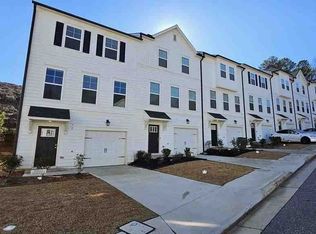
- $2,6994 bd4 ba1.9k sqft108 Werner Brook Way SW, Atlanta, GA 30354For Rent

- $372,7003 bd2 ba1.9k sqft85 Werner Brook Way SW, Atlanta, GA 30331Off Market
- $359,0003 bd4 ba-- sqft61 Werner Brook Way SW, Atlanta, GA 30354Sold
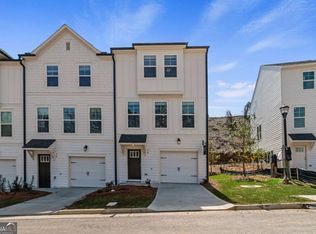
- $333,8304 bd4 ba1.9k sqft63 Werner Brook Way SW, Atlanta, GA 30354Sold
- $307,9933 bd4 ba-- sqft188 Werner Brook Way SW, Atlanta, GA 30354Sold
- $352,9934 bd4 ba1.9k sqft190 Werner Brook Way SW, Atlanta, GA 30354Sold
- $332,0903 bd4 ba1.9k sqft92 Werner Brook Way SW, Atlanta, GA 30354Sold
A local agent can set up tours, give advice and negotiate with sellers.
Similar homes
- $398,4904 bd4 ba1.7k sqft314 Laurel Ln #2017, Hapeville, GA 30354New Construction
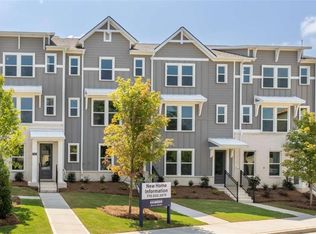
 FMLS GA
 - $420,4904 bd4 ba1.7k sqft316 Laurel Ln #2018, Hapeville, GA 30354New ConstructionFMLS GA
- $350,0003 bd3 ba1.5k sqft2913 Ilir Mnr NW, Atlanta, GA 30318Active

 MLS ID #10830460, Viviana Martinez, Hester Group, REALTORS. GAMLS
 - $457,5984 bd4 ba2.2k sqft3165 Dogwood Dr #106, Hapeville, GA 30354Active
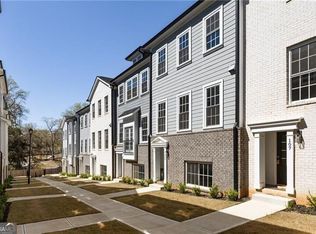 MLS ID #10693483, Rick Wiley, Coldwell Banker Realty. GAMLS
 - $499,9884 bd4 ba2.3k sqft257 Birch St, Hapeville, GA 30354ActiveMLS ID #10801075, Tiffany D White, Closing Deals, LLC. GAMLS
- $371,5004 bd3 ba2.2k sqft1875 S Hampton Ln SE, Atlanta, GA 30316For SaleMLS ID #7782560, Michael Pillow, Coldwell Banker Realty. FMLS GA
- $345,0003 bd4 ba1.5k sqft1064 Liberty Pkwy NW, Atlanta, GA 30318For SaleMLS ID #7820713, Mary Rose Perez, Atlanta Fine Homes Sotheby's International. FMLS GA
- $325,0003 bd3 ba1.4k sqft1018 McDaniel St SW, Atlanta, GA 30310For SaleMLS ID #7799447, SHONDALON VHOFFLER, Realty Hub, LLC. FMLS GA
- $310,0004 bd3 ba1.8k sqft3226 Cloverhurst Dr, East Point, GA 30344For SaleMLS ID #7767467, Temy Word, Harry Norman Realtors. FMLS GA
- $310,0004 bd3 ba1.8k sqft3226 Cloverhurst Dr, Atlanta, GA 30344ActiveMLS ID #10760542, Temy Word, Harry Norman Realtors. GAMLS
- $335,0004 bd3 ba2k sqft820 Magna Carta Dr NW, Atlanta, GA 30318ActiveMLS ID #10776187, Adam Woodring, Mainstay Brokerage. GAMLS
- $470,0003 bd4 ba1.8k sqft763 Dunlop Way, Atlanta, GA 30312ActiveMLS ID #10820171, Maura Neill, REMAX Around Atlanta. GAMLS
- $350,0003 bd2 ba1.1k sqft430 Chappell Rd NW, Atlanta, GA 30318For SaleMLS ID #7808613, SEYED EHTESHAMI, Atlanta Home Estate Realty, Inc.. FMLS GA
- $339,9004 bd3 ba1.7k sqft1812 Fabian Way SW, Austell, GA 30106ActiveMLS ID #10787860, Tiffany McCall, Keller Williams Realty. GAMLS
- $345,0002 bd2 ba1.4k sqft210 Chicamauga Ave SW, Atlanta, GA 30314For SaleMLS ID #7809850, Sara Bryant, Atlanta Fine Homes Sotheby's International. FMLS GA
- $325,0004 bd3 ba2k sqft1908 Stanton Rd, East Point, GA 30344For SaleMLS ID #7784402, Kasondra McConnell, Compass. FMLS GA
- $288,5003 bd2 ba1.4k sqft1111 Valley View Rd SE, Atlanta, GA 30315ActiveMLS ID #10720709, Candace Smith, The Wealth Agency. GAMLS
- $371,9904 bd3 ba1.9k sqft3566 Matthew Ct Lot 48, Decatur, GA 30034New ConstructionFMLS GA
- $430,0003 bd5 ba2k sqft701 Pryor St SW #5, Atlanta, GA 30315For SaleMLS ID #7803434, MICHELLE PLEASANT, Keller Williams Realty West Atlanta. FMLS GA
- $358,3203 bd3 ba1.9k sqft3562 Matthew Ct Lot 50, Decatur, GA 30034New ConstructionFMLS GA
