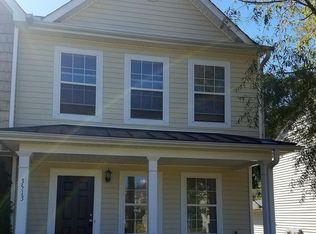
Welcome home to this beautifully refreshed 3-bedroom, 2.5-bath, two-story townhome, offering an exceptional blend of modern comfort, stylish updates, and everyday convenience! Ideally situated just minutes from Downtown Atlanta and Hartsfield-Jackson Atlanta International Airport, this inviting residence is ready to welcome its next owner. Step inside and discover a bright, welcoming interior featuring an open concept Design. Featuring no carpet, only hardwood flooring throughout all living spaces. A beautifully appointed kitchen with stainless steel appliances. Separate living and dining areas provide versatile spaces for everyday living, entertaining guests, and creating lasting memories. A single car garage adds convenience and functionality. LOCATION, LOCATION, LOCATION! Conveniently positioned near major interstates, shopping, restaurants, entertainment, Downtown Atlanta, and the airport, this home offers easy access to many of Atlanta's most popular destinations and everyday conveniences. Don't miss your opportunity to make this charming townhome your next address MORE THAN JUST A TOWNHOME LOW-MAINTENANCE LIVING IT'S A PLACE TO CALL HOME! Schedule your private showing today and experience the possibilities!
Active
$249,900
3515 Parc Cir SW, Atlanta, GA 30311
3beds
1,742sqft
Townhouse
Built in 2005
871 Square Feet Lot
$246,800 Zestimate®
$143/sqft
$195/mo HOA
What's special
Single car garageBeautifully appointed kitchenOpen concept designStainless steel appliancesBright welcoming interiorBeautifully refreshed
- 14 days
- 128
- 19
Zillow last checked:
Listing updated:
Listed by:
Nick Farr 404-643-4075,
Coldwell Banker Realty
Source: GAMLS,MLS#: 10885937
Facts & features
Interior
Bedrooms & bathrooms
- Bedrooms: 3
- Bathrooms: 3
- Full bathrooms: 2
- 1/2 bathrooms: 1
Rooms
- Room types: Family Room, Foyer, Laundry
Kitchen
- Features: Breakfast Bar, Pantry, Solid Surface Counters
Heating
- Central, Electric, Zoned
Cooling
- Ceiling Fan(s), Central Air, Zoned
Appliances
- Included: Refrigerator
- Laundry: Upper Level
Features
- Roommate Plan
- Flooring: Other
- Windows: Double Pane Windows
- Basement: None
- Has fireplace: No
- Common walls with other units/homes: End Unit,No One Above,No One Below
Interior area
- Total structure area: 1,742
- Total interior livable area: 1,742 sqft
- Finished area above ground: 1,742
- Finished area below ground: 0
Property
Parking
- Total spaces: 1
- Parking features: Attached, Garage, Garage Door Opener, Side/Rear Entrance
- Has attached garage: Yes
Features
- Levels: Two
- Stories: 2
- Body of water: None
Lot
- Size: 871 Square Feet
- Features: Other
Details
- Parcel number: 14 0231 LL2736
Construction
Type & style
- Home type: Townhouse
- Architectural style: Brick Front,Traditional
- Property subtype: Townhouse
- Attached to another structure: Yes
Materials
- Aluminum Siding
- Foundation: Slab
- Roof: Other
Condition
- Resale
- New construction: No
- Year built: 2005
Utilities & green energy
- Sewer: Public Sewer
- Water: Public
- Utilities for property: Cable Available, Electricity Available, Sewer Available, Underground Utilities, Water Available
Green energy
- Energy efficient items: Appliances, Insulation, Thermostat, Water Heater
Community & HOA
Community
- Features: Clubhouse, Park, Playground, Pool, Sidewalks, Street Lights, Tennis Court(s), Near Public Transport
- Security: Carbon Monoxide Detector(s), Smoke Detector(s)
- Subdivision: Cascade Parc
HOA
- Has HOA: Yes
- Services included: Maintenance Grounds, Pest Control, Reserve Fund, Trash
- HOA fee: $2,340 annually
Location
- Region: Atlanta
Financial & listing details
- Price per square foot: $143/sqft
- Tax assessed value: $231,300
- Annual tax amount: $3,785
- Date on market: 11/5/2026
- Cumulative days on market: 14 days
- Listing agreement: Exclusive Right To Sell
- Listing terms: Cash,Conventional,FHA
- Electric utility on property: Yes
Estimated market value
$246,800
$234,000 - $259,000
$2,388/mo
Price history
| Date | Event | Price |
|---|---|---|
| 11/5/2026 | Listed for sale | $249,900-3.9%$143/sqft |
Source:  GAMLS #10885937 Report a problem | ||
| 11/22/2022 | Sold | $260,000-5.5%$149/sqft |
Source:  FMLS GA #7116436 Report a problem | ||
| 10/30/2022 | Pending sale | $275,000$158/sqft |
Source: FMLS GA #7116436 Report a problem | ||
| 9/21/2022 | Listed for sale | $275,000+148.2%$158/sqft |
Source: FMLS GA #7116436 Report a problem | ||
| 10/2/2019 | Listing removed | $110,795$64/sqft |
Source: Auction.com Report a problem | ||
| 9/30/2019 | Price change | $110,795+0%$64/sqft |
Source: Auction.com Report a problem | ||
| 9/28/2019 | Price change | $110,760+0.1%$64/sqft |
Source: Auction.com Report a problem | ||
| 9/26/2019 | Price change | $110,6590%$64/sqft |
Source: Auction.com Report a problem | ||
| 9/25/2019 | Price change | $110,687+0.1%$64/sqft |
Source: Auction.com Report a problem | ||
| 9/23/2019 | Price change | $110,612-0.9%$63/sqft |
Source: Auction.com Report a problem | ||
| 9/21/2019 | Price change | $111,588+4.4%$64/sqft |
Source: Auction.com Report a problem | ||
| 9/14/2019 | Price change | $106,8810%$61/sqft |
Source: Auction.com Report a problem | ||
| 9/11/2019 | Price change | $106,900+0.1%$61/sqft |
Source: Auction.com Report a problem | ||
| 9/7/2019 | Price change | $106,741+166.9%$61/sqft |
Source: Auction.com Report a problem | ||
| 9/4/2019 | Listed for sale | -- |
Source: Auction.com Report a problem | ||
| 7/14/2013 | Listing removed | $1,200$1/sqft |
Source: Go Section8 Report a problem | ||
| 4/5/2013 | Listed for rent | $1,200$1/sqft |
Source: ONYX REALTY, LLC Report a problem | ||
| 10/27/2011 | Sold | $40,000-2.2%$23/sqft |
Source: Public Record Report a problem | ||
| 10/8/2011 | Pending sale | $40,900$23/sqft |
Source: Fannie Mae #3115387 Report a problem | ||
| 10/7/2011 | Price change | $40,900-4.7%$23/sqft |
Source: Fannie Mae #3115387 Report a problem | ||
| 10/5/2011 | Pending sale | $42,900$25/sqft |
Source: Fannie Mae #3115387 Report a problem | ||
| 9/23/2011 | Listed for sale | $42,900$25/sqft |
Source: Fannie Mae #3115387 Report a problem | ||
| 9/21/2011 | Pending sale | $42,900$25/sqft |
Source: Fannie Mae #3115387 Report a problem | ||
| 9/7/2011 | Price change | $42,900-8.5%$25/sqft |
Source: Fannie Mae #3115387 Report a problem | ||
| 8/4/2011 | Listed for sale | $46,900-68.7%$27/sqft |
Source: Fannie Mae #3115387 Report a problem | ||
| 5/22/2009 | Listing removed | $149,900+265.6%$86/sqft |
Source: NCI #2605150 Report a problem | ||
| 4/13/2006 | Sold | $41,000$24/sqft |
Source: Public Record Report a problem | ||
Public tax history
| Year | Property taxes | Tax assessment |
|---|---|---|
| 2025 | $3,785 +1% | $92,520 +1.1% |
| 2024 | $3,747 +34.6% | $91,520 +4.9% |
| 2023 | $2,784 +0.2% | $87,280 +27.1% |
| 2022 | $2,779 +17.9% | $68,680 +18% |
| 2021 | $2,358 +27.5% | $58,200 +30.3% |
| 2020 | $1,850 +24.5% | $44,680 +1.8% |
| 2019 | $1,486 | $43,880 +49.5% |
| 2018 | $1,486 | $29,360 +83.5% |
| 2017 | $1,486 +40.2% | $16,000 |
| 2016 | $1,060 +10.8% | $16,000 |
| 2015 | $957 +31.9% | $16,000 |
| 2014 | $725 | $16,000 |
| 2013 | -- | $16,000 -18.7% |
| 2012 | $743 | $19,680 |
| 2011 | -- | $19,680 -49% |
| 2010 | $638 | $38,600 -15.1% |
| 2009 | -- | $45,440 -4.9% |
| 2008 | -- | $47,760 |
| 2007 | $264 | $47,760 |
Find assessor info on the county website
Monthly payment
Est. payment
Payment breakdown
Explore the cost of this home by adjusting the details. Changes won't be saved.Climate risks
Neighborhood: Southwest
Nearby schools
Schools provided by the listing agent
- Elementary: Beecher Hills
- Middle: Bunche
- High: Therrell
Source: GAMLS. This data may not be complete. We recommend contacting the local school district to confirm school assignments for this home.

Similar homes
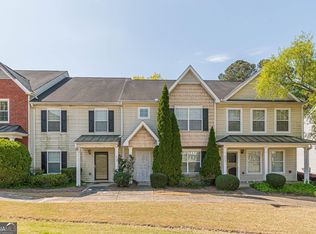
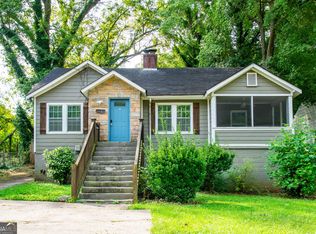
- $239,0003 bd1 ba1k sqft1788 Campbellton Rd SW, Atlanta, GA 30311Active
 MLS ID #10851239, Angela N Pannell, eXp Realty. GAMLS
- $265,0003 bd3 ba1.3k sqft585 McWilliams Rd SE Unit 1004, Atlanta, GA 30315Active
 MLS ID #10773531, Shirley Simmons, BHHS Georgia Properties. GAMLS
- $277,5003 bd3 ba1.5k sqft2550 Capella Cir SW, Atlanta, GA 30331Active
 MLS ID #10807203, Candace Harper, PR Realty and Associates. GAMLS
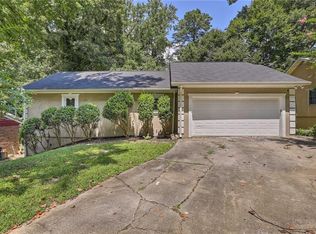
- $230,0003 bd2 ba1.3k sqft2671 Collier Dr NW, Atlanta, GA 30318For Sale
 MLS ID #7817282, Kayla Moreno, Evolve Realty Group, LLC. FMLS GA
- $185,0003 bd2 ba1.5k sqft3475 Meadowlane Pl SW, Atlanta, GA 30331ActiveMLS ID #10677119, EmpowerHome Team Atlanta, Keller Williams Realty First Atlanta. GAMLS
- $215,0003 bd3 ba1.4k sqft4034 Browne Ct, Conley, GA 30288ActiveMLS ID #10889003, Shanelle Williams, Dahl House LLC. GAMLS
- $279,9002 bd3 ba1.5k sqft1223 Watson Trl SE, Atlanta, GA 30316ActiveMLS ID #10868924, Johunna Redmond, 14th & Luxe Realty. GAMLS
- $220,0003 bd3 ba1.5k sqft6036 Oakley Rd, South Fulton, GA 30291ActiveMLS ID #10846794, Quiada Turner, HomeSmart. GAMLS
- $249,0003 bd3 ba1.5k sqft2715 Avanti Way, Decatur, GA 30035For SaleMLS ID #7855163, NATHALIE APTEKER, HomeSmart. FMLS GA
- $332,0003 bd3 ba1.5k sqft2913 Ilir Mnr NW, Atlanta, GA 30318ActiveMLS ID #10871964, Viviana Martinez, Hester Group, REALTORS. GAMLS
- $275,0003 bd3 ba1.7k sqft5708 Radford Loop, Fairburn, GA 30213ActiveMLS ID #10872023, Price is Right Real Estate, Coldwell Banker Bullard Realty. GAMLS
- $283,9993 bd3 ba1.5k sqft460 Village Creek Dr #B, Atlanta, GA 30354ActiveMLS ID #10710964, Mark Spain, Mark Spain Real Estate. GAMLS
- $270,0003 bd3 ba1.8k sqft7805 Rock Rose Ln, Fairburn, GA 30213ActiveMLS ID #10813550, Tracy Mazyck, Compass. GAMLS
- $317,2003 bd3 ba1.5k sqft955 Coleman St SW, Atlanta, GA 30310ActiveMLS ID #10883494, Andrea A Butcher, RealHome Services & Solutions. GAMLS
- $299,9993 bd3 ba2k sqft9899 Vista Cir, Union City, GA 30291For SaleMLS ID #7855852, Shavonda Gray, Shay & Co. Realty, LLC. FMLS GA
- $210,0003 bd3 ba1.2k sqft6891 Gallant Cir SE, Mableton, GA 30126ActiveMLS ID #10873782, Rashar Knight, Virtual Properties Realty.com. GAMLS
- $255,0003 bd3 ba1.7k sqft7454 Pine Brook Rd, Stockbridge, GA 30281ActiveMLS ID #10796049, Willie Acree, BHHS Georgia Properties. GAMLS
- $295,0003 bd3 ba1.4k sqft200 Mountain Rest Ct SE, Mableton, GA 30126ActiveMLS ID #10870094, Raphael Kirby, Keller Williams West Atlanta. GAMLS
- $229,9003 bd3 ba1.8k sqft4060 Robin Cir, Atlanta, GA 30349ActiveMLS ID #10832160, Stenisha A Reed, Solutions First Realty LLC. GAMLS
- $230,0002 bd2 ba950 sqft2232 Dunseath Ave NW APT 404, Atlanta, GA 30318For SaleMLS ID #7813942, Lauren Smith, Atlanta Fine Homes Sotheby's International. FMLS GA
