This 1991 mobile home is located in Hinton’s only adult living mobile home park and is ready for its next owner. Offering 1,216 sq. ft. with 3 bedrooms and 2 full bathrooms, this home features a functional layout with two bedrooms and a full bathroom at the front, an open concept living room and eat-in kitchen, and a spacious primary bedroom at the rear. The primary bedroom includes a private ensuite with a large soaker tub and separate shower. Vaulted ceilings and skylights add to the bright and open feel throughout the home. The shingles were replaced in 2023, and the large exterior deck was built in 2017. Outside, you’ll find a good sized yard complete with two storage sheds for additional storage. Located in a 40+ park with no pets allowed, this is a great option for those looking to downsize once the kids are grown and gone while still having plenty of room to enjoy.
For sale
C$69,900
700 Carmichael Ln #402, Hinton, AB T7V 1S9
3beds
1,216sqft
Mobile Home
Built in 1991
-- sqft lot
$-- Zestimate®
C$57/sqft
C$-- HOA
What's special
Functional layoutSpacious primary bedroomVaulted ceilingsGood sized yard
- 1 day |
- 16 |
- 1 |
Zillow last checked:
Listing updated:
Listed by:
Colton Boutin, Associate Broker,
Re/Max 2000 Realty
Source: courtesy of Pillar9 System,MLS®#: A2337826 Originating MLS®#: Alberta West Realtors Association
Originating MLS®#: Alberta West Realtors AssociationFacts & features
Interior
Bedrooms & bathrooms
- Bedrooms: 3
- Bathrooms: 2
- Full bathrooms: 2
Bedroom
- Level: Main
- Dimensions: 7`11" x 9`3"
Bedroom
- Level: Main
- Dimensions: 8`4" x 12`0"
Other
- Level: Main
- Dimensions: 11`10" x 11`11"
Other
- Level: Main
- Dimensions: 0`0" x 0`0"
Other
- Level: Main
- Dimensions: 0`0" x 0`0"
Eat in kitchen
- Level: Main
- Dimensions: 19`0" x 14`8"
Laundry
- Level: Main
- Dimensions: 7`3" x 7`11"
Living room
- Level: Main
- Dimensions: 14`8" x 15`3"
Heating
- Forced Air, Natural Gas
Appliances
- Included: Dishwasher, Dryer, Range, Refrigerator, Washer
- Laundry: Laundry Room
Features
- Flooring: Laminate, Linoleum
Interior area
- Total interior livable area: 1,216 sqft
Property
Parking
- Total spaces: 2
- Parking features: Parking Pad
- Has uncovered spaces: Yes
Features
- Levels: One
- Stories: 1
- Patio & porch: Deck
Details
- On leased land: Yes
- Lease amount: $555
Construction
Type & style
- Home type: MobileManufactured
- Property subtype: Mobile Home
Materials
- Roof: Asphalt Shingle
Condition
- Year built: 1991
Community & HOA
Community
- Features: Sidewalks, Street Lights
- Subdivision: Mountain View
Location
- Region: Hinton
Financial & listing details
- Price per square foot: C$57/sqft
- Date on market: 8/16/2026
- Inclusions: Shed x2
Price history
Price history is unavailable.
Public tax history
Tax history is unavailable.
Climate risks
Neighborhood: T7V
Nearby schools
GreatSchools rating
No schools nearby
We couldn't find any schools near this home.
- C$99,9002 bd1 ba1.1k sqft700 Carmichael Ln #417, Hinton, AB T7V1S9For Sale

- C$33,0002 bd1 ba600 sqft726 Carmichael Ln #7, Hinton, AB T7V1T1For Sale

- C$62,0002 bd1 ba1k sqft133 Jarvis St #349, Hinton, AB T7V1N2For Sale
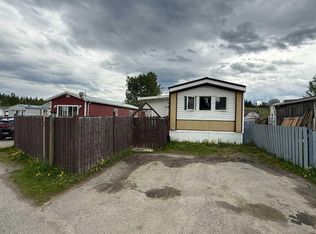
- C$95,5004,791 sqft103 Lupin Way, Hinton, AB T7V0B2Lot/Land

- C$509,9004 bd4 ba1.8k sqft105 N Wolf Willow Cv, Hinton, AB T7V0B2For Sale
- C$64,9003 bd1 ba896 sqft133 Jarvis St #279, Hinton, AB T7V1R6For Sale
- C$135,0007,405 sqft109 Wolf Willow Cv, Hinton, AB T7V0B2Lot/Land
- C$--4 bd2 ba-- sqft122 Fir Ave #1A, Hinton, AB T7V1M7Off Market
Similar homes
- C$64,9003 bd1 ba896 sqft133 Jarvis St #279, Hinton, AB T7V 1R6For Sale
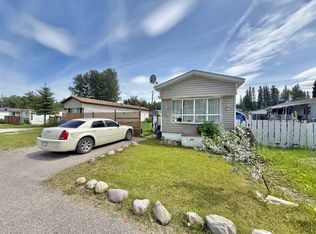 MLS ID #A2302121, Dean Harasymiw, Associate, Re/Max 2000 Realty. courtesy of Pillar9 System
 - C$62,0002 bd1 ba1k sqft133 Jarvis St #349, Hinton, AB T7V 1N2For SaleMLS ID #A2321249, Colton Boutin, Associate Broker, Re/Max 2000 Realty. courtesy of Pillar9 System
- C$99,9002 bd1 ba1.1k sqft700 Carmichael Ln #417, Hinton, AB T7V 1S9For SaleMLS ID #A2271187, Shawn Peacock, Associate, Royal Lepage Andre Kopp & Associates. courtesy of Pillar9 System
- C$89,9003 bd2 ba960 sqft133 Jarvis St #249, Hinton, AB T7V 1N2For Sale
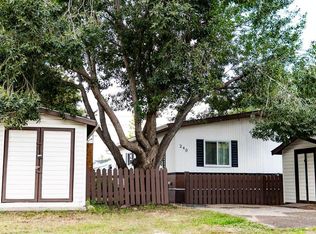 MLS ID #A2259487, Shawn Peacock, Associate, Royal Lepage Andre Kopp & Associates. courtesy of Pillar9 System
 - C$95,0003 bd1 ba1k sqft133 Jarvis St #239, Hinton, AB T7V 1R6For SaleMLS ID #A2328007, Holly Paradis, Associate, Century 21 Twin Realty . courtesy of Pillar9 System
