Price Improved! New Photos! Vacant & Move-In Ready! Why wait months to build and spend thousands more on appliances, window treatments, landscaping, upgrades, and builder add-ons? Built in 2024, this beautifully maintained home offers all the advantages of newer construction—without the delays, unexpected costs, or construction hassle.
Situated on a desirable corner lot near a cul-de-sac in Elkhorn Ridge, this home is ready for immediate occupancy. The open-concept main level features spacious living, dining, and kitchen areas with an added center island, creating the perfect space for everyday living and entertaining.
Everything you need is already here! All appliances stay, including the refrigerator, microwave, washer, dryer, and deep freeze, along with all window treatments—saving buyers thousands compared to purchasing new construction.
Upstairs, you'll find two generously sized bedrooms, each with walk-in closets, two full bathrooms, and a versatile loft that's ideal for a home office, playroom, media room, or reading nook. The spacious primary suite offers two oversized walk-in closets, a private ensuite bath, and abundant natural light.
Enjoy upgrades that many new construction homes don't include, such as:
Established lawn and beginning landscaping
Window treatments already installed
Luxury ceiling fans
Whole-home built-in pest control system
Appliances included
Immediate occupancy with no waiting for completion
The full unfinished basement features an egress window and sump pit, providing excellent storage today and exciting possibilities for tomorrow. With the existing egress window, buyers have the opportunity to finish the lower level with a potential third bedroom and additional living space—an excellent opportunity to build equity while customizing the home to fit their needs.
Skip the builder deposits, upgrade fees, appliance purchases, landscaping expenses, and months-long construction timeline. This home delivers the convenience of nearly new construction with valuable extras already completed, future expansion potential, and immediate move-in availability.
Some photos may be virtually enhanced for presentation purposes.
Active
Listed by: Main St. Real Estate • Kimberly D von Wolfseck
Price cut: $1K (7/24)
$264,900
700 Courtshire Xing, Truesdale, MO 63380
2beds
1,396sqft
:
Get pre-qualified$1,690/mo
Single Family Residence
Built in 2024
7,318 Square Feet Lot
$264,500 Zestimate®
$190/sqft
$25/mo HOA
What's special
Private ensuite bathOpen-concept main levelAdded center islandLuxury ceiling fansAbundant natural light
- 69 days |
- 327 |
- 14 |
Zillow last checked:
Listing updated:
Listed by:
Kimberly D von Wolfseck 314-941-0034,
Main St. Real Estate
Source: MARIS,MLS#: 26030820 Originating MLS: St. Charles County Association of REALTORS
Originating MLS: St. Charles County Association of REALTORSFacts & features
Interior
Bedrooms & bathrooms
- Bedrooms: 2
- Bathrooms: 2
- Full bathrooms: 2
Primary bedroom
- Description: Luxury ceiling fan, two walk in closets, ensuite bathroom, natural lighting, large bedroom
- Features: Floor Covering: Carpeting
- Level: Second
- Area: 191.1
- Dimensions: 14.7x13
Bedroom 2
- Description: Luxury ceiling fan, walk in closet, oversized bedroom
- Features: Floor Covering: Carpeting
- Level: Second
- Area: 279.3
- Dimensions: 14.7x19
Primary bathroom
- Description: linen closet, tub/shower combo, ensuite bathroom to the primary bedroom
- Features: Floor Covering: Vinyl
- Level: Second
Bathroom 2
- Description: linen closet, tub/shower combo
- Features: Floor Covering: Vinyl
- Level: Second
Breakfast room
- Description: Open concept with kitchen and living room. Square footage reflects the combined rooms.
- Features: Floor Covering: Carpeting, Vinyl
- Level: Main
- Area: 342.9
- Dimensions: 25.4x13.5
Kitchen
- Description: Open concept with breakfast room and living room. Add on island, attached pantry, Appliances are GE apliances and are all included
- Features: Floor Covering: Vinyl
- Level: Main
- Area: 342.9
- Dimensions: 25.4x13.5
Living room
- Description: Open concept with kitchen and breakfast room. Square footage reflects the combined rooms.
- Features: Floor Covering: Carpeting, Vinyl
- Level: Main
- Area: 342.9
- Dimensions: 25.4x13.5
Loft
- Description: loft area at top of stairs, perfect for reading nook or small office area
- Features: Floor Covering: Carpeting
- Level: Second
Heating
- Forced Air, Natural Gas
Cooling
- Central Air
Appliances
- Included: Dishwasher, Disposal, Dryer, Free-Standing Electric Range, Free-Standing Refrigerator, Washer, Gas Water Heater
- Laundry: In Basement
Features
- Breakfast Bar, Ceiling Fan(s), Dining/Living Room Combo, Entrance Foyer, High Speed Internet, Kitchen Island, Laminate Counters, Open Floorplan, Pantry, Shower, Storage, Tub, Walk-In Closet(s)
- Flooring: Carpet
- Doors: Sliding Doors
- Windows: Insulated Windows, Tilt-In Windows
- Basement: Concrete,Full,Storage Space,Sump Pump,Unfinished
- Has fireplace: No
Interior area
- Total structure area: 1,396
- Total interior livable area: 1,396 sqft
- Finished area above ground: 1,396
Property
Parking
- Total spaces: 2
- Parking features: Concrete, Direct Access, Driveway, Enclosed, Garage, Garage Door Opener, Garage Faces Front, On Street, Outside, Paved, Private, Side By Side, Storage
- Attached garage spaces: 2
- Has uncovered spaces: Yes
Features
- Levels: Two
- Exterior features: Rain Gutters
- Fencing: None
- Has view: Yes
- View description: Neighborhood
Lot
- Size: 7,318 Square Feet
- Features: Corner Lot
Details
- Parcel number: 0523.0000030.060.000
- Special conditions: Standard
Construction
Type & style
- Home type: SingleFamily
- Architectural style: Traditional
- Property subtype: Single Family Residence
Materials
- Vinyl Siding
- Foundation: Concrete Perimeter
- Roof: Shingle
Condition
- Year built: 2024
Details
- Builder name: Mcbride
Utilities & green energy
- Electric: Ameren
- Sewer: Public Sewer
- Water: Public
- Utilities for property: Electricity Connected, Natural Gas Connected, Sewer Connected, Water Connected
Community & HOA
Community
- Subdivision: Elkhorn Ridge
HOA
- Has HOA: Yes
- Amenities included: Association Management
- Services included: Maintenance Parking/Roads, Snow Removal
- HOA fee: $300 annually
- HOA name: DNI Properties, INC
Location
- Region: Truesdale
Financial & listing details
- Price per square foot: $190/sqft
- Annual tax amount: $2,852
- Date on market: 5/21/2026
- Cumulative days on market: 70 days
- Listing terms: Cash,Conventional,FHA,USDA Loan,VA Loan
- Electric utility on property: Yes
- Road surface type: Concrete
Estimated market value
$264,500
$251,000 - $278,000
$2,203/mo
Price history
| Date | Event | Price |
|---|---|---|
| 7/24/2026 | Price change | $264,900-0.4%$190/sqft |
Source:  MARIS #26030820 Report a problem MARIS #26030820 Report a problem | ||
| 7/23/2026 | Price change | $265,900-1.5%$190/sqft |
Source: MARIS #26030820 Report a problem | ||
| 7/2/2026 | Price change | $269,900-1.9%$193/sqft |
Source: MARIS #26030820 Report a problem | ||
| 5/21/2026 | Listed for sale | $275,000$197/sqft |
Source: MARIS #26030820 Report a problem | ||
Public tax history
Tax history is unavailable.
Monthly payment
Est. payment
Payment breakdown
Explore the cost of this home by adjusting the details. Changes won't be saved.Climate risks
Neighborhood: 63380
Nearby schools
GreatSchools rating
- 4/10Rebecca Boone Elementary SchoolGrades: K-5Distance: 1.6 mi
- 6/10Black Hawk Middle SchoolGrades: 6-8Distance: 2 mi
- 5/10Warrenton High SchoolGrades: 9-12Distance: 2.3 mi
Schools provided by the listing agent
- Elementary: Warrior Ridge Elem.
- Middle: Black Hawk Middle
- High: Warrenton High
Source: MARIS. This data may not be complete. We recommend contacting the local school district to confirm school assignments for this home.
- $304,9004 bd3 ba2k sqft2 Royal Ii At Elkhorn Ridge Mnrs, Truesdale, MO 63380New Construction
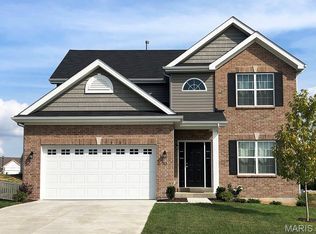
- $--3 bd3 ba1.7k sqft858 Woodbridge Way, Truesdale, MO 63380Sold
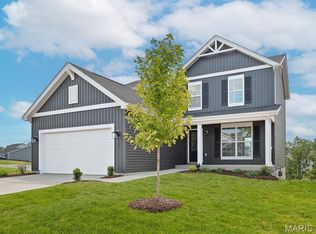
- $--3 bd3 ba1.4k sqft861 Woodbridge Way, Truesdale, MO 63380Sold
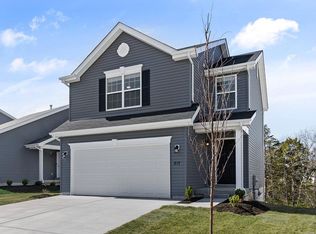
- $--2 bd2 ba1.2k sqft705 Courtshire Xing, Truesdale, MO 63380Sold

- $--3 bd3 ba1.7k sqft859 Woodbridge Way, Truesdale, MO 63380Sold
- $--3 bd3 ba1.4k sqft865 Woodbridge Way, Truesdale, MO 63380Sold
- $--2 bd2 ba1.2k sqft863 Woodbridge Way, Truesdale, MO 63380Sold
- $--3 bd3 ba1.3k sqft706 Courtshire Crossing, Truesdale, MO 63380Sold
A local agent can set up tours, give advice and negotiate with sellers.
Similar homes
- $292,0003 bd2 ba1.4k sqft303 Mike Dr, Truesdale, MO 63380For Sale

 MLS ID #26037681, Patti M Hayes, Berkshire Hathaway HomeServices Select Properties. MARIS
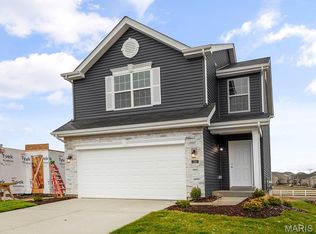
 - $269,9002 bd2 ba1.4k sqft718 Courtshire Xing, Truesdale, MO 63380New Construction
 MLS ID #25081645, Pamela Chyba, ListWithFreedom.com Inc. MARIS
 - $297,1463 bd3 ba1.4k sqftArlington, Truesdale, MO 63380New Construction
 MARIS
MARIS - $292,9002 bd2 ba1.1k sqft396 Cumberland Ct, Truesdale, MO 63380New Construction
 MARIS
MARIS - $284,9002 bd2 ba1.2k sqft728 Courtshire Xing, Truesdale, MO 63380New ConstructionMARIS
- $297,0822 bd2 ba1.2k sqftCarolina, Truesdale, MO 63380New ConstructionMARIS
- $299,9003 bd2 ba1.2k sqft467 Austin Dr, Truesdale, MO 63380New ConstructionMARIS
- $299,9003 bd3 ba1.7k sqft732 Courtshire Xing, Truesdale, MO 63380New ConstructionMLS ID #26004180, Pamela Chyba, ListWithFreedom.com Inc. MARIS
- $360,0003 bd2 ba1.5k sqft342 Cumberland Ct, Truesdale, MO 63380New ConstructionMLS ID #26029937, Melinda G Becker, Coldwell Banker Realty - Gundaker. MARIS
- $334,9003 bd2 ba1.4k sqft204 Cynthia Dr, Truesdale, MO 63380New ConstructionMARIS
- $341,9003 bd2 ba1.5k sqft380 Cumberland Ct, Truesdale, MO 63380New ConstructionMARIS
- $330,2233 bd2 ba1.2k sqft632 Cheyenne Sta, Truesdale, MO 63380New ConstructionMARIS
- $329,9003 bd2 ba1.2k sqftAspen, Truesdale, MO 63380New ConstructionMARIS
- $289,9003 bd2 ba1.2k sqft1021 Samwise St, Wright City, MO 63390New ConstructionMLS ID #26047532, Rachel M Myers, Myers Realty, LLC. MARIS
- $287,5003 bd3 ba2k sqft734 Warrior Pass, Warrenton, MO 63383For SaleMLS ID #26037073, Michelle M Smith, Platinum Realty of St. Louis. MARIS
- $285,0004 bd3 ba1.6k sqft27518 Forest Ridge Dr, Warrenton, MO 63383For SaleMLS ID #26044362, Brett R Garrison, Main St. Real Estate. MARIS
- $319,9003 bd2 ba1.2k sqft18415 Boone Ridge Manor Dr, Truesdale, MO 63380New ConstructionMARIS
- $319,9003 bd2 ba1.3k sqft28728 Woodland Heights Dr, Warrenton, MO 63383New ConstructionMLS ID #26028431, David A Rohlfing, STL Buy & Sell, LLC. MARIS
- $299,0003 bd2 ba1.2k sqft1011 Samwise St, Wright City, MO 63390New ConstructionMLS ID #26029839, Rachel M Myers, Myers Realty, LLC. MARIS
- $334,9003 bd3 ba1.7k sqft18414 Boone Ridge Manor Dr, Truesdale, MO 63380New ConstructionMARIS
