Welcome to 700 Crestview Lane, a distinctive home that has been recently updated throughout while preserving its striking architectural character. Inside, soaring ceilings, exposed wood beams, arched windows, and a dramatic floor-to-ceiling stone fireplace create a memorable first impression. Expansive windows fill the home with natural light and frame views of the surrounding landscaping. The updated kitchen features white cabinetry, granite countertops, stainless-steel appliances, double ovens, an island cooktop, subway tile backsplash, and a bright breakfast nook surrounded by windows.
The 4th Bedroom with ensuite bath and second living area creates the perfect In-law suite or guest retreat.
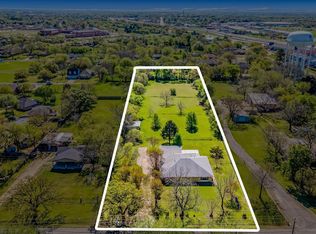
The backyard is a standout feature, offering a beautifully landscaped lawn bordered by mature trees and a peaceful wooded backdrop. An expansive paver patio and a wood pergola create an ideal setting for relaxing or entertaining. The fenced yard combines generous open space with privacy and scenic views.
With its extensive updates, unique architecture, exceptional outdoor living areas, wooded setting, circular driveway, and three-car detached garage, this property offers a compelling combination of character, space, and functionality.
For sale
$465,000
700 Crestview Dr, Seagoville, TX 75159
4beds
2,614sqft
:
Get pre-qualified$3,327/mo
Single Family Residence
Built in 1979
0.76 Acres Lot
$451,700 Zestimate®
$178/sqft
$-- HOA
What's special
Three-car detached garageWooded settingFenced yardStainless-steel appliancesExpansive windowsArched windowsExpansive paver patio
- 9 days |
- 1,690 |
- 192 |
Likely to sell faster than
Zillow last checked:
Listing updated:
Listed by:
Bradley Moon 0486182 214-912-7841,
Keller Williams Realty DPR 972-732-6000
Source: NTREIS,MLS#: 21334538
Facts & features
Interior
Bedrooms & bathrooms
- Bedrooms: 4
- Bathrooms: 4
- Full bathrooms: 3
- 1/2 bathrooms: 1
Primary bedroom
- Features: Garden Tub/Roman Tub, Separate Shower, Walk-In Closet(s)
- Level: Second
- Dimensions: 15 x 15
Bedroom
- Level: First
- Dimensions: 12 x 12
Bedroom
- Level: First
- Dimensions: 11 x 12
Bedroom
- Level: First
- Dimensions: 11 x 10
Living room
- Level: First
- Dimensions: 20 x 12
Living room
- Level: First
- Dimensions: 16 x 10
Appliances
- Included: Dishwasher, Electric Cooktop, Electric Oven, Disposal, Microwave
- Laundry: Laundry in Utility Room
Features
- Eat-in Kitchen, Granite Counters, High Speed Internet, In-Law Floorplan, Kitchen Island, Cable TV, Walk-In Closet(s)
- Flooring: Ceramic Tile, Engineered Hardwood
- Has basement: No
- Number of fireplaces: 1
- Fireplace features: Wood Burning
Interior area
- Total interior livable area: 2,614 sqft
Video & virtual tour
Property
Parking
- Total spaces: 3
- Parking features: Garage
- Garage spaces: 3
Features
- Levels: One and One Half
- Pool features: None
- Fencing: Wrought Iron
Lot
- Size: 0.76 Acres
- Features: Back Yard, Backs to Greenbelt/Park, Lawn, Landscaped, Few Trees
Details
- Parcel number: 65085007210370000
Construction
Type & style
- Home type: SingleFamily
- Architectural style: Mediterranean,Detached
- Property subtype: Single Family Residence
Materials
- Unknown
- Roof: Other
Condition
- Year built: 1979
Utilities & green energy
- Sewer: Public Sewer
- Water: Public
- Utilities for property: Sewer Available, Water Available, Cable Available
Community & HOA
Community
- Subdivision: Abstract 850
HOA
- Has HOA: No
Location
- Region: Seagoville
Financial & listing details
- Price per square foot: $178/sqft
- Tax assessed value: $416,660
- Annual tax amount: $9,369
- Date on market: 7/18/2026
- Cumulative days on market: 9 days
- Listing terms: Cash,Conventional,FHA
Estimated market value
$451,700
$429,000 - $474,000
$2,994/mo
Price history
| Date | Event | Price |
|---|---|---|
| 7/18/2026 | Listed for sale | $465,000$178/sqft |
Source: NTREIS #21334538 Report a problem | ||
| 2/19/2021 | Listing removed | -- |
Source: Zillow Rental Manager Report a problem | ||
| 1/19/2021 | Listed for rent | $2,400$1/sqft |
Source: Zillow Rental Manager Report a problem | ||
| 11/11/2020 | Listing removed | $2,400$1/sqft |
Source: Owner Report a problem | ||
| 10/5/2020 | Price change | $2,400+14.3%$1/sqft |
Source: Owner Report a problem | ||
| 9/10/2020 | Listed for rent | $2,100+17%$1/sqft |
Source: Owner Report a problem | ||
| 1/28/2017 | Listing removed | $1,795$1/sqft |
Source: Owner Report a problem | ||
| 1/18/2017 | Listed for rent | $1,795$1/sqft |
Source: Owner Report a problem | ||
Public tax history
| Year | Property taxes | Tax assessment |
|---|---|---|
| 2025 | $6,818 -1.6% | $416,660 +2.9% |
| 2024 | $6,933 +9.3% | $404,740 |
| 2023 | $6,342 | $404,740 |
Find assessor info on the county website
Monthly payment
Est. payment
Payment breakdown
Explore the cost of this home by adjusting the details. Changes won't be saved.Climate risks
Neighborhood: 75159
Nearby schools
GreatSchools rating
- 10/10Central Elementary SchoolGrades: PK-5Distance: 0.3 mi
- 5/10Seagoville Middle SchoolGrades: 6-8Distance: 3.4 mi
- 3/10Seagoville High SchoolGrades: 9-12Distance: 3.2 mi
Schools provided by the listing agent
- Elementary: Central
- Middle: Seagoville
- High: Seagoville
- District: Dallas ISD
Source: NTREIS. This data may not be complete. We recommend contacting the local school district to confirm school assignments for this home.
- $298,3003 bd2 ba2.1k sqft702 Crestview Dr, Seagoville, TX 75159Off Market
- $2,250-- bd-- ba-- sqft702 Crestview Dr, Seagoville, TX 75159Off Market
- $339,5003 bd2 ba2.1k sqft702 Crestview Ln, Seagoville, TX 75159Off Market

- $24,000-- bd-- ba-- sqft701 Crestview Dr, Seagoville, TX 75159Off Market
- $378,2004 bd2 ba2.1k sqft696 Crestview Dr, Seagoville, TX 75159Off Market
- $305,0003 bd2 ba1.8k sqft757 Fairview Ave, Seagoville, TX 75159Off Market
- $279,3003 bd2 ba2.4k sqft611 Shady Ln, Seagoville, TX 75159Off Market
- $3,940-- bd-- ba-- sqft611 Shady Ln, Seagoville, TX 75159Off Market
A local agent can set up tours, give advice and negotiate with sellers.
Similar homes
- $399,0004 bd2 ba2.4k sqft313 Shadywood Ln, Seagoville, TX 75159For Sale
 MLS ID #21247225, Brandie Hunsaker. NTREIS
 - $429,0005 bd3 ba2.5k sqft402 E Simonds Rd, Seagoville, TX 75159For Sale
 MLS ID #21230473, Alie Rosales. NTREIS
 - $550,0003 bd3 ba1.6k sqft316 Shadywood Ln, Seagoville, TX 75159For Sale
 MLS ID #21299617, Clarence Sebastian. NTREIS
 - $349,9993 bd2 ba1.9k sqft429 Baker St, Seagoville, TX 75159For SaleMLS ID #21336681, Debora Fuentes. NTREIS
- $337,5884 bd3 ba2.1k sqft2710 Old Farm Dr, Seagoville, TX 75159For SaleMLS ID #21342411, Maria Brueckner. NTREIS
- $297,0004 bd3 ba2.2k sqft2031 Canterbury Dr, Seagoville, TX 75159For SaleMLS ID #21334934, Nicole Williams. NTREIS
- $391,8064 bd4 ba3.1k sqft2102 Santa Anita St, Seagoville, TX 75159New ConstructionNTREIS
- $391,9814 bd4 ba3.1k sqft2112 Santa Anita St, Seagoville, TX 75159New ConstructionNTREIS
- $239,9003 bd2 ba1.3k sqft707 Shadybrook Ln, Seagoville, TX 75159For SaleMLS ID #21328420, DIANA DEL RIO. NTREIS
- $399,0003 bd2 ba1.4k sqft2619 Seagoville Rd, Seagoville, TX 75159For SaleMLS ID #21288056, Shelley Sipriano. NTREIS
- $349,9002 bd2 ba1.9k sqft413 Francis St, Seagoville, TX 75159For SaleMLS ID #21325713, Karla Davis. NTREIS
- $330,0004 bd3 ba2.1k sqft2803 Aberdeen Dr, Seagoville, TX 75159For SaleMLS ID #21330252, Tee Merren. NTREIS
- $351,6114 bd3 ba2.5k sqft711 Saint Lawrence Dr, Seagoville, TX 75159New ConstructionNTREIS
- $429,0004 bd4 ba2.7k sqft508 Oceania Ln, Seagoville, TX 75159New ConstructionMLS ID #21300501, Jagjit Singh. NTREIS
- $349,6564 bd3 ba2.7k sqft2106 Santa Anita St, Seagoville, TX 75159New ConstructionMLS ID #21340336, Patrick Mcgrath. NTREIS
- $419,0004 bd4 ba2.8k sqft425 Magellan Rd, Seagoville, TX 75159New ConstructionNTREIS
- $370,0003 bd3 ba2.7k sqft721 Saint Lawrence Dr, Seagoville, TX 75159For SaleMLS ID #21332104, Renae Goines. NTREIS
- $358,5465 bd3 ba2.7k sqft2118 Santa Anita St, Seagoville, TX 75159New ConstructionNTREIS
- $308,3074 bd3 ba2k sqft2104 Santa Anita St, Seagoville, TX 75159New ConstructionNTREIS
- $318,0074 bd3 ba2k sqft2108 Santa Anita St, Seagoville, TX 75159New ConstructionNTREIS
