Spacious, well kept, and built in 2020, this Fleetwood double-wide offers 3 bedrooms, 2 bathrooms, and a layout designed for everyday living. With approximately 1,800 sq. ft., the home includes the Fleetwood Luxury Package with a metal roof, extra insulation package, and an electric fireplace. Central A/C and forced-air heating provide year-round comfort. The primary suite includes dual vanities, a walk-in shower, a soaker tub, and ample closet space. Both secondary bedrooms feature walk-in closets. The kitchen is set up for both daily use and entertaining, with an island, stainless steel farmhouse sink, and plenty of cabinet storage. Outside, the fully fenced yard backs to a canal and features mature landscaping with roses, hydrangeas, two apple trees, green seedless grapes, and thornless blackberries. Lava rock, garden beds, full gutters with gutter guards, and additional storage beneath the back deck add everyday convenience. A tool shed and approximately 160 sq. ft. Tuff Shed with dual lofts provide even more space for tools, hobbies, or seasonal items. The washer, dryer, and refrigerator are included. Parking includes a 1-car carport plus two additional spaces in the driveway. Home is secured with tie-downs and is not on a permanent foundation. Lot rent is $726 per month.
Active
Price cut: $10K (9/12)
$239,999
700 E Fairview Ave Space 14, Meridian, ID 83642
3beds
2baths
1,800sqft
Mobile/Manu Rented Lot, Manufactured Home
Built in 2020
-- sqft lot
$239,400 Zestimate®
$133/sqft
$-- HOA
What's special
Electric fireplaceLava rockTool shedMetal roofWalk-in showerBacks to a canalGarden beds
- 17 days
- 1,268
- 140
Zillow last checked:
Listing updated:
Listed by:
Luke Brodt Main:208-501-8200,
West Real Estate Group
Source: IMLS,MLS#: 98999342
Facts & features
Interior
Bedrooms & bathrooms
- Bedrooms: 3
- Bathrooms: 2
- Main level bathrooms: 2
- Main level bedrooms: 3
Primary bedroom
- Level: Main
Bedroom 2
- Level: Main
Bedroom 3
- Level: Main
Kitchen
- Level: Main
Living room
- Level: Main
Heating
- Forced Air
Cooling
- Central Air
Appliances
- Included: Electric Water Heater, Dishwasher, Disposal, Microwave, Oven/Range Built-In, Refrigerator, Washer, Dryer
Features
- Bath-Master, Bed-Master Main Level, Family Room, Double Vanity, Walk-In Closet(s), Walk In Shower, Breakfast Bar, Pantry, Kitchen Island, Laminate Counters, Number of Baths Main Level: 2
- Flooring: Laminate
- Has basement: No
- Number of fireplaces: 1
- Fireplace features: One, Insert
Interior area
- Total structure area: 1,800
- Total interior livable area: 1,800 sqft
- Finished area above ground: 1,800
- Finished area below ground: 0
Property
Parking
- Total spaces: 1
- Parking features: Carport, Driveway
- Carport spaces: 1
- Has uncovered spaces: Yes
Features
- Levels: One
- Fencing: Full,Metal
Lot
- Features: Garden
Details
- Additional structures: Shed(s)
- Parcel number: MFLEE203003
Construction
Type & style
- Home type: MobileManufactured
- Property subtype: Mobile/Manu Rented Lot, Manufactured Home
Materials
- HardiPlank Type
- Roof: Metal
Condition
- Year built: 2020
Utilities & green energy
- Utilities for property: Sewer Connected, Cable Connected, Broadband Internet
Green energy
- Green verification: ENERGY STAR Certified Homes
- Indoor air quality: Ventilation
Community & HOA
Community
- Subdivision: Fairview Terrace Estates
Location
- Region: Meridian
Financial & listing details
- Price per square foot: $133/sqft
- Annual tax amount: $450
- Date on market: 9/1/2026
- Listing terms: Cash
- Ownership: Fee Simple,Fractional Ownership: No
- Road surface type: Paved
Estimated market value
$239,400
$227,000 - $251,000
Not available
Price history
Price history is unavailable.
Public tax history
Tax history is unavailable.
Monthly payment
Climate risks
Neighborhood: 83642
Nearby schools
Schools provided by the listing agent
- Elementary: Chief Joseph
- Middle: Meridian Middle
- High: Meridian
- District: West Ada School District
Source: IMLS. This data may not be complete. We recommend contacting the local school district to confirm school assignments for this home.
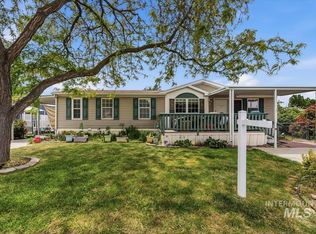
- $--3 bd2 ba1.2k sqft700 E Fairview Ave TRAILER 17, Meridian, ID 83642Sold
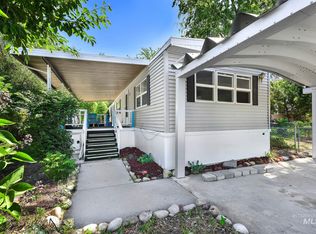
- $110,0003 bd1 ba924 sqft700 E Fairview Ave TRAILER 73, Meridian, ID 83642For Sale
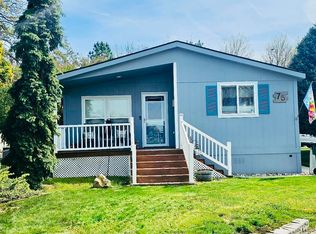
- $--3 bd2 ba1.5k sqft700 E Fairview Ave TRAILER 75, Meridian, ID 83642Sold
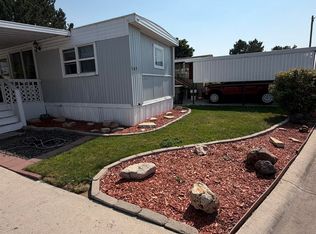
- $107,9002 bd1 ba720 sqft700 E Fairview Ave TRAILER 167, Meridian, ID 83642For Sale
Similar homes
- $279,9003 bd2 ba1.2k sqft69 S Rose Cir, Meridian, ID 83642Active
 MLS ID #98990269, Stephen Roberts, Silvercreek Realty Group. IMLS
 - $215,0003 bd2 ba1.4k sqft9390 W Ustick Rd Trlr 19, Boise, ID 83704Active
 MLS ID #98999251, Katie Wallington, Zing Realty. IMLS
 - $158,0003 bd2 ba1.5k sqft2737 N Carissa Ln, Boise, ID 83704New
 MLS ID #99001104, Brenden Lightner, Silvercreek Realty Group. IMLS
 - $349,0003 bd1 ba1.1k sqft626 W Pine Ave, Meridian, ID 83642Active
 MLS ID #98998886, Amanda Muller, Homes of Idaho. IMLS
