Located in the great city of Gilroy, this beautifully renovated 3-bedroom, 2-bath home offers 1,714 sq ft of comfortable living space on an expansive 8,352 sq ft lot. Designed for both everyday living and entertaining, the thoughtfully designed floor plan features a formal dining room and a spacious, separate family room that flows seamlessly into the kitchen. The updated kitchen showcases quartz countertops, a center island, breakfast bar, eat-in dining area, oven range, refrigerator, and garbage disposal, combining style and functionality for the heart of the home. Laminate flooring throughout creates a modern, cohesive look with easy maintenance. Both bathrooms offer tasteful upgrades including tile and granite finishes, a stall shower, and a shower-over-tub configuration. Additional highlights include central forced air heating, central air conditioning, an indoor laundry area with a washer and dryer conveniently located in the garage, and an attached 2-car garage with ample storage. Set on a generously sized lot already city-approved for ADU with room to relax, garden, or entertain outdoors, this home offers an excellent opportunity to enjoy comfortable living in a well-established Gilroy location close to parks, shopping, dining, and commuter routes.
For sale
Price cut: $50K (5/22)
$1,199,900
700 Eschenburg Dr, Gilroy, CA 95020
3beds
1,714sqft
:
Get pre-qualified$7,823/mo
Single Family Residence, Residential
Built in 1964
8,352 Square Feet Lot
$1,182,800 Zestimate®
$700/sqft
$-- HOA
What's special
Center islandShower-over-tub configurationBreakfast barSpacious separate family roomTile and granite finishesQuartz countertopsBeautifully renovated
- 96 days |
- 466 |
- 20 |
Zillow last checked:
Listing updated:
Listed by:
Diana Ochoa Zapata 02220151 408-665-0609,
Alliance Manufactured Homes Inc 408-923-4663
Source: MLSListings Inc,MLS#: ML82046448
Facts & features
Interior
Bedrooms & bathrooms
- Bedrooms: 3
- Bathrooms: 2
- Full bathrooms: 2
Bedroom
- Features: GroundFloorBedroom, BedroomonGroundFloor2plus
Bathroom
- Features: Granite, ShoweroverTub1, StallShower, Tile, Tub, UpdatedBaths
Dining room
- Features: BreakfastBar, DiningArea, EatinKitchen, FormalDiningRoom
Family room
- Features: KitchenFamilyRoomCombo, SeparateFamilyRoom
Kitchen
- Features: Island
Heating
- Central Forced Air
Cooling
- Central Air
Appliances
- Included: Disposal, Oven/Range, Refrigerator, Washer/Dryer
- Laundry: In Garage
Features
- Flooring: Laminate
Interior area
- Total structure area: 1,714
- Total interior livable area: 1,714 sqft
Property
Parking
- Total spaces: 2
- Parking features: Attached, On Street, Oversized
- Attached garage spaces: 2
Features
- Stories: 1
- Fencing: Perimeter,Wood
Lot
- Size: 8,352 Square Feet
- Features: Level, Ground Floor
Details
- Additional structures: Garage
- Parcel number: 79925073
- Zoning: R1
- Special conditions: Standard
Construction
Type & style
- Home type: SingleFamily
- Property subtype: Single Family Residence, Residential
Materials
- Foundation: Permanent
- Roof: Composition, Shingle
Condition
- New construction: No
- Year built: 1964
Utilities & green energy
- Gas: PublicUtilities
- Sewer: Public Sewer
- Water: Public
- Utilities for property: Public Utilities, Water Public
Community & HOA
Location
- Region: Gilroy
Financial & listing details
- Price per square foot: $700/sqft
- Tax assessed value: $74,778
- Annual tax amount: $1,052
- Date on market: 5/8/2026
- Listing agreement: ExclusiveRightToSell
- Listing terms: CashorConventionalLoan
Estimated market value
$1,182,800
$1.12M - $1.24M
$3,954/mo
Price history
| Date | Event | Price |
|---|---|---|
| 5/22/2026 | Price change | $1,199,900-4%$700/sqft |
Source:  MLSListings Inc #ML82046448 Report a problem MLSListings Inc #ML82046448 Report a problem | ||
| 5/8/2026 | Listed for sale | $1,249,900+29%$729/sqft |
Source: MLSListings Inc #ML82046448 Report a problem | ||
| 4/28/2025 | Sold | $969,000+7.8%$565/sqft |
Source: MLSListings Inc #ML81998457 Report a problem | ||
| 4/16/2025 | Pending sale | $899,000$525/sqft |
Source: MLSListings Inc #ML81998457 Report a problem | ||
Public tax history
| Year | Property taxes | Tax assessment |
|---|---|---|
| 2025 | $1,052 +10.7% | $74,778 +2% |
| 2024 | $950 +0.9% | $73,313 +2% |
| 2023 | $942 +2% | $71,876 +2% |
| 2022 | $923 +0.9% | $70,468 +2% |
| 2021 | $914 +1.2% | $69,088 +1% |
| 2020 | $903 | $68,381 +2% |
| 2019 | $903 +7.7% | $67,041 +2% |
| 2018 | $839 | $65,728 +2% |
| 2017 | $839 -1.4% | $64,440 +2% |
| 2016 | $850 +9.4% | $63,178 +1.5% |
| 2015 | $777 +1% | $62,230 +2% |
| 2014 | $770 | $61,012 +0.5% |
| 2013 | -- | $60,737 +2% |
| 2012 | -- | $59,547 +2% |
| 2011 | -- | $58,381 +0.8% |
| 2010 | -- | $57,946 -0.2% |
| 2009 | -- | $58,085 +2% |
| 2008 | -- | $56,947 +2% |
| 2007 | -- | $55,831 +2% |
| 2006 | -- | $54,737 +2% |
| 2005 | -- | $53,664 +2% |
| 2004 | -- | $52,613 +1.9% |
| 2003 | -- | $51,650 +2% |
| 2002 | -- | $50,638 +2% |
| 2001 | -- | $49,646 |
Find assessor info on the county website
Monthly payment
Est. payment
Payment breakdown
Explore the cost of this home by adjusting the details. Changes won't be saved.Climate risks
Neighborhood: 95020
Nearby schools
GreatSchools rating
- 3/10El Roble Elementary SchoolGrades: K-5Distance: 0.5 mi
- 5/10Brownell Middle SchoolGrades: 6-8Distance: 0.5 mi
- 5/10Gilroy High SchoolGrades: 9-12Distance: 0.7 mi
Schools provided by the listing agent
- District: GilroyUnified
Source: MLSListings Inc. This data may not be complete. We recommend contacting the local school district to confirm school assignments for this home.
- $1,025,2003 bd2 ba2k sqft716 Eschenburg Dr, Gilroy, CA 95020Off Market
- $915,0003 bd2 ba1.7k sqft701 W 6th St, Gilroy, CA 95020Sold

- $947,2003 bd2 ba2.1k sqft711 W 6th St, Gilroy, CA 95020Off Market
- $927,2003 bd2 ba1.9k sqft720 Eschenburg Dr, Gilroy, CA 95020Off Market
- $1,165,1004 bd3 ba2.3k sqft7481 Princevalle St, Gilroy, CA 95020Off Market
- $927,7003 bd2 ba1.7k sqft721 W 6th St, Gilroy, CA 95020Off Market
- $904,3003 bd2 ba1.6k sqft711 Eschenburg Dr, Gilroy, CA 95020Off Market
- $906,9003 bd2 ba1.7k sqft726 Eschenburg Dr, Gilroy, CA 95020Off Market
A local agent can set up tours, give advice and negotiate with sellers.
Similar homes
- $1,150,0006 bd2 ba1.7k sqft7221 Forest St, Gilroy, CA 95020For Sale
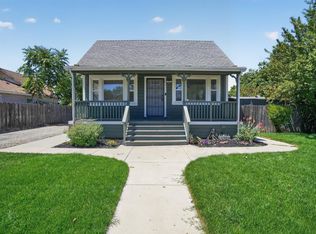 MLS ID #ML82055230, Juliana Espinosa. MLSListings Inc
 - $1,099,9994 bd3 ba2.2k sqft194 4th St, Gilroy, CA 95020For Sale
 MLS ID #ML82053010, Yasir Aladdin. MLSListings Inc
 - $1,250,0003 bd3 ba2.3k sqft1510 Welburn Ave, Gilroy, CA 95020For Sale
 MLS ID #ML82054294, Trung Lam. MLSListings Inc
 - $925,0003 bd2 ba1.4k sqft8395 Westwood Dr, Gilroy, CA 95020For Sale
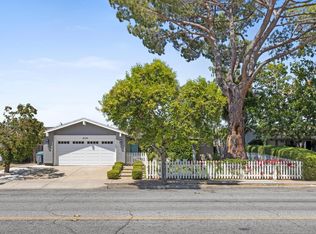 MLS ID #ML82056496, Victoria Attanasio. MLSListings Inc
 - $849,0003 bd2 ba1.1k sqft8437 Wayland Ln, Gilroy, CA 95020For SaleMLS ID #ML82056920, Gabriel Connors. MLSListings Inc
- $1,247,8885 bd3 ba1.9k sqft500 Ronan Ave, Gilroy, CA 95020For SaleMLS ID #ML82037687, Lynn Shaffer. MLSListings Inc
- $999,0004 bd3 ba2k sqft7135 Yorktown Dr, Gilroy, CA 95020For SaleMLS ID #ML82042998, David Silva. MLSListings Inc
- $799,8884 bd2 ba1.3k sqft954 Sorrento Ct, Gilroy, CA 95020For SaleMLS ID #ML82056814, Joel Stieber. MLSListings Inc
- $828,8883 bd3 ba1.6k sqft641 Eden St, Gilroy, CA 95020For SaleMLS ID #ML82055334, Michael Camarena. MLSListings Inc
- $1,199,0003 bd2 ba1.2k sqft1385 Kelly Park Cir, Morgan Hill, CA 95037For SaleMLS ID #ML82056385, Daniel Maltsev. MLSListings Inc
- $1,175,0002 bd2 ba1.2k sqft1100 Spring Hills Dr, Watsonville, CA 95076For SaleMLS ID #ML82052768, Teresa Marlow. MLSListings Inc
- $1,395,9504 bd3 ba2k sqft17200 Oak Leaf Dr, Morgan Hill, CA 95037For SaleMLS ID #ML82052459, Mike Gaines. MLSListings Inc
- $1,299,0003 bd3 ba1.7k sqft136 Cutter Dr, Watsonville, CA 95076For SaleMLS ID #ML82050866, Winnie Pritchard-Kepler. MLSListings Inc
- $1,260,0003 bd2 ba1.5k sqft112 Siesta Ct, Aptos, CA 95003For SaleMLS ID #ML82053427, Amber Melenudo. MLSListings Inc
- $1,075,0003 bd2 ba1.5k sqft156 W Dunne Ave, Morgan Hill, CA 95037For SaleMLS ID #ML82055321, Corinne Raffanti. MLSListings Inc
- $1,250,0003 bd2 ba1.2k sqft570 Biscayne Ct, Morgan Hill, CA 95037For SaleMLS ID #ML82051950, Van Kieu Nguyen. MLSListings Inc
- $1,224,9993 bd3 ba1.7k sqft17482 Carriage Lamp Way, Morgan Hill, CA 95037For SaleMLS ID #ML82055902, Patrick Bedley. MLSListings Inc
- $1,095,0003 bd2 ba2.1k sqft505 Hidden Valley Rd, Royal Oaks, CA 95076For SaleMLS ID #ML82045572, Denise Brazil. MLSListings Inc
- $1,169,1003 bd2 ba1.8k sqft17610 Aston Ct, Morgan Hill, CA 95037Off Market
- $1,350,0003 bd2 ba1.7k sqft11 Eureka Canyon Rd, Watsonville, CA 95076For SaleMLS ID #ML82053217, Maya Crelan Ray. MLSListings Inc
Local buyer's agents are ready to help
