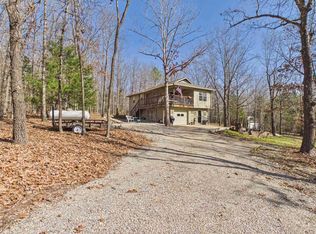
A rare opportunity to own a private hilltop estate on approximately 10 wooded acres in the Ozarks. Set well back from the main road, the home is approached through a gated entrance and private one-tenth-mile drive that opens to a convenient circular driveway. Located at 700 Foster Drive in Midway, this expansive custom home offers approximately 6,865 square feet with five generously sized bedrooms, a smaller sixth bedroom or flex room, four full bathrooms, and one half bathroom.
A wall of windows along the rear of the home faces east, filling the interior with natural light and offering beautiful sunrise views across the surrounding forest and pond. At the heart of the home, a dramatic two-story great room features a soaring stone fireplace, custom built-in cabinetry, and an open balcony above. A sweeping curved staircase with decorative ironwork creates an impressive architectural focal point.
The main-level primary suite offers privacy from the upstairs bedrooms and includes an ensuite bathroom with a freestanding soaking tub. Near the primary suite, a dedicated office with French doors is conveniently positioned just off the main entrance, creating a private and professional workspace. The remaining bedrooms are located upstairs, including bedrooms connected by a Jack-and-Jill bathroom. A second staircase provides convenient access between the upper level, kitchen, and attached three-car garage.
Additional highlights include a spacious kitchen with extensive cabinetry and counter space, a center island with breakfast bar, a walk-in pantry with space for a second refrigerator, an informal dining area, a formal dining room, main-floor laundry, a dedicated vault/safe room, an attached three-car garage, a detached single-car garage/storage building, and a finished walk-out basement providing substantial additional living and entertaining space.
Outside, mature trees and open lawn surround the home, creating exceptional privacy. The expansive outdoor entertaining area includes a very large heated inground pool with a slide and hot tub. The property is being sold as-is and has been priced accordingly.
The 10-acre estate includes a pond, horse corral, three-stall barn, large red barn, two wells, and wooded trails leading toward the creek. The setting offers opportunities for horses, recreation, a private retreat, or an exceptional country estate, while remaining within convenient reach of Mountain Home, Bull Shoals Lake, and Norfork Lake.
The home and approximately 10 acres are offered at $995,000. An additional adjoining 41.46± wooded acres are also available, featuring an extensive network of ATV trails that follows the creek and winds through the property. The seller will consider offers for the entire property of approximately 51 acres.
Private showings are available by appointment for financially qualified buyers. Proof of funds or lender preapproval is requested. A seller-paid one-year home warranty is available with an acceptable offer for added protection against eligible future system and appliance failures. Verified cash offers with a prompt closing will receive favorable consideration.
For sale by owner
$995,000
700 Foster Dr, Midway, AR 72651
5beds
6,865sqft
SingleFamily
Built in 2001
10 Acres Lot
$-- Zestimate®
$145/sqft
$-- HOA
What's special
Large red barnSoaring stone fireplaceGated entranceAttached three-car garageOpen balcony abovePrivate hilltop estateJack-and-jill bathroom
What the owner loves about this home
What I love most about this home is the feeling of privacy and possibility. Passing through the gate and following the long drive feels like leaving the outside world behind. The east-facing windows fill the back of the home with morning light, and the sunrises over the forest and pond are beautiful. There is room here to gather, work, rest, explore, keep horses, and enjoy the land. Although the setting feels wonderfully secluded, Mountain Home and both Bull Shoals and Norfork Lakes remain conveniently accessible.
- 55 days
- 500
- 37
Listed by:
Property Owner (405) 237-9372
Facts & features
Interior
Bedrooms & bathrooms
- Bedrooms: 5
- Bathrooms: 4
- Full bathrooms: 4
Heating
- Electric, Geothermal
Cooling
- Geothermal
Appliances
- Included: Dishwasher, Garbage disposal, Range / Oven, Refrigerator, Trash compactor
Features
- Flooring: Tile, Hardwood, Laminate
- Basement: Finished
- Has fireplace: Yes
Interior area
- Total interior livable area: 6,865 sqft
Property
Parking
- Total spaces: 2
- Parking features: Garage - Attached, Garage - Detached, Off-street
Features
- Exterior features: Stone, Stucco, Brick
- Has spa: Yes
- Has view: Yes
- View description: Water, Mountain
- Has water view: Yes
- Water view: Water
Lot
- Size: 10 Acres
Details
- Parcel number: 00109443000
Construction
Type & style
- Home type: SingleFamily
Materials
- masonry
- Foundation: Piers
- Roof: Other
Condition
- New construction: No
- Year built: 2001
Community & HOA
Location
- Region: Midway
Financial & listing details
- Price per square foot: $145/sqft
- Tax assessed value: $807,600
- Annual tax amount: $5,156
- Date on market: 8/20/2026
Estimated market value
Not available
Estimated sales range
Not available
Not available
Price history
| Date | Event | Price |
|---|---|---|
| 8/20/2026 | Listed for sale | $995,000+7.6%$145/sqft |
Source: Owner Report a problem | ||
| 9/4/2015 | Listing removed | $925,000$135/sqft |
Source: SOUTHERN BREEZE REAL ESTATE #105921 Report a problem | ||
| 3/10/2015 | Listed for sale | $925,000+48%$135/sqft |
Source: Southern Breeze Real Estate #105921 Report a problem | ||
| 5/5/2014 | Sold | $625,000-16.7%$91/sqft |
Source: Agent Provided Report a problem | ||
| 10/10/2013 | Listing removed | $750,000$109/sqft |
Source: LARRY BLACK & ASSOCIATES #102535 Report a problem | ||
| 10/4/2013 | Listed for sale | $750,000+15.4%$109/sqft |
Source: Larry Black & Associates, Inc. Real #102535 Report a problem | ||
| 11/17/2006 | Sold | $650,000$95/sqft |
Source: Public Record Report a problem | ||
Public tax history
| Year | Property taxes | Tax assessment |
|---|---|---|
| 2025 | $5,156 +5.4% | $128,850 +4.3% |
| 2024 | $4,893 +3.4% | $123,490 +9.5% |
| 2023 | $4,734 +4% | $112,770 |
| 2022 | $4,550 +5.6% | $112,770 +5.2% |
| 2021 | $4,308 | $107,220 |
| 2020 | $4,308 -0.4% | $107,220 |
| 2019 | $4,326 +4.6% | $107,220 |
| 2018 | $4,136 -7.8% | $107,220 |
| 2017 | $4,486 | $107,220 +5.2% |
| 2016 | $4,486 +5.7% | $101,880 |
| 2015 | $4,246 +9% | -- |
| 2014 | $3,896 +7.1% | $101,880 |
| 2013 | $3,638 | $101,880 |
| 2012 | -- | $101,880 -27.9% |
| 2011 | $5,047 | $141,330 |
| 2010 | -- | $141,330 -11.7% |
| 2009 | -- | $160,030 |
| 2008 | -- | $160,030 |
| 2007 | -- | $160,030 +53.8% |
| 2006 | -- | $104,050 +3.9% |
| 2005 | -- | $100,120 |
| 2004 | -- | $100,120 |
| 2003 | -- | $100,120 |
| 2002 | -- | $100,120 |
Find assessor info on the county website
Monthly payment
Est. payment
Payment breakdown
Explore the cost of this home by adjusting the details. Changes won't be saved.Climate risks
Neighborhood: 72651
Nearby schools
Schools provided by the listing agent
- Elementary: MOUNTAIN HOME
- Middle: MOUNTAIN HOME
- High: MOUNTAIN HOME
Source: The MLS. This data may not be complete. We recommend contacting the local school district to confirm school assignments for this home.
Similar homes
- $925,0005 bd5 ba5.1k sqft190 Letas Trl, Mountain Home, AR 72653For Sale By Owner

- $989,0005 bd4 ba3.5k sqft153 Lone Tree Dr, Lakeview, AR 72642For Sale
 MLS ID #134691, Dillon Hester, ERA DOTY REAL ESTATE MOUNTAIN HOME. Mountain Home MLS
 - $859,9004 bd3 ba4k sqft149 Candlewick Ln, Mountain Home, AR 72653For Sale
 MLS ID #133472, Stephanie Walker, PEGLAR REAL ESTATE GROUP. Mountain Home MLS
 - $629,9004 bd3 ba3.7k sqft121 Stonegate Dr, Mountain Home, AR 72653For Sale
 MLS ID #135252, Danny Porter, CENTURY 21 LeMAC REALTY. Mountain Home MLS
 - $899,0005 bd3 ba3.7k sqft1986 County Road 504, Gainesville, MO 65655For Sale
 MLS ID #26024230, Evan T Ball, United Country - Cozort Realty, Inc.. CARMLS
 - $649,9004 bd4 ba3.8k sqft236 Cody Creek Dr, Mountain Home, AR 72653For SaleMLS ID #26028358, Shalauna E Rack, Compass Rose Realty. CARMLS
