Positioned on a premier corner lot in the heart of Corona del Mar Village, 700 Goldenrod presents an exceptional opportunity to create a truly remarkable coastal residence. Just moments from the Village’s renowned boutiques, acclaimed restaurants, cafés, and world-famous beaches, this highly desirable location offers the quintessential Corona del Mar lifestyle.
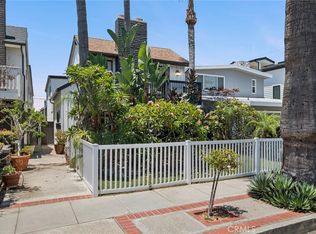
The existing home is a fixer, making it an ideal canvas for those looking to renovate, reimagine, or build new. Whether you’re an end user seeking to design your dream home or a developer searching for your next signature project, the possibilities are outstanding. The coveted corner location enhances design flexibility while maximizing curb appeal and presence.
Development opportunities in such a walkable Village location are increasingly rare. With its unbeatable setting and endless potential, 700 Goldenrod is a chance to create lasting value in one of Southern California’s most prestigious coastal communities.
Under contract
Listed by: Premier Pacific Properties • Brennan Harms • Contact: 949-887-7529
$3,695,000
700 Goldenrod Ave, Corona Del Mar, CA 92625
5beds
3,200sqft
Single Family Residence
Built in 1960
3,485 Square Feet Lot
$3,707,000 Zestimate®
$1,155/sqft
$-- HOA
What's special
- 21 days |
- 1,329 |
- 69 |
Likely to sell faster than
Zillow last checked:
Listing updated:
Listed by:
Brennan Harms DRE #02011669 949-887-7529,
Premier Pacific Properties
Source: CRMLS,MLS#: NP26162486 Originating MLS: California Regional MLS
Originating MLS: California Regional MLSFacts & features
Interior
Bedrooms & bathrooms
- Bedrooms: 5
- Bathrooms: 4
- Full bathrooms: 3
- 1/2 bathrooms: 1
- Main level bathrooms: 2
- Main level bedrooms: 3
Rooms
- Room types: Family Room, Kitchen, Living Room, Primary Bathroom, Primary Bedroom, Other
Primary bedroom
- Features: Primary Suite
Bathroom
- Features: Bathroom Exhaust Fan, Closet, Dual Sinks, Separate Shower
Kitchen
- Features: Pots & Pan Drawers, Utility Sink
Other
- Features: Walk-In Closet(s)
Heating
- Central
Cooling
- None
Appliances
- Included: Disposal, Refrigerator, Water Heater
- Laundry: In Garage, Outside, See Remarks
Features
- Breakfast Bar, Built-in Features, Balcony, Ceiling Fan(s), Cathedral Ceiling(s), Eat-in Kitchen, High Ceilings, Multiple Staircases, Storage, Bar, Primary Suite, Walk-In Closet(s)
- Flooring: Carpet, Wood
- Has fireplace: Yes
- Fireplace features: Family Room, Gas, Living Room
- Common walls with other units/homes: No Common Walls
Interior area
- Total interior livable area: 3,200 sqft
Property
Parking
- Total spaces: 4
- Parking features: Garage
- Attached garage spaces: 4
Features
- Levels: Two
- Stories: 2
- Entry location: First floor
- Patio & porch: Front Porch, Patio
- Pool features: None
- Spa features: None
- Has view: Yes
- View description: Neighborhood, Peek-A-Boo
Lot
- Size: 3,485 Square Feet
- Features: 0-1 Unit/Acre, Corner Lot, Front Yard, Lawn, Rectangular Lot, Tear Down
Details
- Parcel number: 45904111
- Special conditions: Trust
Construction
Type & style
- Home type: SingleFamily
- Property subtype: Single Family Residence
Condition
- New construction: No
- Year built: 1960
Utilities & green energy
- Sewer: Public Sewer
- Water: Public
- Utilities for property: Electricity Connected, Natural Gas Connected, Sewer Connected, Water Connected
Community & HOA
Community
- Features: Curbs, Gutter(s), Suburban, Sidewalks
- Security: Carbon Monoxide Detector(s), Smoke Detector(s)
- Subdivision: Corona Del Mar North Of Pch (Cnhw)
Location
- Region: Corona Del Mar
Financial & listing details
- Price per square foot: $1,155/sqft
- Tax assessed value: $130,060
- Annual tax amount: $1,922
- Date on market: 7/25/2026
- Cumulative days on market: 22 days
- Listing terms: Cash,Conventional
- Road surface type: Paved
Estimated market value
$3,707,000
$3.52M - $3.89M
$7,070/mo
Price history
| Date | Event | Price |
|---|---|---|
| 8/8/2026 | Contingent | $3,695,000$1,155/sqft |
Source:  CRMLS #NP26162486 Report a problem CRMLS #NP26162486 Report a problem | ||
| 7/25/2026 | Listed for sale | $3,695,000$1,155/sqft |
Source: CRMLS #NP26162486 Report a problem | ||
Public tax history
| Year | Property taxes | Tax assessment |
|---|---|---|
| 2025 | $1,922 +2.1% | $130,060 +2% |
| 2024 | $1,882 +2.6% | $127,510 +2% |
| 2023 | $1,834 +2.1% | $125,010 +2% |
| 2022 | $1,797 +1.8% | $122,559 +2% |
| 2021 | $1,766 +1% | $120,156 +1% |
| 2020 | $1,748 | $118,924 +2% |
| 2019 | $1,748 +1.5% | $116,593 +2% |
| 2018 | $1,722 +3.5% | $114,307 +2% |
| 2017 | $1,664 | $112,066 +2% |
| 2016 | $1,664 +2% | $109,869 +1.5% |
| 2015 | $1,631 +3.5% | $108,219 +2% |
| 2014 | $1,576 | $106,100 +0.5% |
| 2013 | -- | $105,621 +2% |
| 2012 | -- | $103,550 +2% |
| 2011 | -- | $101,520 +0.8% |
| 2010 | -- | $100,762 -0.2% |
| 2009 | -- | $101,002 +2% |
| 2008 | -- | $99,022 +2% |
| 2007 | -- | $97,081 +2% |
| 2006 | -- | $95,178 +2% |
| 2005 | -- | $93,312 +2% |
| 2004 | -- | $91,483 +1.9% |
| 2003 | -- | $89,807 +2% |
| 2002 | -- | $88,047 +2% |
| 2001 | $1,001 +2.5% | $86,321 +2% |
| 2000 | $976 | $84,629 |
Find assessor info on the county website
Monthly payment
Est. payment
Payment breakdown
Explore the cost of this home by adjusting the details. Changes won't be saved.Climate risks
Neighborhood: Corona del Mar
Nearby schools
GreatSchools rating
- 10/10Harbor View Elementary SchoolGrades: K-6Distance: 0.2 mi
- 8/10Corona Del Mar High SchoolGrades: 7-12Distance: 2.3 mi
Schools provided by the listing agent
- Elementary: Harbor View
- High: Corona Del Mar
Source: CRMLS. This data may not be complete. We recommend contacting the local school district to confirm school assignments for this home.
- $3,465,9004 bd2 ba1.5k sqft704 Goldenrod Ave, Corona Del Mar, CA 92625Off Market
- $--1 bd1 ba670 sqft704 Goldenrod Ave #704.5, Corona Del Mar, CA 92625Off Market
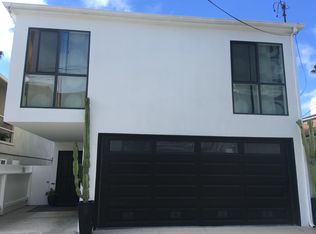
- $3,189,6002 bd1 ba810 sqft2811 4th Ave, Newport Beach, CA 92625Off Market
- $4,200,0005 bd5 ba1.8k sqft438 Goldenrod Ave, Corona Del Mar, CA 92625Sold
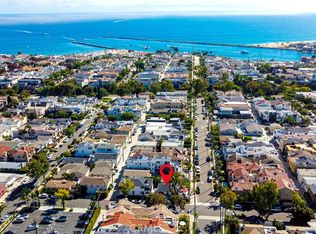
- $3,001,3002 bd1 ba1.1k sqft706 Goldenrod Ave, Corona Del Mar, CA 92625Off Market
- $2,762,0002 bd2 ba980 sqft618 Goldenrod Ave, Corona Del Mar, CA 92625Off Market
- $3,016,2002 bd1 ba842 sqft708 Goldenrod Ave, Corona Del Mar, CA 92625Off Market
- $8,474,5004 bd6 ba4.2k sqft701 Heliotrope Ave, Corona Del Mar, CA 92625Off Market
A local agent can set up tours, give advice and negotiate with sellers.
Similar homes
- $3,995,0006 bd4 ba3.1k sqft510 Avocado Ave, Corona Del Mar, CA 92625For Sale
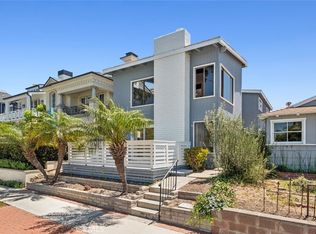 MLS ID #NP26174289, Grant Bixby, Compass. CRMLS
 - $3,499,0004 bd4 ba2.7k sqft226 Santa Isabel Ave, Costa Mesa, CA 92627For Sale
 MLS ID #DW26174732, Judi Reimer, First Team Real Estate. CRMLS
 - $5,350,0005 bd6 ba3.1k sqft707 Larkspur Ave, Corona Del Mar, CA 92625For Sale
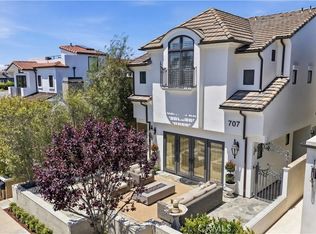 MLS ID #NP26118292, Stephanie Peterson, Arbor Real Estate. CRMLS
 - $4,350,0003 bd3 ba1.9k sqft415 Goldenrod Ave, Corona Del Mar, CA 92625For Sale
 MLS ID #OC26157920, James Vanar, Anchor West Properties, Inc.. CRMLS
 - $3,295,0004 bd4 ba3.2k sqft16 Lucerne, Newport Beach, CA 92660For SaleMLS ID #NP26143621, Judy Welk-Pedersen, Judy Welk-Pedersen. CRMLS
- $3,095,0003 bd2 ba1.7k sqft981 Bayside Cv #405, Newport Beach, CA 92660For SaleMLS ID #NP26174363, Annie Clougherty, Serhant California, Inc. CRMLS
- $3,495,0004 bd3 ba2.3k sqft459 Hilledge Dr, Laguna Beach, CA 92651For SaleMLS ID #OC26139665, Rob Magnotta, First Team Real Estate. CRMLS
- $3,990,0003 bd4 ba3.5k sqft1919 Santa Ana Ave, Costa Mesa, CA 92627For SaleMLS ID #OC26047349, Lee Ann Canaday, RE/MAX Fine Homes. CRMLS
- $3,000,0003 bd3 ba2.4k sqft25 Lucerne, Newport Beach, CA 92660For SaleMLS ID #NP26032813, Nicolai Glazer, Pacific Sotheby's Int'l Realty. CRMLS
- $4,295,0005 bd4 ba3.8k sqft39 Harbor Ridge Dr, Newport Beach, CA 92660For SaleMLS ID #OC26132920, Milad Sadeghian, Berkshire Hathaway HomeService. CRMLS
- $3,575,0004 bd3 ba2.1k sqft340 Moss St, Laguna Beach, CA 92651For SaleMLS ID #LG26158371, Gilda Duhs, Coldwell Banker Realty. CRMLS
- $2,850,0005 bd6 ba2.5k sqft331 Walnut St, Newport Beach, CA 92663For SaleMLS ID #PW26120563, Victor Vasu, Pacific Sotheby's International Realty. CRMLS
- $2,700,0005 bd3 ba2.4k sqft2740 Cardinal Dr, Costa Mesa, CA 92626For SaleMLS ID #PW26147142, Alex Romero, Alisandro Romero, Broker. CRMLS
- $3,495,0004 bd3 ba2.8k sqft6911 E Seaside Walk, Long Beach, CA 90803For SaleMLS ID #OC26163430, Cheyenne Alred, Pacific Sotheby's Int'l Realty. CRMLS
- $1,995,0004 bd3 ba2k sqft2952 Quedada, Newport Beach, CA 92660For SaleMLS ID #NP26128762, Jon Flagg, Pacific Sotheby's Int'l Realty. CRMLS
- $1,898,0003 bd3 ba1.9k sqft205 Nata, Newport Beach, CA 92660For SaleMLS ID #OC26176083, Joele Romeo, Pacific Sotheby's Int'l Realty. CRMLS
- $3,200,0003 bd3 ba2.1k sqft3510 Lake Ave, Newport Beach, CA 92663For SaleMLS ID #CV26146965, Jasmine Silva, COLDWELL BANKER LEADERS. CRMLS
- $2,445,0004 bd2 ba1.7k sqft238 Walnut St, Newport Beach, CA 92663For SaleMLS ID #NP26125847, Nick Skawinski, First Team Real Estate. CRMLS
- $2,850,0004 bd4 ba3.4k sqft57 Emerald, Irvine, CA 92614For SaleMLS ID #OC26142090, Debbie Sagorin, Coldwell Banker Realty. CRMLS
- $3,899,9004 bd3 ba2.8k sqft16 Callender Ct, Laguna Niguel, CA 92677For SaleMLS ID #OC26109129, Cameron Davis, Selling OC Real Estate. CRMLS
Local buyer's agents are ready to help
