Welcome to 700 Livezey Lane, where timeless brick charm meets modern, turnkey living in one of Philadelphia's most desirable neighborhoods. Beautifully renovated throughout in 2018 and thoughtfully upgraded since, this light-filled 3-bedroom, 2.5-bath CORNER twin offers the perfect blend of style, comfort, and convenience. Step inside to gleaming true hardwood floors and a sun-drenched living room that flows effortlessly into the dining area and stunning chef's kitchen. Designed for both everyday living and entertaining, the kitchen features granite countertops, stainless steel appliances, soft-close cabinetry, a large center island with a prep sink and beverage refrigerator, plus expansive windows overlooking the beautifully landscaped backyard. Upstairs, the spacious primary suite offers a large closet and an updated en-suite bath with stall shower. Two additional generously sized bedrooms, each with oversized closets, share a beautifully updated hall bathroom. The recently renovated laundry and mudroom adds both functionality and style, while the finished basement creates the perfect family room, media space, home office, or fitness area. Modern amenities abound, including recessed lighting, built-in whole-home speaker system, ceiling fans throughout, a full ADT security system, and contemporary finishes that make this home truly move-in ready. Outside, enjoy one of the area's most impressive outdoor spaces. Situated on a desirable corner lot, the property features a large concrete patio perfect for entertaining, a newly installed white vinyl picket fence surrounding the entire yard, a raised brick garden bed accented with holly plantings, and plenty of green space rarely found in the city. Parking is exceptional with an attached one-car garage and a rare two-car-wide driveway—a standout feature in the 19128 zip code. Perfectly positioned just moments from the scenic Wissahickon Trail system, residents can enjoy miles of hiking and biking trails within walking distance while remaining just minutes from Henry Avenue, I-76, Center City, public transportation, hospitals, shopping, restaurants, and everything Roxborough and Manayunk have to offer. Meticulously maintained, and loaded with upgrades, 700 Livezey Lane is a rare opportunity to own a truly move-in-ready home with exceptional indoor and outdoor living in an unbeatable location.
For sale
Price cut: $7.6K (10/20)
$469,900
700 Livezey Ln, Philadelphia, PA 19128
3beds
2,016sqft
Single Family Residence
Built in 1975
3,645 Square Feet Lot
$-- Zestimate®
$233/sqft
$-- HOA
What's special
Contemporary finishesAttached one-car garageTimeless brick charmDesirable corner lotBuilt-in whole-home speaker systemBeautifully updated hall bathroomRare two-car-wide driveway
- 20 days
- 1,074
- 158
Likely to sell faster than
Zillow last checked:
Listing updated:
Listed by:
Michael DeFiore 609-790-4824,
Houwzer, LLC 2677652080
Source: Bright MLS,MLS#: PAPH2675648
Facts & features
Interior
Bedrooms & bathrooms
- Bedrooms: 3
- Bathrooms: 3
- Full bathrooms: 2
- 1/2 bathrooms: 1
Basement
- Area: 350
Heating
- Forced Air, Natural Gas
Cooling
- Central Air, Natural Gas
Appliances
- Included: Microwave, Refrigerator, Oven/Range - Gas, Washer, Dryer, Dishwasher, Gas Water Heater
Features
- Ceiling Fan(s), Combination Kitchen/Dining, Dining Area, Eat-in Kitchen, Recessed Lighting, Bathroom - Stall Shower, Upgraded Countertops, Walk-In Closet(s), Kitchen Island
- Flooring: Carpet, Wood
- Windows: Skylight(s), Window Treatments
- Basement: Finished
- Has fireplace: No
Interior area
- Total structure area: 2,016
- Total interior livable area: 2,016 sqft
- Finished area above ground: 1,666
- Finished area below ground: 350
Property
Parking
- Total spaces: 2
- Parking features: Garage Faces Rear, Garage Door Opener, Attached, Driveway, On Street
- Attached garage spaces: 1
- Uncovered spaces: 1
Accessibility
- Accessibility features: None
Features
- Levels: Two
- Stories: 2
- Pool features: None
Lot
- Size: 3,645 Square Feet
- Dimensions: 42.00 x 99.00
Details
- Additional structures: Above Grade, Below Grade
- Parcel number: 213346100
- Zoning: RSA3
- Special conditions: Standard
Construction
Type & style
- Home type: SingleFamily
- Architectural style: Traditional
- Property subtype: Single Family Residence
- Attached to another structure: Yes
Materials
- Masonry
- Foundation: Slab
Condition
- New construction: No
- Year built: 1975
Utilities & green energy
- Sewer: Public Septic
- Water: Public
Community & HOA
Community
- Subdivision: Roxborough
HOA
- Has HOA: No
Location
- Region: Philadelphia
- Municipality: PHILADELPHIA
Financial & listing details
- Price per square foot: $233/sqft
- Tax assessed value: $441,600
- Annual tax amount: $6,181
- Date on market: 10/1/2026
- Listing agreement: Exclusive Right To Sell
- Listing terms: Cash,Conventional,FHA,VA Loan
- Exclusions: Personal Property
- Ownership: Fee Simple
Estimated market value
Not available
Estimated sales range
Not available
Not available
Price history
| Date | Event | Price |
|---|---|---|
| 10/20/2026 | Price change | $469,900-1.6%$233/sqft |
Source:  Bright MLS #PAPH2675648 Report a problem Bright MLS #PAPH2675648 Report a problem | ||
| 10/1/2026 | Listed for sale | $477,500+11%$237/sqft |
Source: Bright MLS #PAPH2675648 Report a problem | ||
| 9/29/2023 | Sold | $430,000$213/sqft |
Source: Bright MLS #PAPH2267936 Report a problem | ||
| 8/29/2023 | Pending sale | $430,000$213/sqft |
Source: Bright MLS #PAPH2267936 Report a problem | ||
| 8/19/2023 | Listed for sale | $430,000+23.7%$213/sqft |
Source: Bright MLS #PAPH2267936 Report a problem | ||
| 11/2/2018 | Sold | $347,500-3.2%$172/sqft |
Source: Public Record Report a problem | ||
| 9/7/2018 | Pending sale | $359,000$178/sqft |
Source: Keller Williams Real Estate #1005942227 Report a problem | ||
| 8/24/2018 | Price change | $359,000-2.7%$178/sqft |
Source: Keller Williams Real Estate #1005942227 Report a problem | ||
| 8/4/2018 | Listed for sale | $369,000+183.8%$183/sqft |
Source: Keller Williams Real Estate-Co #1005942227 Report a problem | ||
| 4/16/2018 | Sold | $130,000$64/sqft |
Source: Public Record Report a problem | ||
| 1/1/2015 | Sold | $130,000-18.8%$64/sqft |
Source:  Long & Foster Broker Feed #1003583887_100 Report a problem Long & Foster Broker Feed #1003583887_100 Report a problem | ||
| 2/28/2008 | Sold | $160,000-22%$79/sqft |
Source: Agent Provided Report a problem | ||
| 11/8/2007 | Sold | $205,000$102/sqft |
Source: Public Record Report a problem | ||
Public tax history
| Year | Property taxes | Tax assessment |
|---|---|---|
| 2025 | $5,860 +3.6% | $418,600 +3.6% |
| 2024 | $5,658 | $404,200 |
| 2023 | $5,658 +67.5% | $404,200 |
| 2022 | $3,378 | -- |
| 2021 | $3,378 +3.6% | -- |
| 2018 | $3,260 +20.7% | -- |
| 2017 | $2,700 +0.5% | -- |
| 2016 | $2,688 | -- |
| 2015 | $2,688 | -- |
| 2014 | $2,688 +4.5% | $222,000 +650.8% |
| 2012 | $2,573 | $29,568 |
Find assessor info on the county website
Monthly payment
Est. payment
Payment breakdown
Explore the cost of this home by adjusting the details. Changes won't be saved.Climate risks
Neighborhood: Roxborough
Nearby schools
Schools provided by the listing agent
- Elementary: Shawmont School
- Middle: Shawmont School
- High: Academies At Roxborough
- District: Philadelphia City
Source: Bright MLS. This data may not be complete. We recommend contacting the local school district to confirm school assignments for this home.

Similar homes
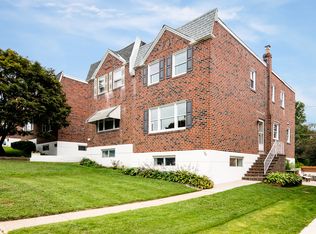
- $389,9003 bd2 ba1.4k sqft7211 Valley Ave, Philadelphia, PA 19128For Sale

 MLS ID #PAPH2682984, Chris Gallagher, EXP Realty, LLC. Bright MLS
 - $469,9003 bd2 ba1.4k sqft491 Hermitage St, Philadelphia, PA 19128For Sale
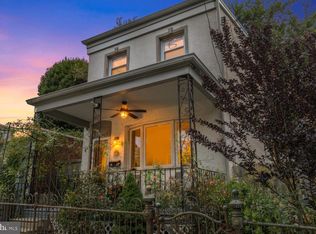 MLS ID #PAPH2674008, Joanne Colino, Elfant Wissahickon-Chestnut Hill. Bright MLS
 - $449,9003 bd2 ba2.1k sqft8427 Pembrook Rd, Philadelphia, PA 19128For Sale
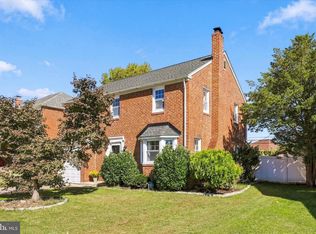 MLS ID #PAPH2679814, Gwenn Castellucci Murphy, Keller Williams Main Line. Bright MLS
 - $489,9003 bd4 ba2.2k sqft812 Seffert St, Philadelphia, PA 19128For Sale
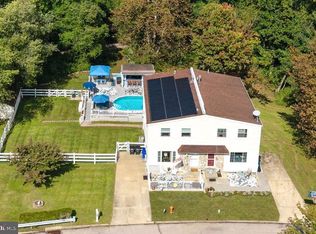 MLS ID #PAPH2678114, ZJ Jasdi, Keller Williams Real Estate-Blue Bell. Bright MLS
 - $450,0004 bd2 ba1.8k sqft175 Parker Ave, Philadelphia, PA 19128For SaleMLS ID #PAPH2682666, Frank DeFazio, BHHS Fox & Roach-Center City Walnut. Bright MLS
- $449,0003 bd2 ba1.5k sqft410 Paoli Ave, Philadelphia, PA 19128For SaleMLS ID #PAPH2650542, Loretta McKeogh, Long & Foster Real Estate, Inc.. Bright MLS
- $379,0003 bd2 ba1.5k sqft704 Hill Rd, Philadelphia, PA 19128For SaleMLS ID #PAPH2675026, Christine Ertz, Real of Pennsylvania. Bright MLS
- $420,0003 bd2 ba1.8k sqft915 Lomond Ln, Philadelphia, PA 19128For SaleMLS ID #PAPH2680900, Brenda Beiser, Redfin Corporation. Bright MLS
- $469,9004 bd2 ba1.6k sqft634 Green Ln, Philadelphia, PA 19128For SaleMLS ID #PAPH2680078, Tracy Slowik, Compass RE. Bright MLS
- $489,9003 bd3 ba1.8k sqft4330 Pechin St, Philadelphia, PA 19128For SaleMLS ID #PAPH2664236, Dylan Bear, Real of Pennsylvania. Bright MLS
- $525,0004 bd3 ba1.7k sqft382 Martin St, Philadelphia, PA 19128For SaleMLS ID #PAPH2677204, Dennis McGuinn, Realty Broker Direct. Bright MLS
- $399,0003 bd2 ba1.6k sqft455 Roxborough Ave, Philadelphia, PA 19128For SaleMLS ID #PAPH2681098, mike nijim, Realty Mark Cityscape-Huntingdon Valley. Bright MLS
- $469,0004 bd3 ba2.5k sqft237 Pensdale St, Philadelphia, PA 19128For SaleMLS ID #PAPH2588830, James Parrella, Parrella Realty & Propert Management. Bright MLS
- $469,9814 bd4 ba2.2k sqft359 Conarroe St, Philadelphia, PA 19128For SaleMLS ID #PAPH2674200, GEE ZAWOLO, Keys & Deeds Realty. Bright MLS
- $449,0004 bd3 ba2.1k sqft533 Gerhard St, Philadelphia, PA 19128For SaleMLS ID #PAPH2680462, Gretchen Gers, Keller Williams Realty - Moorestown. Bright MLS
- $415,0003 bd2 ba1.4k sqft402 Leverington Ave, Philadelphia, PA 19128For SaleMLS ID #PAPH2672934, Christine Ertz, Real of Pennsylvania. Bright MLS
- $395,5003 bd2 ba1.4k sqft6719 Pechin St, Philadelphia, PA 19128For SaleMLS ID #PAPH2665078, Nicholas Ochs, KW Empower. Bright MLS
- $380,0004 bd2 ba1.3k sqft4724 Silverwood St, Philadelphia, PA 19128For SaleMLS ID #PAPH2680400, LuAnn McHugh, McHugh Realty Services. Bright MLS
