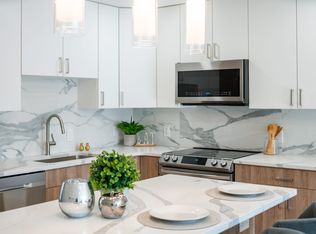
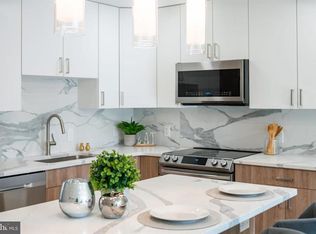
**LAST AVAILABLE UNIT** $5,000 closing cost assistance on our last available units.** Setting itself as the new standard for luxury living, The Moyer boasts a unique combination of modern amenities, designer finishes and garage parking while set in what Forbes calls, "America's Hottest New Neighborhood." Designed by renowned local architectural firm Harman Deutsch Ohler, available floor plans offer buyers both one and two bedroom formats with top floor units featuring a private roof-top outdoor space and stunning Center City views. Notable unit features include an open floor plan, 9' ceilings, Gyp-Crete® floor underlayment, floor to ceiling windows, luxury finishes custom European kitchens with quartz countertops, premium wide plank hardwood flooring, Fresca shower columns, in-unit LG washer & dryer and Trane HVAC systems. All units come both Comcast & Verizon ready and feature FULL 10-year tax abatements. The Moyer is located conveniently close to the I-95 exit ramp for quick travel time to New York City and Philadelphia International Airport. You will also find yourself just a stones throw away from popular Fishtown hotspots such as Suraya, Frankford Hall, La Colombe, Punch Line Philly, The Filmore and Rivers Casino. **All listing photos are of model unit #204**
New construction
$434,900
700 Moyer St #104, Philadelphia, PA 19125
2beds
1,212sqft
Condominium
Built in 2021
-- sqft lot
$-- Zestimate®
$359/sqft
$266/mo HOA
What's special
Garage parkingLuxury finishesDesigner finishesOpen floor planFloor to ceiling windowsPrivate roof-top outdoor spaceTrane hvac systems
- 11 hours
- 33
- 3
Zillow last checked:
Listing updated:
Listed by:
Maxim Shtraus 215-630-4620,
Elite Realty Group Unl. Inc. 2153284800
Source: Bright MLS,MLS#: PAPH2668378
Facts & features
Interior
Bedrooms & bathrooms
- Bedrooms: 2
- Bathrooms: 2
- Full bathrooms: 2
- Main level bathrooms: 2
- Main level bedrooms: 2
Basement
- Area: 0
Heating
- Forced Air, Electric
Cooling
- Central Air, Electric
Appliances
- Included: Dishwasher, Disposal, Dryer, Microwave, Oven/Range - Electric, Refrigerator, Stainless Steel Appliance(s), Water Heater, Washer, Electric Water Heater
- Laundry: Dryer In Unit, Main Level, Washer In Unit, In Unit
Features
- Combination Kitchen/Dining, Open Floorplan, Kitchen Island, Recessed Lighting, Bathroom - Stall Shower, Upgraded Countertops, Walk-In Closet(s), Dry Wall
- Flooring: Engineered Wood, Wood
- Doors: Insulated
- Windows: Casement, Sliding
- Basement: Concrete
- Has fireplace: No
Interior area
- Total structure area: 1,212
- Total interior livable area: 1,212 sqft
- Finished area above ground: 1,212
- Finished area below ground: 0
Property
Parking
- Parking features: Parking Lot
Accessibility
- Accessibility features: Accessible Elevator Installed
Features
- Levels: Three
- Stories: 3
- Exterior features: Lighting, Balcony
- Pool features: None
- Has view: Yes
- View description: City
Lot
- Features: Downtown
Details
- Additional structures: Above Grade, Below Grade
- Parcel number: 888000729
- Zoning: RSA5
- Special conditions: Standard
- Other equipment: Intercom
Construction
Type & style
- Home type: Condo
- Architectural style: Contemporary
- Property subtype: Condominium
- Attached to another structure: Yes
Materials
- Masonry
- Foundation: Concrete Perimeter
- Roof: Flat,Fiberglass
Condition
- Excellent
- New construction: Yes
- Year built: 2021
Details
- Builder name: Altera Development
Utilities & green energy
- Electric: 200+ Amp Service
- Sewer: Public Sewer
- Water: Public
- Utilities for property: Cable Available, Electricity Available, Sewer Available, Water Available
Community & HOA
Community
- Security: 24 Hour Security, Security System, Fire Sprinkler System
- Condo and coop fee: $266 monthly
- Subdivision: Fishtown
HOA
- Has HOA: No
- Amenities included: Security
- Services included: Common Area Maintenance, Custodial Services Maintenance, Insurance, Reserve Funds, Snow Removal, Trash, Maintenance Structure, Management
Location
- Region: Philadelphia
- Municipality: PHILADELPHIA
Financial & listing details
- Price per square foot: $359/sqft
- Tax assessed value: $442,900
- Annual tax amount: $804
- Date on market: 9/9/2026
- Listing agreement: Exclusive Right To Sell
- Listing terms: Cash,Conventional
- Inclusions: Refrigerator, Washer & Dryer
- Ownership: Fee Simple
- Road surface type: Concrete
Estimated market value
Not available
Estimated sales range
Not available
Not available
Price history
| Date | Event | Price |
|---|---|---|
| 9/9/2026 | Listed for sale | $434,900$359/sqft |
Source:  Bright MLS #PAPH2668378 Report a problem Bright MLS #PAPH2668378 Report a problem | ||
Public tax history
Tax history is unavailable.
Monthly payment
Est. payment
Payment breakdown
Explore the cost of this home by adjusting the details. Changes won't be saved.Climate risks
Neighborhood: Fishtown
Nearby schools
Schools provided by the listing agent
- District: The School District Of Philadelphia
Source: Bright MLS. This data may not be complete. We recommend contacting the local school district to confirm school assignments for this home.
- from $434,9002 bd2 ba1.2k sqftUnit 104 Plan, The Moyer, Philadelphia, PA 19125New Construction
- $--2 bd2 ba1.4k sqft700 Moyer St #GN0M8D, Philadelphia, PA 19125Off Market

- $--1 bd1 ba850 sqft700 Moyer St #2, Philadelphia, PA 19125Off Market
- $--2 bd2 ba985 sqft700 Moyer St #109, Philadelphia, PA 19125Off Market
Similar homes
- $365,0002 bd2 ba1.5k sqft325 E Allen St APT 1, Philadelphia, PA 19125For Sale

 MLS ID #PAPH2654646, Jenna Ferreri, KW Empower. Bright MLS
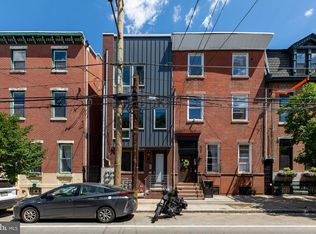
 - $339,0002 bd3 ba1.1k sqft1767 Frankford Ave #A, Philadelphia, PA 19125For Sale
 MLS ID #PAPH2668364, Michael Garden, Compass RE. Bright MLS
 - $425,0003 bd2 ba1.5k sqft2324 Sepviva St, Philadelphia, PA 19125For Sale
 MLS ID #PAPH2668440, Brooke L Willmes, Keller Williams Main Line. Bright MLS
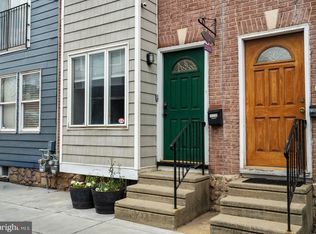
 - $360,0003 bd3 ba1.4k sqft2310 E Cabot St, Philadelphia, PA 19125For Sale
 MLS ID #PAPH2665646, Mollie Belfus, Space & Company. Bright MLS
 - $425,0002 bd1 ba1k sqft532 Belgrade St, Philadelphia, PA 19125For SaleMLS ID #PAPH2666838, Rachel Shaw, Elfant Wissahickon Realtors. Bright MLS
- $424,9002 bd2 ba847 sqft1405 Frankford Ave Unit 507, Philadelphia, PA 19125For SaleMLS ID #PAPH2653194, Christopher Baker, Compass RE. Bright MLS
- $435,0002 bd2 ba834 sqft1405-21 Frankford Ave Unit 502, Philadelphia, PA 19125For SaleMLS ID #PAPH2639492, Kristin Daly, KW Empower. Bright MLS
- $425,0002 bd2 ba846 sqft1405 Frankford 21 Ave #311, Philadelphia, PA 19125For SaleMLS ID #PAPH2645696, Sebastian Jenkins, Compass RE. Bright MLS
- $425,0002 bd2 ba1.1k sqft2012 Frankford Ave APT 4B, Philadelphia, PA 19125For SaleMLS ID #PAPH2621482, Sebastian Jenkins, Compass RE. Bright MLS
- $349,0002 bd1 ba1.1k sqft1241 E Palmer St, Philadelphia, PA 19125For SaleMLS ID #PAPH2668592, Arthur Dolan, Dolan Family Real Estate. Bright MLS
- $425,0002 bd3 ba1.4k sqftNone Available, Philadelphia, PA 19125For SaleMLS ID #PAPH2655714, Nick DeLuca, KW Empower. Bright MLS
- $409,5002 bd2 ba846 sqftPenn Treaty Residences, Philadelphia, PA 19125For SaleMLS ID #PAPH2649898, Christopher Baker, Compass RE. Bright MLS
- $475,0002 bd3 ba1.2k sqft1405 Frankford Ave Unit 304, Philadelphia, PA 19125For SaleMLS ID #PAPH2649388, Ame Goldman, Compass RE. Bright MLS
- $475,0002 bd3 ba1.2k sqft1405 Frankford Ave Unit 403, Philadelphia, PA 19125For SaleMLS ID #PAPH2632542, Rachel Shaw, Elfant Wissahickon Realtors. Bright MLS
- $379,5002 bd3 ba1.3k sqft2068 E Boston St #1, Philadelphia, PA 19125For SaleMLS ID #PAPH2666104, Keith Dailey, RE/MAX One Realty. Bright MLS
- $450,0002 bd2 ba944 sqft2210 E Thompson St, Philadelphia, PA 19125For SaleMLS ID #PAPH2660234, Jaime Hyman, Compass RE. Bright MLS
- $329,0001 bd2 ba981 sqft2135 E Susquehanna Ave #-2g, Philadelphia, PA 19125For SaleMLS ID #PAPH2664012, Paula Seitchik, BHHS Fox & Roach-Chestnut Hill. Bright MLS
- $474,5003 bd2 ba1.6k sqft2015 Martha St, Philadelphia, PA 19125For SaleMLS ID #PAPH2667078, Cherryblossom Barrett, Compass RE. Bright MLS
- $350,0003 bd2 ba1.4k sqft2637 Tulip St, Philadelphia, PA 19125For SaleMLS ID #PAPH2667706, Gabe Aponte, Keller Williams Real Estate Tri-County. Bright MLS
