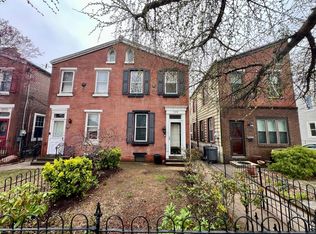
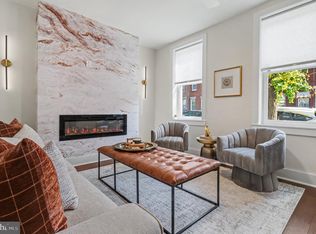
Welcome to 532 Belgrade street, a beautifully restored twin home built c.1886 in the heart of Fishtown! Curb appeal and architectural details abound in this unique property. Located directly across from leafy Palmer Cemetery and on a large 17x88 lot, this charming home offers both a gated front yard and a backyard (a rarity in the city). Upon entering, you’re greeted with warm wood floors, custom millwork, exposed brick, a decorative mantle, built-in shelving and large updated windows (2017) running the length of the space allowing natural light to wash over both the well-sized living and the dining rooms. The sunlight continues in the cheery, expanded kitchen through the clearstory and stain glass windows. The spacious kitchen is outfitted with marble counters, stainless appliances, stylish herringbone tile floors and an abundance of cabinetry. Through the sliding doors, you’ll find a deep back yard with composite decking and a pergola for al fresco dining and shade for your next backyard gathering, while still offering plenty of space for your vegetable or wildflower garden. Back inside, the second floor features 2 bedrooms and the full bathroom. The sizable front bedroom is bathed in natural light from 3 large windows (on the front and side) and features more exposed brick and stylish shiplap walls. This is a relaxing retreat up in the trees and away from the hustle and bustle of the city! The second bedroom is large enough to be a combo guest room and office and also has a convenient walk-in closet. The bathroom boasts a new clawfoot tub and an antique vanity offering plenty of counter and storage space. The unfinished basement has a generous ceiling height and houses the laundry while also allowing for storage and hobby space. Own a piece of Fishtown history without the headaches! 532 Belgrade has been lovingly renovated and maintained and features upgrades such as central ac, updated double paned windows, modern electrical, a radon mitigation system (2023), new water line (2024) and professional lead based paint remediation (2024). Situated in the desirable Adaire school catchment, you’re a just a few blocks walk from the playground, library, Palmer Park and Frankford Ave. Enjoy neighborhood favorites like Riverwards Produce, Reanimator Coffee and Tulip Pasta & Wine Bar and easy access to the Market Frankford train line and I-95. This move-in ready Fishtown home is anything but cookie-cutter and just what you’ve been waiting for. Schedule your showing today!
Pending
Price increase: $10K (9/9)
$435,000
532 Belgrade St, Philadelphia, PA 19125
2beds
1,082sqft
Single Family Residence
Built in 1886
1,496 Square Feet Lot
$434,200 Zestimate®
$402/sqft
$-- HOA
What's special
Stylish shiplap wallsArchitectural detailsCustom millworkBuilt-in shelvingNatural lightMarble countersGated front yard
- 52 days
- 535
- 43
Zillow last checked:
Listing updated:
Listed by:
Rachel Shaw 937-475-1888,
Elfant Wissahickon Realtors (215) 866-0050,
Listing Team: Philly Home Girls
Source: Bright MLS,MLS#: PAPH2666838
Facts & features
Interior
Bedrooms & bathrooms
- Bedrooms: 2
- Bathrooms: 1
- Full bathrooms: 1
Basement
- Area: 0
Heating
- Forced Air, Central, ENERGY STAR Qualified Equipment, Natural Gas
Cooling
- Central Air, Electric
Appliances
- Included: Microwave, Dishwasher, Disposal, Dryer, Oven/Range - Gas, Refrigerator, Stainless Steel Appliance(s), Washer, Gas Water Heater
- Laundry: In Basement, Dryer In Unit, Has Laundry, Washer In Unit
Features
- Attic, Ceiling Fan(s), Crown Molding, Dining Area, Recessed Lighting, Walk-In Closet(s), Upgraded Countertops
- Flooring: Ceramic Tile, Hardwood, Wood
- Doors: Sliding Glass
- Windows: Double Pane Windows, Stain/Lead Glass
- Basement: Other
- Has fireplace: No
Interior area
- Total structure area: 1,082
- Total interior livable area: 1,082 sqft
- Finished area above ground: 1,082
- Finished area below ground: 0
Property
Parking
- Parking features: On Street
- Has uncovered spaces: Yes
Accessibility
- Accessibility features: None
Features
- Levels: Two
- Stories: 2
- Patio & porch: Deck
- Exterior features: Awning(s)
- Pool features: None
- Fencing: Wrought Iron
Lot
- Size: 1,496 Square Feet
- Dimensions: 17.00 x 88.00
- Features: Front Yard, Rear Yard
Details
- Additional structures: Above Grade, Below Grade
- Parcel number: 181427700
- Zoning: RSA5
- Special conditions: Standard
Construction
Type & style
- Home type: SingleFamily
- Architectural style: Traditional
- Property subtype: Single Family Residence
- Attached to another structure: Yes
Materials
- Masonry, Other
- Foundation: Stone
Condition
- New construction: No
- Year built: 1886
Utilities & green energy
- Sewer: Public Sewer
- Water: Public
Green energy
- Energy efficient items: Appliances, HVAC, Lighting
Community & HOA
Community
- Subdivision: Fishtown
HOA
- Has HOA: No
Location
- Region: Philadelphia
- Municipality: PHILADELPHIA
Financial & listing details
- Price per square foot: $402/sqft
- Tax assessed value: $346,200
- Annual tax amount: $4,846
- Date on market: 9/3/2026
- Listing agreement: Exclusive Right To Sell
- Listing terms: Cash,Conventional,FHA,VA Loan
- Inclusions: Refrigerator, Washer, Dryer, Patio Table And Chairs, Bench In Basement, Pergola On Back Patio
- Ownership: Fee Simple
Estimated market value
$434,200
$412,000 - $456,000
$2,215/mo
Price history
| Date | Event | Price |
|---|---|---|
| 10/16/2026 | Pending sale | $435,000$402/sqft |
Source:  Bright MLS #PAPH2666838 Report a problem Bright MLS #PAPH2666838 Report a problem | ||
| 9/28/2026 | Contingent | $435,000$402/sqft |
Source: Bright MLS #PAPH2666838 Report a problem | ||
| 9/24/2026 | Listed for sale | $435,000$402/sqft |
Source: Bright MLS #PAPH2666838 Report a problem | ||
| 9/9/2026 | Contingent | $435,000+2.4%$402/sqft |
Source: Bright MLS #PAPH2666838 Report a problem | ||
| 9/3/2026 | Listed for sale | $425,000+7.6%$393/sqft |
Source: Bright MLS #PAPH2666838 Report a problem | ||
| 10/30/2020 | Sold | $395,000+1.3%$365/sqft |
Source: Public Record Report a problem | ||
| 8/7/2020 | Listed for sale | $389,900+60.9%$360/sqft |
Source: Elfant Wissahickon-Mt Airy #PAPH923132 Report a problem | ||
| 10/4/2016 | Sold | $242,268-6.1%$224/sqft |
Source: Public Record Report a problem | ||
| 7/29/2016 | Price change | $258,000-3.7%$238/sqft |
Source: Walter Studley Real Estate Sales Corp #6813162 Report a problem | ||
| 7/5/2016 | Price change | $267,999-2.5%$248/sqft |
Source: Walter Studley Real Estate Sales Corp #6813162 Report a problem | ||
| 6/17/2016 | Listed for sale | $274,999$254/sqft |
Source: Walter Studley Real Estate Sales Corp #6813162 Report a problem | ||
Public tax history
| Year | Property taxes | Tax assessment |
|---|---|---|
| 2025 | $4,671 +9.2% | $333,700 +9.2% |
| 2024 | $4,278 | $305,600 |
| 2023 | $4,278 +12% | $305,600 |
| 2022 | $3,819 | -- |
| 2021 | $3,819 +7.7% | -- |
| 2018 | $3,544 | -- |
| 2017 | $3,544 +27.6% | -- |
| 2016 | $2,779 +19% | -- |
| 2015 | $2,335 | -- |
| 2014 | $2,335 +34.9% | $159,200 +919.5% |
| 2012 | $1,731 | $15,616 |
| 2011 | -- | $15,616 |
| 2010 | -- | $15,616 |
| 2009 | -- | $15,616 |
| 2008 | -- | $15,616 |
| 2007 | -- | $15,616 +7.5% |
| 2006 | -- | $14,528 |
| 2005 | -- | $14,528 |
| 2004 | -- | $14,528 +9.9% |
| 2003 | -- | $13,216 +2% |
| 2002 | -- | $12,960 +62% |
| 2000 | -- | $8,000 |
| 1999 | -- | $8,000 |
Find assessor info on the county website
Monthly payment
Est. payment
Payment breakdown
Explore the cost of this home by adjusting the details. Changes won't be saved.Climate risks
Neighborhood: Fishtown
Nearby schools
Schools provided by the listing agent
- Elementary: Alexander Adaire
- District: The School District Of Philadelphia
Source: Bright MLS. This data may not be complete. We recommend contacting the local school district to confirm school assignments for this home.
Similar homes
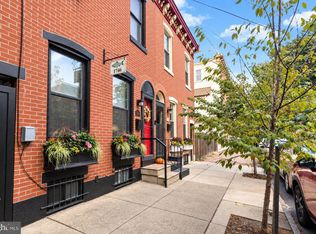
- $439,9002 bd2 ba1.3k sqft1746 Tulip St, Philadelphia, PA 19125For Sale
 MLS ID #PAPH2682350, Mike Faber, KW Empower. Bright MLS
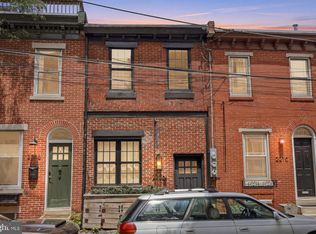
 - $375,0002 bd-- ba840 sqft2208 Taggert St, Philadelphia, PA 19125For Sale
 MLS ID #PAPH2639474, Matthew DeSantis, Keller Williams Real Estate-Horsham. Bright MLS
 - $425,0003 bd1 ba1.1k sqft1038 N Leithgow St, Philadelphia, PA 19123For Sale
 MLS ID #PAPH2677952, Emily Nussbaum, Compass RE. Bright MLS
 - $275,0002 bd1 ba1k sqft2542 Jasper St, Philadelphia, PA 19125For Sale
 MLS ID #PAPH2680370, Christopher Somers, KW Empower. Bright MLS
 - $399,9903 bd2 ba1.5k sqft1302 N Lawrence St, Philadelphia, PA 19122For SaleMLS ID #PAPH2645570, Derek Fulforth, KW Empower. Bright MLS
- $309,9002 bd2 ba1.1k sqft2633 Braddock St, Philadelphia, PA 19125For SaleMLS ID #PAPH2610734, Anton Biocina, KW Empower. Bright MLS
- $415,0003 bd-- ba1.5k sqft2025 N 4th St, Philadelphia, PA 19122For SaleMLS ID #PAPH2653682, Travis Rodgers, BHHS Fox & Roach At the Harper, Rittenhouse Square. Bright MLS
- $400,0003 bd2 ba1.1k sqft233 Brown St #3, Philadelphia, PA 19123For SaleMLS ID #PAPH2598154, Liliana Satell, Redfin Corporation. Bright MLS
- $439,0002 bd1 ba1k sqft2230 Montrose St, Philadelphia, PA 19146For SaleMLS ID #PAPH2674018, Courtney DeCarlo, CG Realty, LLC. Bright MLS
- $335,0003 bd2 ba1k sqft528 Pierce St, Philadelphia, PA 19148For SaleMLS ID #PAPH2680736, Brea Stover, Compass RE. Bright MLS
- $400,0003 bd2 ba1.1k sqft3109 Cedar St, Philadelphia, PA 19134For SaleMLS ID #PAPH2650650, Marc Hammarberg, BHHS Fox & Roach At the Harper, Rittenhouse Square. Bright MLS
- $395,0002 bd1 ba815 sqft718 Addison St APT F, Philadelphia, PA 19147For SaleMLS ID #PAPH2676624, Kara Markley, Compass RE. Bright MLS
- $249,9003 bd2 ba1.1k sqft1924 E Albert St, Philadelphia, PA 19125For SaleMLS ID #PAPH2625350, Brett Slachman, KW Empower. Bright MLS
- $459,9002 bd1 ba960 sqft1629 Waverly St, Philadelphia, PA 19146For SaleMLS ID #PAPH2664272, Max Chania, BHHS Fox & Roach-Jenkintown. Bright MLS
- $450,0003 bd2 ba1.1k sqft1832 S Sartain St, Philadelphia, PA 19148For SaleMLS ID #PAPH2633034, Leah Smith, Compass New Jersey, LLC - Haddon Township. Bright MLS
- $419,9003 bd2 ba1.2k sqft2005 S 9th St, Philadelphia, PA 19148For SaleMLS ID #PAPH2639098, James Kennedy, Keller Williams Main Line. Bright MLS
- $495,0003 bd2 ba1k sqft909 S 3rd St, Philadelphia, PA 19147For SaleMLS ID #PAPH2678918, Matthew Benigno, Keller Williams Main Line. Bright MLS
- $399,0003 bd2 ba1.5k sqft3614 Gypsy Ln, Philadelphia, PA 19129For SaleMLS ID #PAPH2679818, Lisa Liacouras, Compass RE. Bright MLS
- $454,9993 bd3 ba1.3k sqft1818 S 4th St, Philadelphia, PA 19148For SaleMLS ID #PAPH2640730, Daniel Evenchen, KW Empower. Bright MLS
- $409,0002 bd1 ba900 sqft1838 Webster St, Philadelphia, PA 19146For SaleMLS ID #PAPH2648426, Marc Hammarberg, BHHS Fox & Roach At the Harper, Rittenhouse Square. Bright MLS
